
Homes for Sale in Northern NJ
Save
Ask
Tour
Hide
$989,000
1 Day On Site
129 Dean StreetGlen Rock, NJ 07452
For Sale|Ranch|Active
4
Beds
2
Total Baths
2
Full Baths
County:
BERGEN
Listing courtesy of Cynthia Stadulis of Coldwell Banker, Ridgewood: (201) 747-3916
Call Now: 201-685-4788
Is this the listing for you? We can help make it yours.
201-685-4788Upcoming Open Houses
Sun, Nov 15, 1:00 PM - 4:00 PM
Save
Ask
Tour
Hide
Mortgage Calculator
Monthly Payment (Est.)
Enter an interest rate to see your estimated monthly payment.Calculator powered by Showcase IDX, a Constellation1 Company. Copyright ©2026 Information is deemed reliable but not guaranteed.
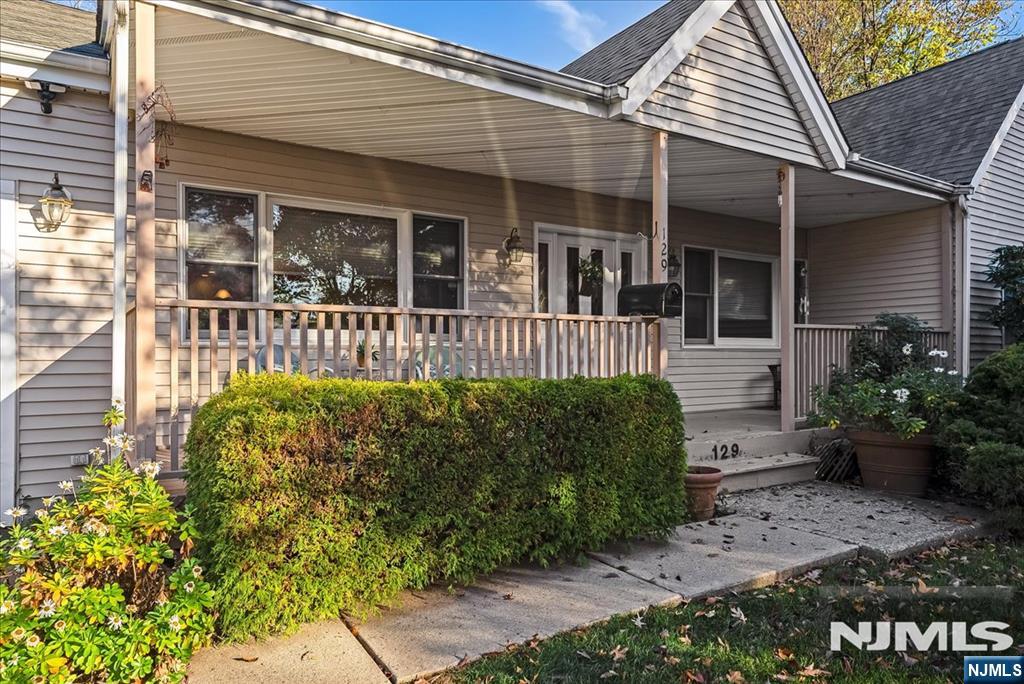
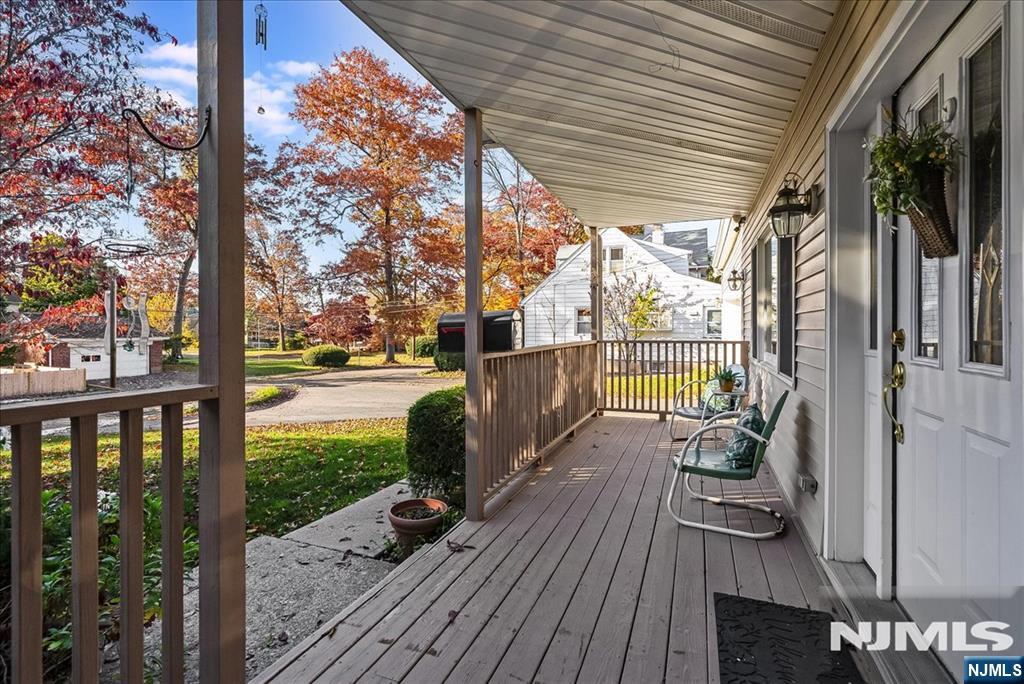
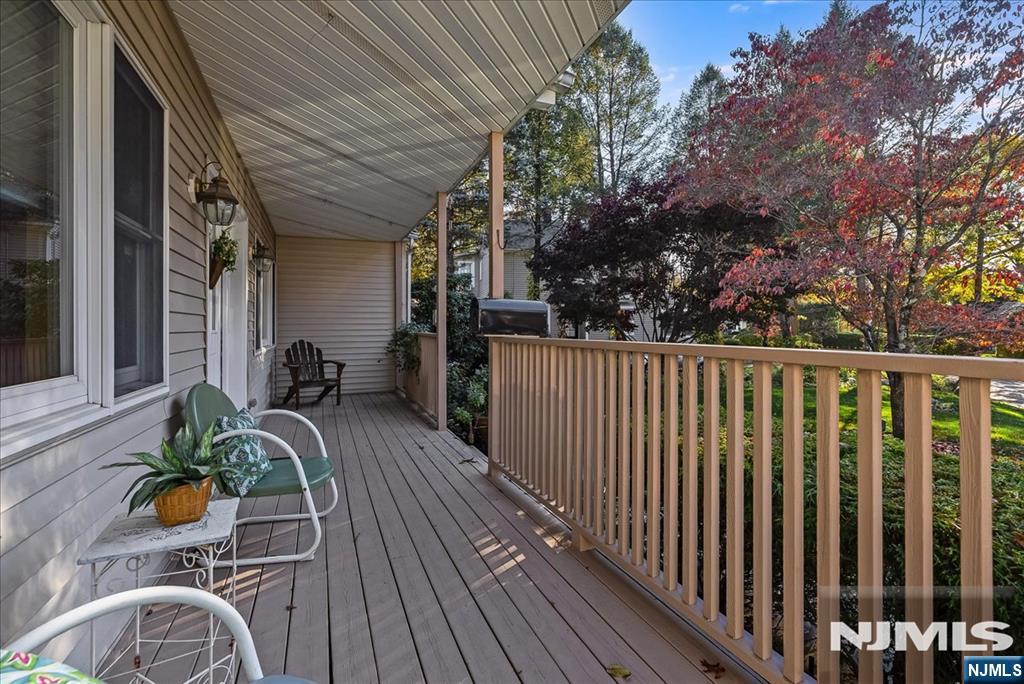
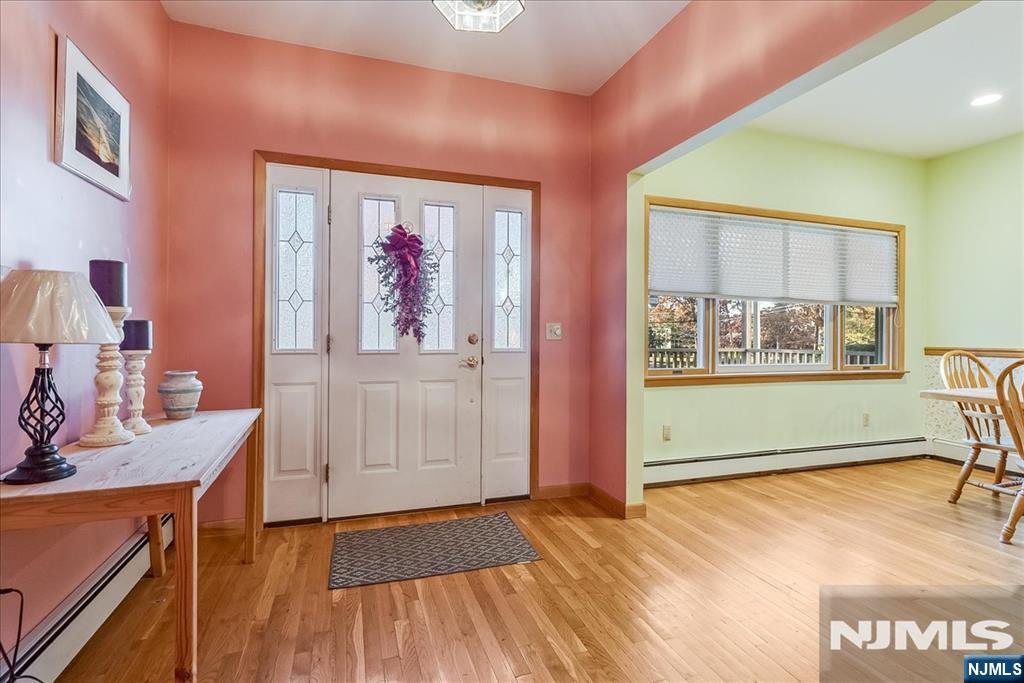
Built in 2000, this expansive ranch-style home offers an impressive 2,750 sq ft of 1st floor living space, providing room, comfort, & endless possibilities in the coveted town of Glen Rock. Featuring 4 generously sized bedrooms, sunlit office & 2 full baths, this home offers a spacious & versatile layout designed for easy living. The oversized living room & lg dining room provide ample space for entertaining family & friends, while the open floor plan creates an inviting flow between the spacious kitchen featuring a center island, double oven range & abundant cabinets. Hardwood floors throughout add warmth & character, & the lovely front porch offers the perfect spot to relax. The primary suite presents a soothing private retreat, complete with walk-in closet & newer bath featuring an expansive shower. Additional highlights include convenient 2 car attached garage, full house generator, in-ground sprinklers, rear deck overlooking the property's in-ground pool & generous outdoor space. The enormous walk-up attic offers exciting potential for expansion, additional living space, or storage. This home is ready for its next chapter & a fresh perspective for what it has to offer. A new color palette & thoughtful updates could completely transform the look & feel of the interior, bringing your own personality to the home. If you've been looking for a home w/generous space, open layout, outdoor amenities, & room to grow, this home is an opportunity to bring your vision to life.
Save
Ask
Tour
Hide
Listing Snapshot
Price
$989,000
Days On Site
1 Day
Bedrooms
4
Inside Area (SqFt)
N/A
Total Baths
2
Full Baths
2
Partial Baths
N/A
Lot Size
N/A
Year Built
N/A
MLS Number
26040810
Status
Active
Property Tax
$23,517
HOA/Condo/Coop Fees
N/A
Sq Ft Source
N/A
Friends & Family
Recent Activity
| 3 hours ago | Listing updated with changes from the MLS | |
| yesterday | Listing first seen on site |
General Features
Attached Garage
Yes
Disclosures
Seller's Agent
Garage
Yes
Garage Spaces
2
Parking
Attached
Parking Spaces
4
Property Sub Type
Ranch
Style
None
Interior Features
Basement
None
Cooling
Central Air
Fireplace Features
None
Flooring
Hardwood
Heating
BaseboardNatural GasHot Water
Interior
Master Downstairs
Save
Ask
Tour
Hide
Exterior Features
Construction Details
Vinyl Siding
Lot Features
Irregular Lot
Pool Features
LinerOutdoor Pool
View
None
Waterview
None
Community Features
MLS Area
600
Schools
School District
Unknown
Elementary School
Pls Call Bd of Ed
Middle School
Glen Rock MS
High School
Glen Rock HS
Listing courtesy of Cynthia Stadulis of Coldwell Banker, Ridgewood: (201) 747-3916

The data relating to the real estate for sale on this website comes in part from the Internet Data Exchange Program of the NJMLS. Real estate listings held by other brokerage firms are marked with the Internet Data Exchange logo and information about them includes the name of the listing brokers. Some properties listed with the participating brokers do not appear on this website at the request of the seller. Listings of brokers that do not participate in Internet Data Exchange do not appear on this website.
All information is deemed reliable but not guaranteed. Last checked: 2026-11-12 01:42 PM UTC
Source: New Jersey Multiple Listing Service, Inc.
Copyright 2026, New Jersey Multiple Listing Service, Inc.
The data relating to the real estate for sale on this website comes in part from the Internet Data Exchange Program of the NJMLS. Real estate listings held by other brokerage firms are marked with the Internet Data Exchange logo and information about them includes the name of the listing brokers. Some properties listed with the participating brokers do not appear on this website at the request of the seller. Listings of brokers that do not participate in Internet Data Exchange do not appear on this website.
All information is deemed reliable but not guaranteed. Last checked: 2026-11-12 01:42 PM UTC
Source: New Jersey Multiple Listing Service, Inc.
Copyright 2026, New Jersey Multiple Listing Service, Inc.
Neighborhood & Commute
Source: Walkscore
Disclosure: Community information and market data powered by Constellation Data Labs. Information is deemed reliable but not guaranteed.
Save
Ask
Tour
Hide