
Homes for Sale in Northern NJ
Save
Ask
Tour
Hide
$949,000
1 Day On Site
246 Fairmount AvenueGlen Rock, NJ 07452
For Sale|Residential|Active
3
Beds
2
Total Baths
2
Full Baths
County:
BERGEN
Listing courtesy of Amy Axelrod-Frey of Keller Williams Village Square Realty - Wyckoff: (201) 638-9575
Call Now: 201-685-4788
Is this the listing for you? We can help make it yours.
201-685-4788Upcoming Open Houses
Fri, Oct 16, 11:00 AM - 1:00 PM
Sun, Oct 18, 1:00 PM - 4:00 PM
Save
Ask
Tour
Hide
Mortgage Calculator
Monthly Payment (Est.)
Enter an interest rate to see your estimated monthly payment.Calculator powered by Showcase IDX, a Constellation1 Company. Copyright ©2026 Information is deemed reliable but not guaranteed.
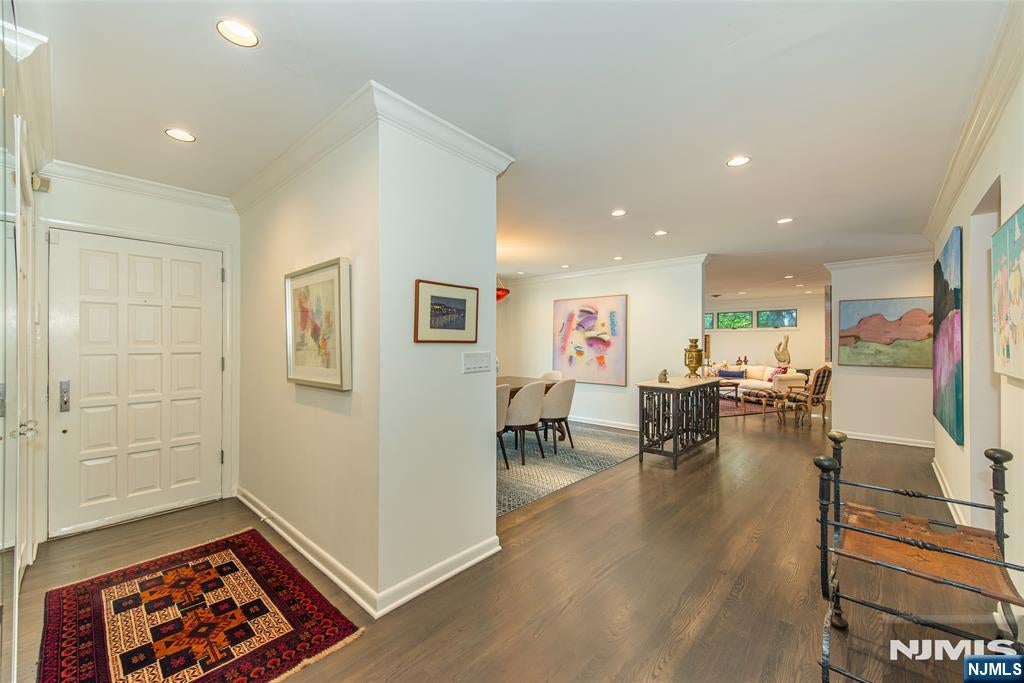
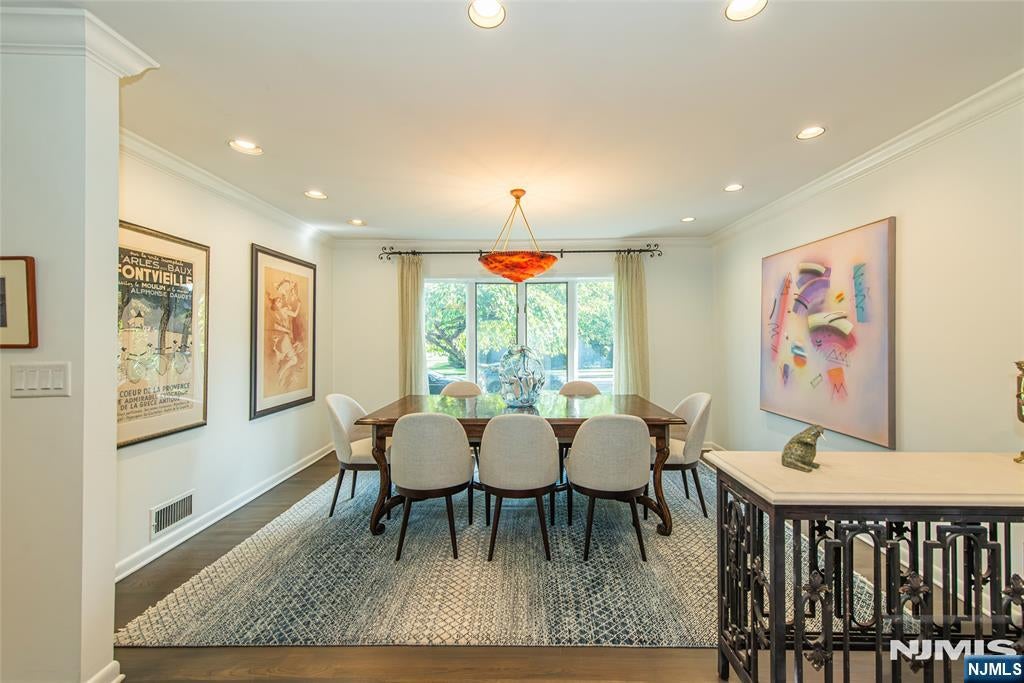
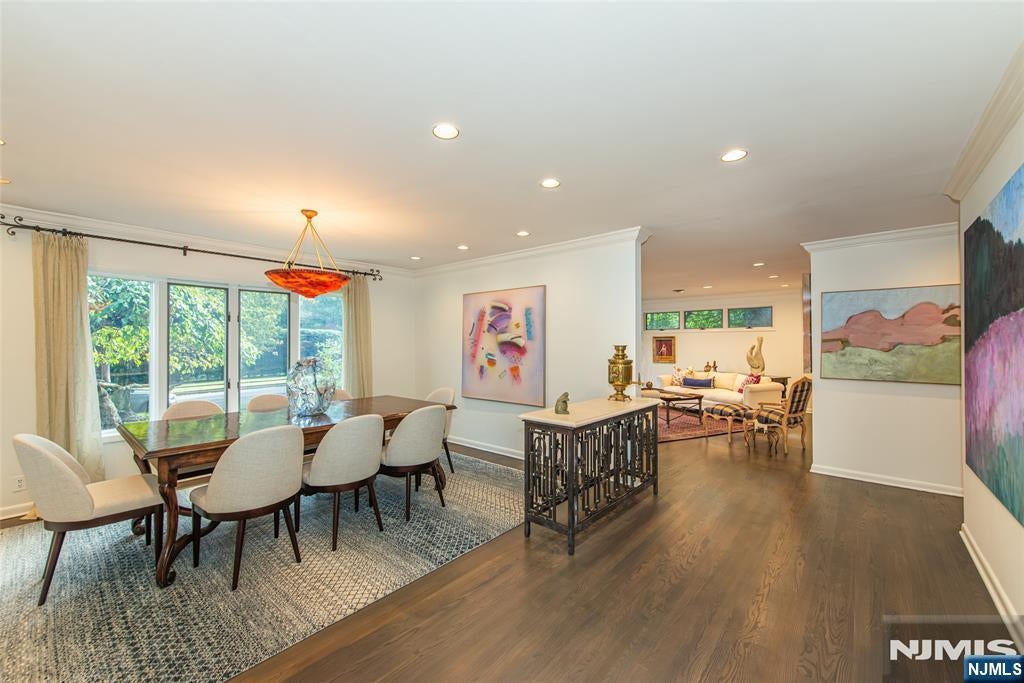
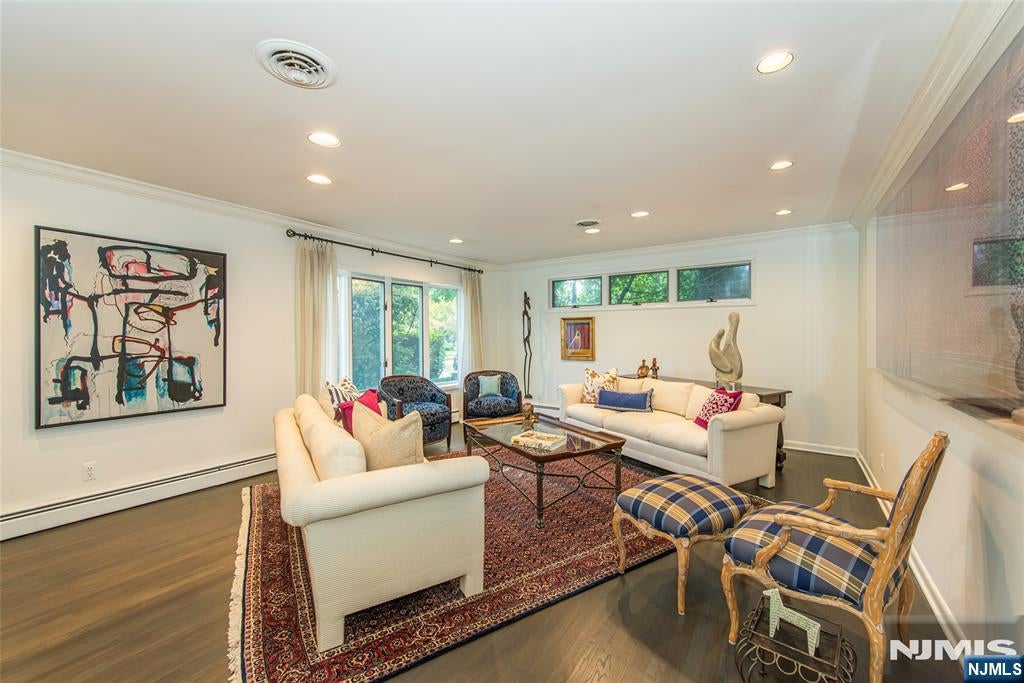
Not your typical split-level! Situated on a quiet street, this inviting and expanded home offers a thoughtfully reconfigured floor plan designed for today’s lifestyle. The spacious, open main level features hardwood floors, welcoming entry foyer, generously sized dining room, living room, family room with fireplace, and an eat-in kitchen with quartz countertops, stainless steel appliances with sliding glass doors leading to a Trex deck overlooking the private, level backyard - perfect for outdoor entertaining and everyday enjoyment. The second level offers three bedrooms including a primary bedroom with an en-suite bath plus another full hall bath. Additional living space includes a cozy den on the ground level plus a versatile lower level featuring a recreation room, office/exercise room and three closets. Recent updates include a newer roof, heating system, central air conditioning, and hot water heater which were all recently replaced. Additional highlights include a freshly painted interior, deep one car attached garage, sprinklers, alarm and a convenient gas hookup for outdoor grilling. Enjoy all that desirable Glen Rock has to offer, including a charming downtown with shops, cafes, restaurants, train and bus access and highly regarded schools. A wonderful opportunity to enjoy comfortable living in a highly sought-after community!
Save
Ask
Tour
Hide
Listing Snapshot
Price
$949,000
Days On Site
1 Day
Bedrooms
3
Inside Area (SqFt)
N/A
Total Baths
2
Full Baths
2
Partial Baths
N/A
Lot Size
N/A
Year Built
N/A
MLS® Number
26038024
Status
Active
Property Tax
$17,310
HOA/Condo/Coop Fees
N/A
Sq Ft Source
N/A
Friends & Family
Recent Activity
| 20 hours ago | Listing updated with changes from the MLS® | |
| yesterday | Listing first seen on site |
General Features
Attached Garage
Yes
Disclosures
Seller's Agent
Garage
Yes
Garage Spaces
1
Levels
Multi/Split
Parking
Garage Door OpenerAttached
Parking Spaces
4
Style
None
Interior Features
Basement
Finished
Cooling
Central Air
Fireplace
Yes
Fireplaces
1
Flooring
CarpetHardwood
Heating
BaseboardElectricNatural Gas
Window Features
Skylight(s)
Save
Ask
Tour
Hide
Exterior Features
Pool Features
None
View
None
Waterview
None
Windows/Doors
Skylight(s)
Community Features
Community Features
Park
MLS Area
600
Schools
School District
Unknown
Elementary School
Call BOE
Middle School
Unknown
High School
Glen Rock HS
Listing courtesy of Amy Axelrod-Frey of Keller Williams Village Square Realty - Wyckoff: (201) 638-9575

The data relating to the real estate for sale on this website comes in part from the Internet Data Exchange Program of the NJMLS. Real estate listings held by other brokerage firms are marked with the Internet Data Exchange logo and information about them includes the name of the listing brokers. Some properties listed with the participating brokers do not appear on this website at the request of the seller. Listings of brokers that do not participate in Internet Data Exchange do not appear on this website.
All information is deemed reliable but not guaranteed. Last checked: 2026-10-15 11:53 AM UTC
Source: New Jersey Multiple Listing Service, Inc.
Copyright 2026, New Jersey Multiple Listing Service, Inc.
The data relating to the real estate for sale on this website comes in part from the Internet Data Exchange Program of the NJMLS. Real estate listings held by other brokerage firms are marked with the Internet Data Exchange logo and information about them includes the name of the listing brokers. Some properties listed with the participating brokers do not appear on this website at the request of the seller. Listings of brokers that do not participate in Internet Data Exchange do not appear on this website.
All information is deemed reliable but not guaranteed. Last checked: 2026-10-15 11:53 AM UTC
Source: New Jersey Multiple Listing Service, Inc.
Copyright 2026, New Jersey Multiple Listing Service, Inc.
Neighborhood & Commute
Source: Walkscore
Disclosure: Community information and market data powered by Constellation Data Labs. Information is deemed reliable but not guaranteed.
Save
Ask
Tour
Hide



