
Homes for Sale in Northern NJ
Save
Ask
Tour
Hide
$1,599,000
8 Days On Site
186 Midwood RoadGlen Rock, NJ 07452
For Sale|Single Family Residence|Active
4
Beds
3
Total Baths
3
Full Baths
County:
BERGEN
Listing courtesy of Naomi Lin of United Real Estate: (347) 661-0523
Call Now: 201-685-4788
Is this the listing for you? We can help make it yours.
201-685-4788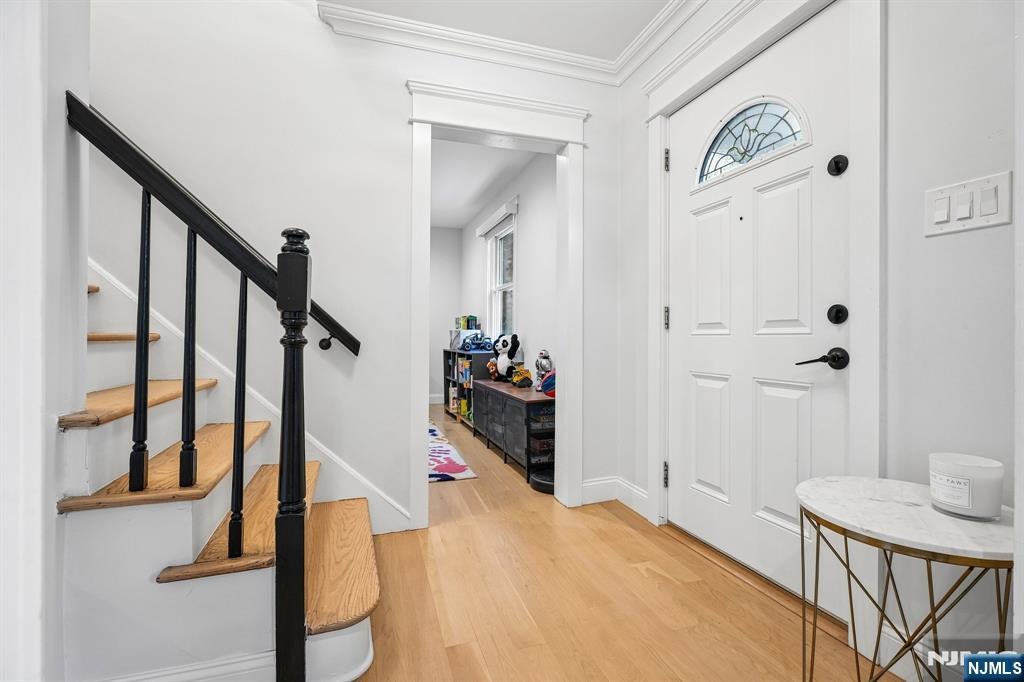
Save
Ask
Tour
Hide
Mortgage Calculator
Monthly Payment (Est.)
Enter an interest rate to see your estimated monthly payment.Calculator powered by Showcase IDX, a Constellation1 Company. Copyright ©2026 Information is deemed reliable but not guaranteed.
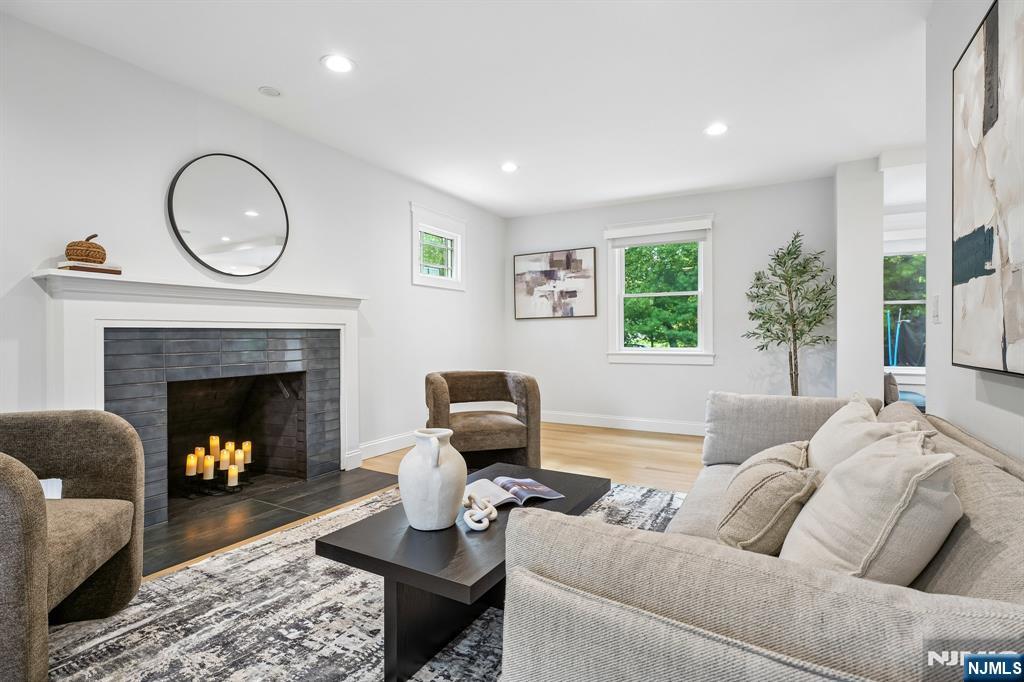
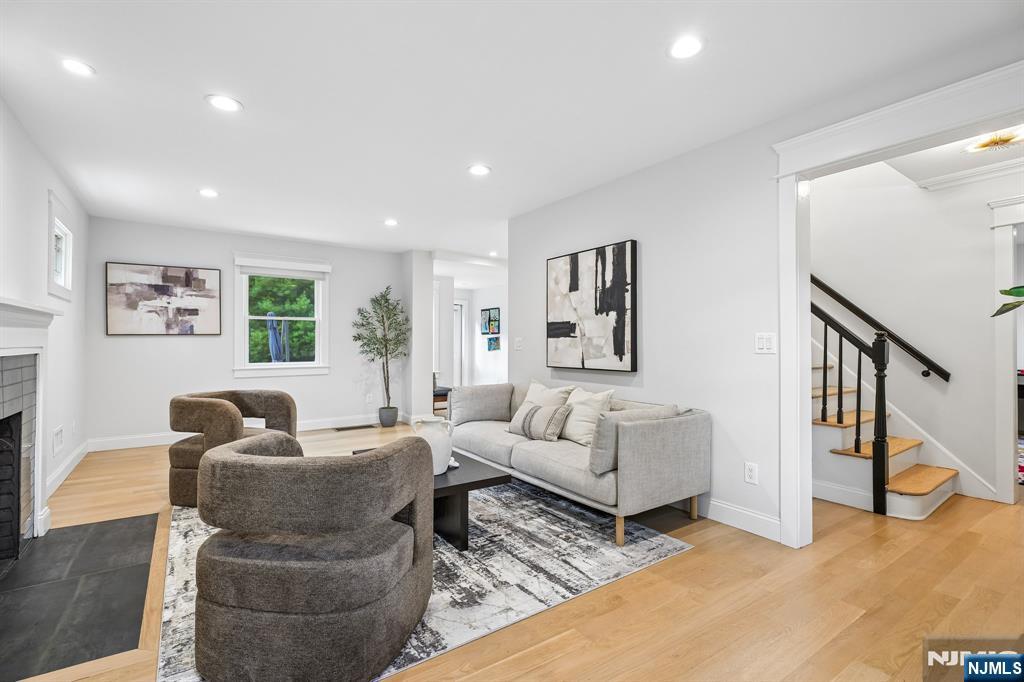
Welcome home to 186 Midwood Road, an exquisite, turnkey retreat blending grand scale with unparalleled cozy charm in highly desirable Glen Rock! Completely and meticulously renovated just three years ago, this expansive residence boasts over 3,400 square feet of pristine, thoughtfully designed living space. The home features 4 spacious bedrooms and 3 full baths, offering the perfect footprint for comfortable everyday living and elegant entertaining. At the heart of the home is a spectacular chef's kitchen anchored by a magnificent, oversized kitchen island that naturally serves as the ultimate gathering spot. Complete with all-new premium appliances and entirely all new mechanical systems, this home delivers complete, worry-free peace of mind for years to come. Escape to your private sanctuary in the massive primary bedroom suite, a true luxury retreat highlighting 2 expansive, custom walk-in closets and a beautiful design. Set back on a rare, sprawling lot of over 0.31 acres, the exterior provides a private, lush backyard oasis ideal for outdoor recreation, gardening, or relaxing under the stars. Nestled in a premier pocket of town, enjoy an unbeatable lifestyle of neighborhood convenience, located just minutes from Glen Rock's top-rated parks, shopping, and elite commuter transportation options, with direct transit lines straight into NYC. Simply move right in and start enjoying luxury suburban living at its finest!
Save
Ask
Tour
Hide
Listing Snapshot
Price
$1,599,000
Days On Site
8 Days
Bedrooms
4
Inside Area (SqFt)
N/A
Total Baths
3
Full Baths
3
Partial Baths
N/A
Lot Size
N/A
Year Built
N/A
MLS® Number
26037047
Status
Active
Property Tax
$27,811
HOA/Condo/Coop Fees
N/A
Sq Ft Source
N/A
Friends & Family
Recent Activity
| 8 hours ago | Listing updated with changes from the MLS® | |
| yesterday | Status changed to Active | |
| a week ago | Listing first seen on site |
General Features
Attached Garage
Yes
Disclosures
Seller's Agent
Garage
Yes
Garage Spaces
2
Parking
Attached
Parking Spaces
2
Property Condition
Updated/Remodeled
Property Sub Type
Single Family Residence
Style
ExpandedCenter Stairwell
Interior Features
Basement
FinishedFull
Cooling
Central Air
Fireplace
Yes
Fireplaces
2
Flooring
Hardwood
Heating
Natural GasForced AirZoned
Save
Ask
Tour
Hide
Exterior Features
Construction Details
Aluminum Siding
Lot Features
Corner Lot
Pool Features
None
Community Features
Community Features
Park
MLS Area
600
Schools
School District
Unknown
Elementary School
CALL BOE
Middle School
GR MIDDLE SCHOOL
High School
GR HIGH SCHOOL
Listing courtesy of Naomi Lin of United Real Estate: (347) 661-0523

The data relating to the real estate for sale on this website comes in part from the Internet Data Exchange Program of the NJMLS. Real estate listings held by other brokerage firms are marked with the Internet Data Exchange logo and information about them includes the name of the listing brokers. Some properties listed with the participating brokers do not appear on this website at the request of the seller. Listings of brokers that do not participate in Internet Data Exchange do not appear on this website.
All information is deemed reliable but not guaranteed. Last checked: 2026-10-09 11:51 PM UTC
Source: New Jersey Multiple Listing Service, Inc.
Copyright 2026, New Jersey Multiple Listing Service, Inc.
The data relating to the real estate for sale on this website comes in part from the Internet Data Exchange Program of the NJMLS. Real estate listings held by other brokerage firms are marked with the Internet Data Exchange logo and information about them includes the name of the listing brokers. Some properties listed with the participating brokers do not appear on this website at the request of the seller. Listings of brokers that do not participate in Internet Data Exchange do not appear on this website.
All information is deemed reliable but not guaranteed. Last checked: 2026-10-09 11:51 PM UTC
Source: New Jersey Multiple Listing Service, Inc.
Copyright 2026, New Jersey Multiple Listing Service, Inc.
Neighborhood & Commute
Source: Walkscore
Disclosure: Community information and market data powered by Constellation Data Labs. Information is deemed reliable but not guaranteed.
Save
Ask
Tour
Hide



