
Homes for Sale in Northern NJ
Save
Ask
Tour
Hide
$1,010,090
19 Days On Site
1 Pimlico PlaceOakland, NJ 07436
For Sale|Townhouse|Active
3
Beds
4
Total Baths
3
Full Baths
1
Partial Bath
2,499
SqFt
$404
/SqFt
County:
BERGEN
Listing courtesy of Debra Glatz of Lennar Sales Corp.: [email protected]
Call Now: 201-685-4788
Is this the listing for you? We can help make it yours.
201-685-4788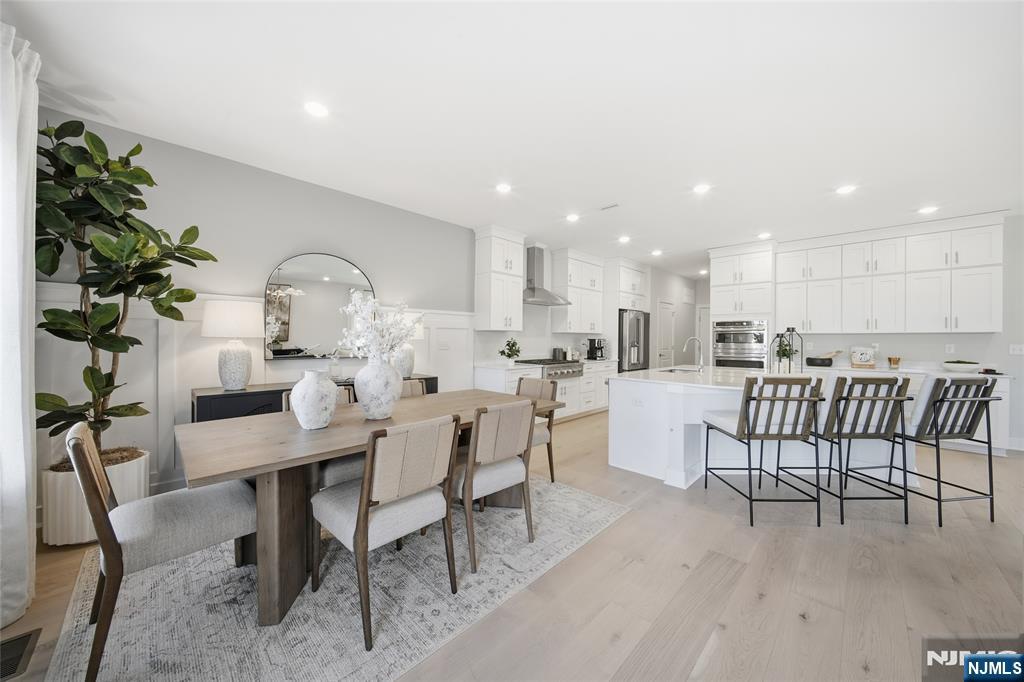
Save
Ask
Tour
Hide
Mortgage Calculator
Monthly Payment (Est.)
Enter an interest rate to see your estimated monthly payment.Calculator powered by Showcase IDX, a Constellation1 Company. Copyright ©2026 Information is deemed reliable but not guaranteed.
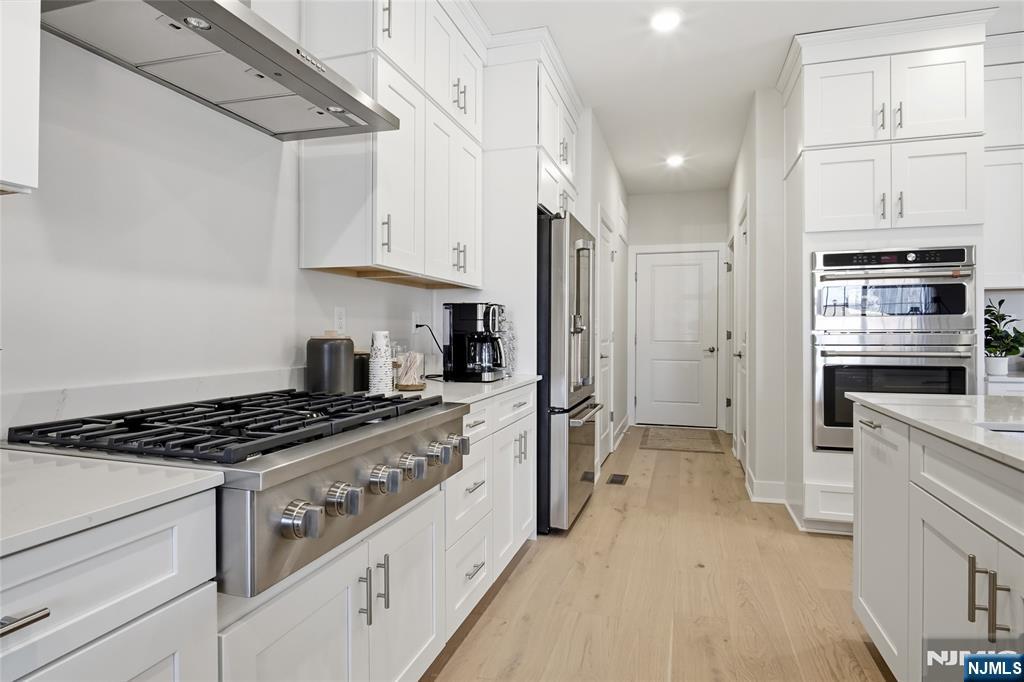
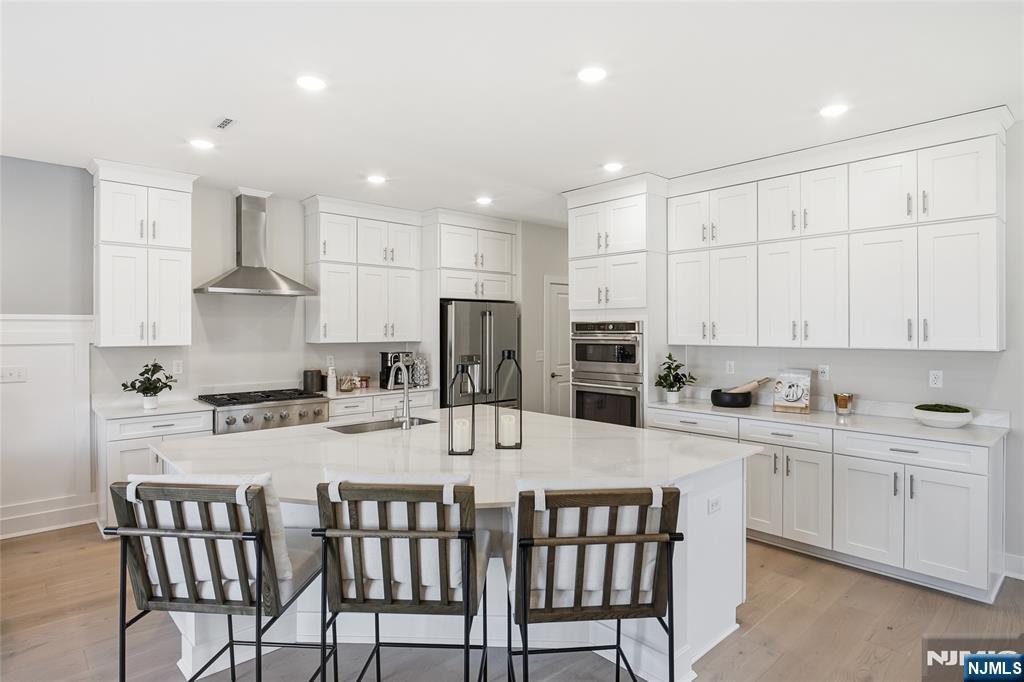
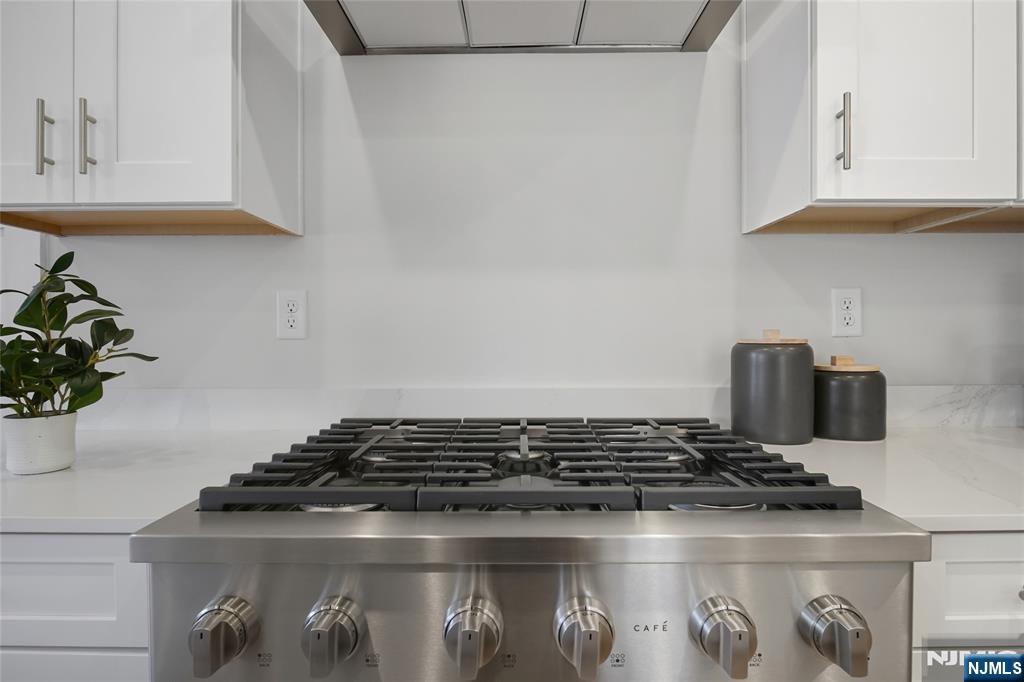
Experience the Luxury You Deserve at The Ridings at Oakland! LOWER YOUR RATE, LOWER YOUR PAYMENT! Ask about special financing! Welcome to The Ridings at Oakland, where contemporary luxury meets low-maintenance living in one of Bergen County’s most desirable locations. This stunning, sun-filled luxury end home at The Ridings at Oakland is ready for move-in within 30 days, showcasing a thoughtfully designed open-concept layout, abundant natural light, and upscale finishes throughout. The open-concept main level features a spacious Great Room with a cozy corner fireplace that flows seamlessly into a chef-inspired gourmet kitchen and sunlit breakfast area, perfect for entertaining and everyday living. Sliding glass doors lead to a private deck, creating the ideal outdoor retreat. Upstairs, a versatile loft provides flexible space for a home office, media room, or lounge, while the luxurious primary suite features a spa-like bath and dual walk-in closets. Two additional generously sized bedrooms and a convenient second-floor laundry area complete the upper level. The finished basement with a full bath offers exceptional bonus space ideal for guests, recreation, or a home gym. Enjoy the ease of brand-new construction and a prime Oakland location close to shopping, dining, parks, and major commuter routes. Schedule your private tour today before it's too late!
Save
Ask
Tour
Hide
Listing Snapshot
Price
$1,010,090
Days On Site
19 Days
Bedrooms
3
Inside Area (SqFt)
2,499 sqft
Total Baths
4
Full Baths
3
Partial Baths
1
Lot Size
N/A
Year Built
N/A
MLS® Number
26036988
Status
Active
Property Tax
N/A
HOA/Condo/Coop Fees
$439 monthly
Sq Ft Source
N/A
Friends & Family
Recent Activity
| 14 hours ago | Listing updated with changes from the MLS® | |
| 6 days ago | Price changed to $1,010,090 | |
| a week ago | Status changed to Active | |
| 3 weeks ago | Listing first seen on site |
General Features
Attached Garage
Yes
Disclosures
Seller's Agent
Garage
Yes
Garage Spaces
2
Parking
Garage Door OpenerAttached
Parking Spaces
2
Property Condition
New Construction
Property Sub Type
Townhouse
Interior Features
Appliances
DishwasherDisposalMicrowaveRangeOvenRefrigeratorWasherDryer
Basement
Partially FinishedStorage Space
Cooling
Central Air
Fireplace
Yes
Fireplace Features
Gas
Fireplaces
1
Save
Ask
Tour
Hide
Community Features
Association Fee
$439.0
Association Fee Frequency
Monthly
Community Features
PoolPark
MLS Area
600
Schools
School District
Unknown
Elementary School
Dogwood Hill Elem
Middle School
Valley Middle School
High School
Ramapo Indian Hills
Listing courtesy of Debra Glatz of Lennar Sales Corp.: [email protected]

The data relating to the real estate for sale on this website comes in part from the Internet Data Exchange Program of the NJMLS. Real estate listings held by other brokerage firms are marked with the Internet Data Exchange logo and information about them includes the name of the listing brokers. Some properties listed with the participating brokers do not appear on this website at the request of the seller. Listings of brokers that do not participate in Internet Data Exchange do not appear on this website.
All information is deemed reliable but not guaranteed. Last checked: 2026-10-18 08:28 PM UTC
Source: New Jersey Multiple Listing Service, Inc.
Copyright 2026, New Jersey Multiple Listing Service, Inc.
The data relating to the real estate for sale on this website comes in part from the Internet Data Exchange Program of the NJMLS. Real estate listings held by other brokerage firms are marked with the Internet Data Exchange logo and information about them includes the name of the listing brokers. Some properties listed with the participating brokers do not appear on this website at the request of the seller. Listings of brokers that do not participate in Internet Data Exchange do not appear on this website.
All information is deemed reliable but not guaranteed. Last checked: 2026-10-18 08:28 PM UTC
Source: New Jersey Multiple Listing Service, Inc.
Copyright 2026, New Jersey Multiple Listing Service, Inc.
Neighborhood & Commute
Source: Walkscore
Disclosure: Community information and market data powered by Constellation Data Labs. Information is deemed reliable but not guaranteed.
Save
Ask
Tour
Hide



