
Homes for Sale in Northern NJ
Save
Ask
Tour
Hide
$1,199,000
9 Days On Site
345 Shadyside RoadRamsey, NJ 07446
For Sale|Residential|Active
4
Beds
4
Total Baths
3
Full Baths
1
Partial Bath
County:
BERGEN
Listing courtesy of Nicole Minetti of Keller Williams Village Square Realty: (201) 388-0077
Call Now: 201-685-4788
Is this the listing for you? We can help make it yours.
201-685-4788Upcoming Open Houses
Sun, Oct 11, 1:00 PM - 4:00 PM
Save
Ask
Tour
Hide
Mortgage Calculator
Monthly Payment (Est.)
Enter an interest rate to see your estimated monthly payment.Calculator powered by Showcase IDX, a Constellation1 Company. Copyright ©2026 Information is deemed reliable but not guaranteed.
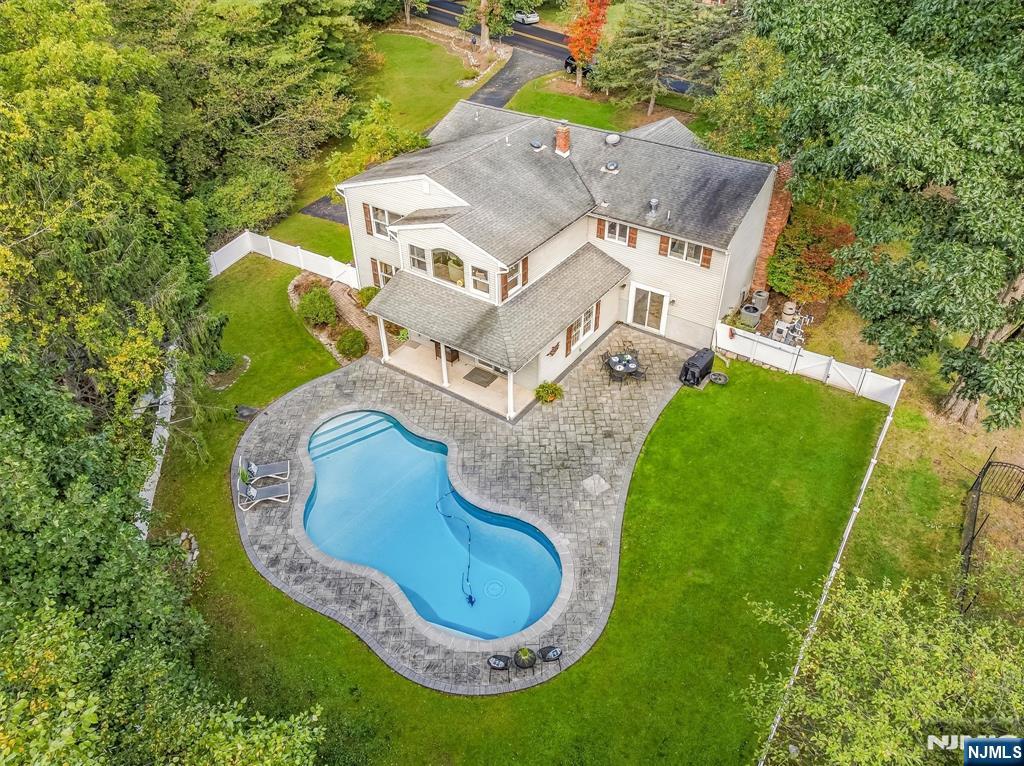
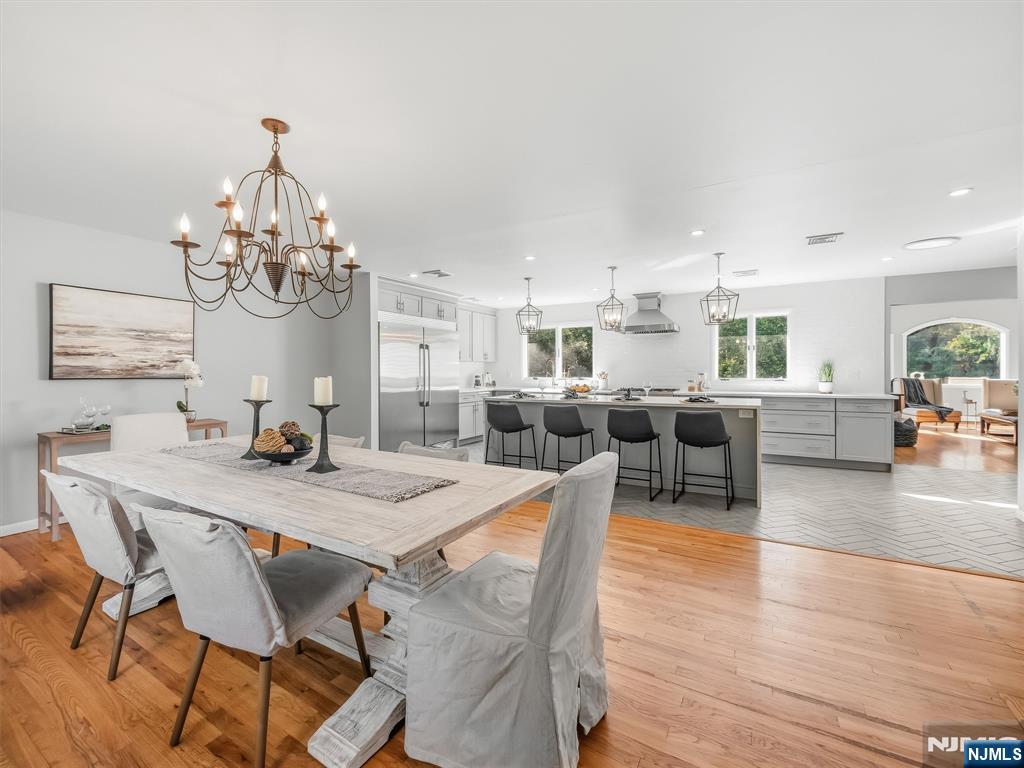
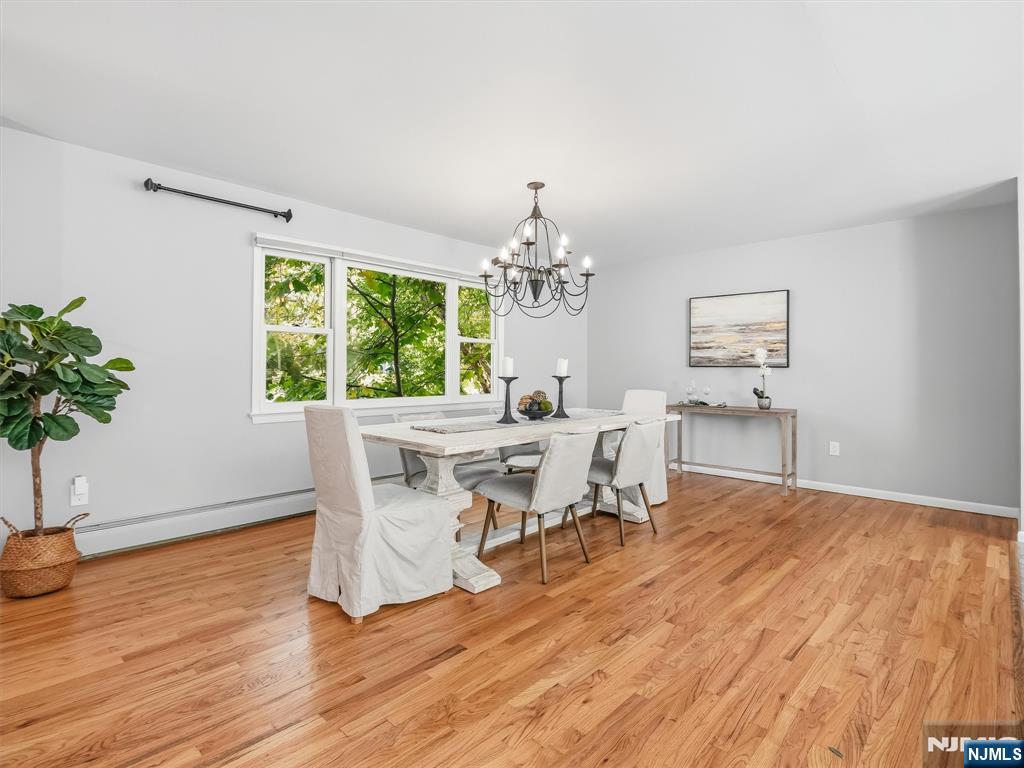
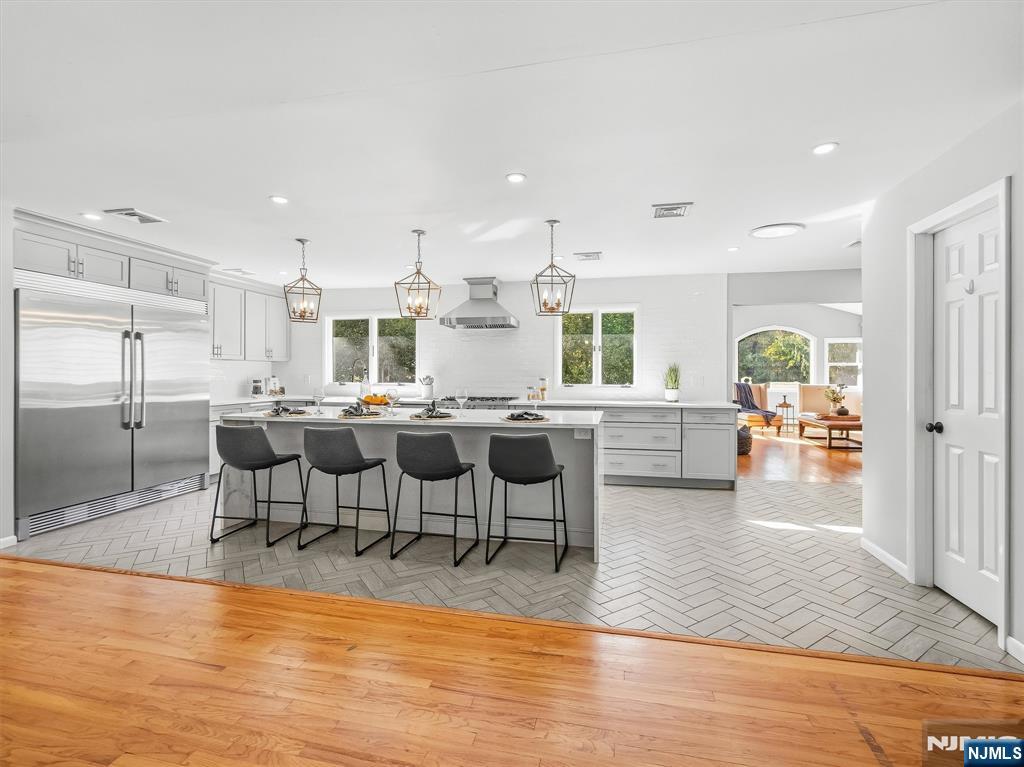
Rarely does a home offer such a fantastic extended-family option! This spacious, beautifully updated home features a truly separate living space with its own large bedroom, full bath, family room, and kitchenette—perfect for extended family, guests, or private living quarters. The main level offers an open-concept, completely renovated kitchen and dining room, comfortable family room, primary suite with full bath and walk-in closet, two additional bedrooms, and a hall bath. The lower level provides even more living space with a family room featuring a wood-burning fireplace, powder room, and direct access to the large backyard. Enjoy summer days in the heated saltwater pool and plenty of space for outdoor entertaining and relaxation. With modern updates, abundant living space, and exceptional versatility, this home offers a unique combination that is hard to find. All of this in desirable Ramsey, with its charming Main Street, local shops, restaurants, and wonderful sense of community. For more details call LISTING AGENT NICOLE MINETTI 201-388-0077.
Save
Ask
Tour
Hide
Listing Snapshot
Price
$1,199,000
Days On Site
9 Days
Bedrooms
4
Inside Area (SqFt)
N/A
Total Baths
4
Full Baths
3
Partial Baths
1
Lot Size
N/A
Year Built
N/A
MLS® Number
26036738
Status
Active
Property Tax
$21,158
HOA/Condo/Coop Fees
N/A
Sq Ft Source
N/A
Friends & Family
Recent Activity
| 3 days ago | Listing updated with changes from the MLS® | |
| a week ago | Listing first seen on site |
General Features
Attached Garage
Yes
Disclosures
Seller's Agent
Garage
Yes
Garage Spaces
2
Levels
Multi/Split
Parking
Attached
Style
None
Interior Features
Basement
Finished
Cooling
Central Air
Fireplace
Yes
Fireplaces
1
Flooring
Hardwood
Heating
BaseboardNatural Gas
Interior
Master Downstairs
Save
Ask
Tour
Hide
Exterior Features
Construction Details
Vinyl Siding
Pool Features
HeatedIn GroundLiner
View
None
Waterview
None
Community Features
Community Features
Park
MLS Area
600
Schools
School District
Unknown
Elementary School
Dater
Middle School
Eric Smith
High School
Ramsey HS
Listing courtesy of Nicole Minetti of Keller Williams Village Square Realty: (201) 388-0077

The data relating to the real estate for sale on this website comes in part from the Internet Data Exchange Program of the NJMLS. Real estate listings held by other brokerage firms are marked with the Internet Data Exchange logo and information about them includes the name of the listing brokers. Some properties listed with the participating brokers do not appear on this website at the request of the seller. Listings of brokers that do not participate in Internet Data Exchange do not appear on this website.
All information is deemed reliable but not guaranteed. Last checked: 2026-10-10 10:08 PM UTC
Source: New Jersey Multiple Listing Service, Inc.
Copyright 2026, New Jersey Multiple Listing Service, Inc.
The data relating to the real estate for sale on this website comes in part from the Internet Data Exchange Program of the NJMLS. Real estate listings held by other brokerage firms are marked with the Internet Data Exchange logo and information about them includes the name of the listing brokers. Some properties listed with the participating brokers do not appear on this website at the request of the seller. Listings of brokers that do not participate in Internet Data Exchange do not appear on this website.
All information is deemed reliable but not guaranteed. Last checked: 2026-10-10 10:08 PM UTC
Source: New Jersey Multiple Listing Service, Inc.
Copyright 2026, New Jersey Multiple Listing Service, Inc.
Neighborhood & Commute
Source: Walkscore
Disclosure: Community information and market data powered by Constellation Data Labs. Information is deemed reliable but not guaranteed.
Save
Ask
Tour
Hide



