
Homes for Sale in Northern NJ
Save
Ask
Tour
Hide
$630,000
2 Days On Site
107 2nd StreetDumont, NJ 07628
For Sale|Single Family Residence|Active
4
Beds
2
Total Baths
2
Full Baths
County:
BERGEN
Listing courtesy of Sean Farley of Terrie O'Connor Realtors-Lake St.: (201) 286-7206
Call Now: 201-685-4788
Is this the listing for you? We can help make it yours.
201-685-4788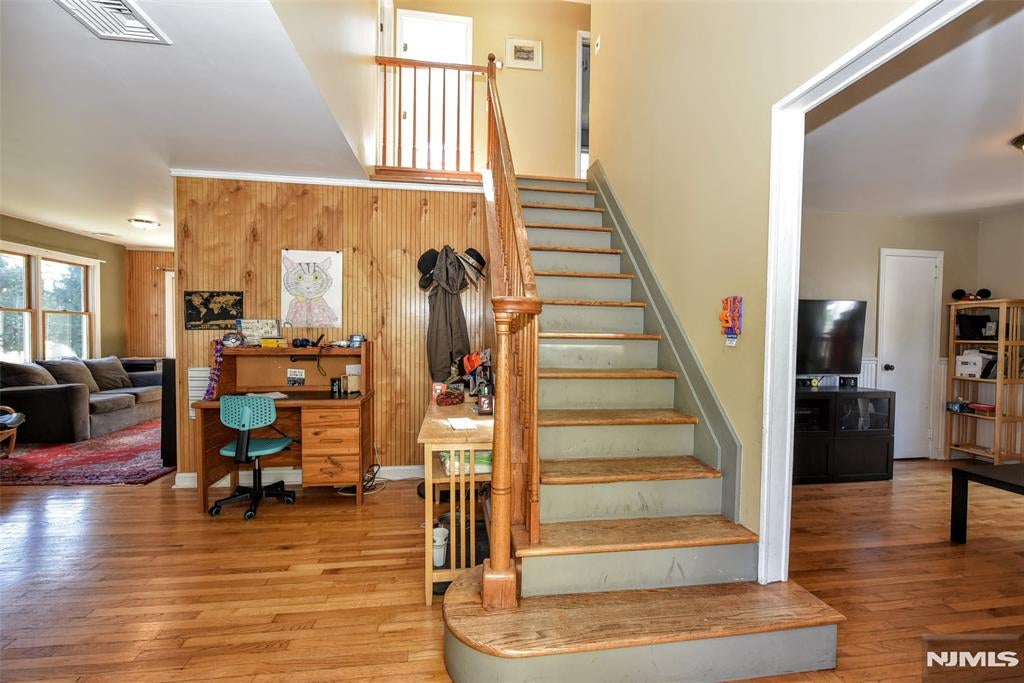
Save
Ask
Tour
Hide
Mortgage Calculator
Monthly Payment (Est.)
$2,874Calculator powered by Showcase IDX, a Constellation1 Company. Copyright ©2026 Information is deemed reliable but not guaranteed.
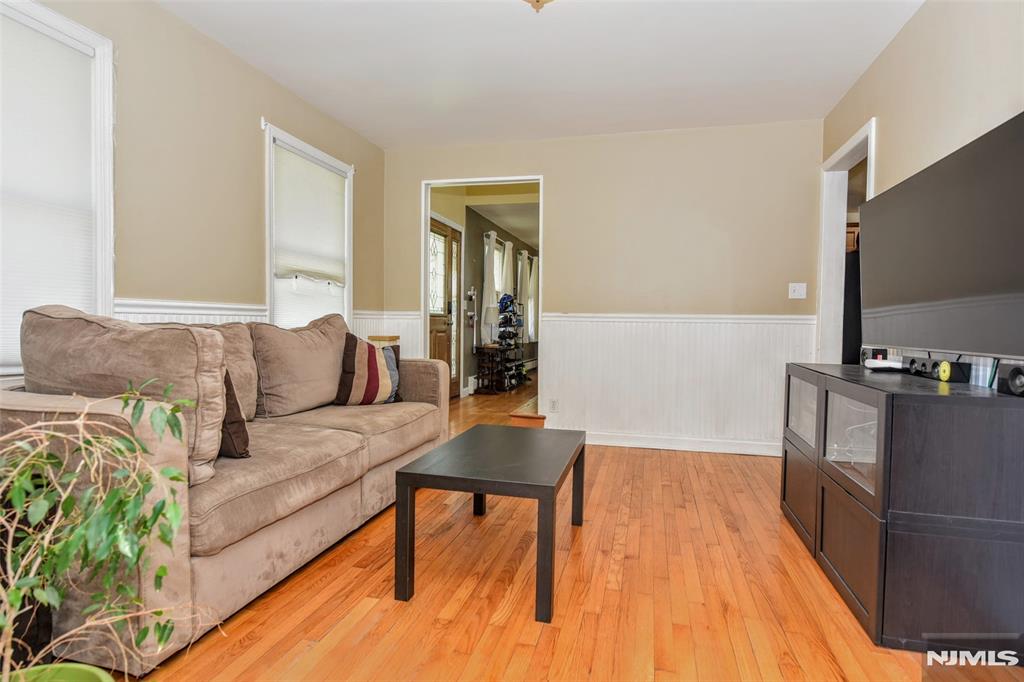
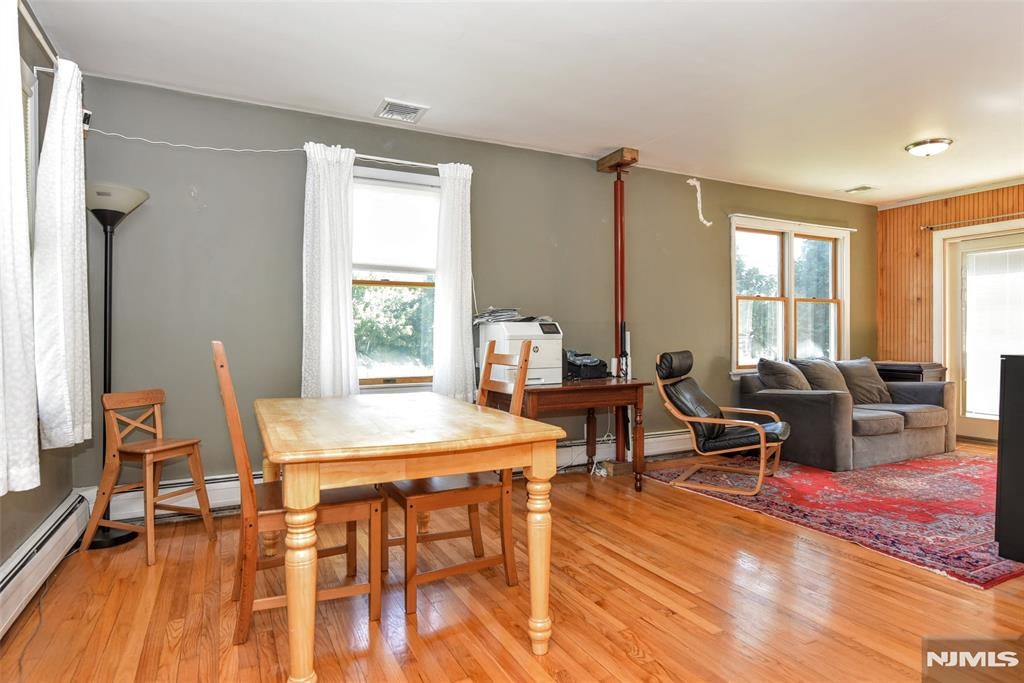
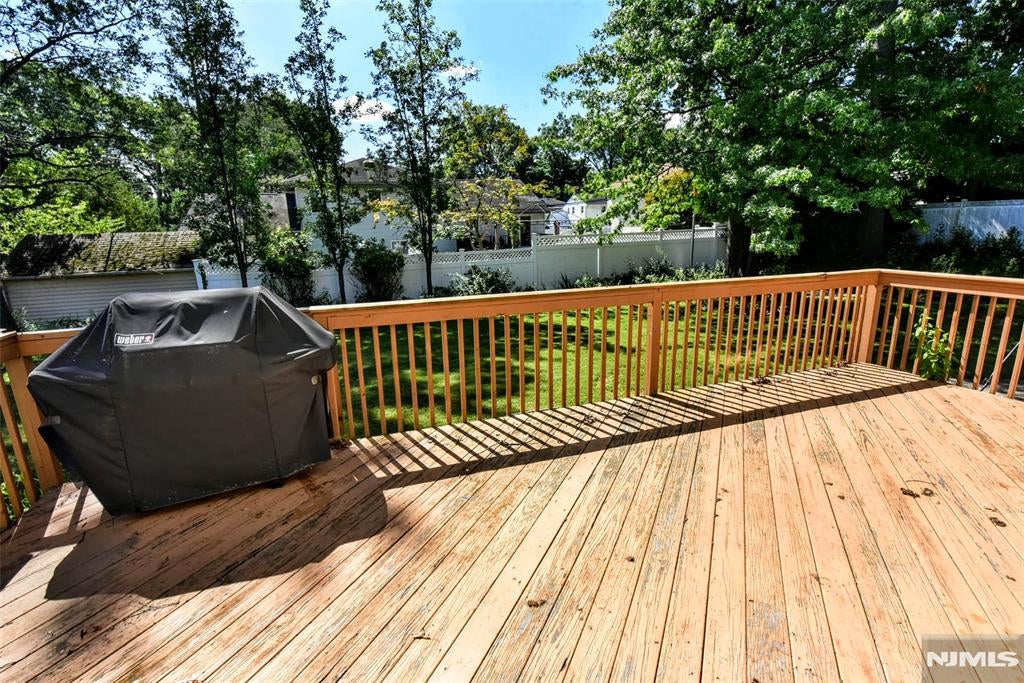
Welcome to this spacious and inviting Center Hall Colonial, ideally nestled in the beautiful town of Dumont. Filled with classic character and offering a versatile floor plan, this four-bedroom, two-full-bath home provides the space and flexibility today’s buyers are looking for. The first-floor bedroom is a wonderful bonus, offering tremendous versatility for guests, a home office, den, playroom, or those looking for the convenience of main-level living. The traditional center hall layout creates an inviting flow throughout the home, with generously sized rooms and plenty of space for both everyday living and entertaining. Three additional bedrooms are located on the second floor, providing comfortable private space for family and guests. The unfinished basement offers excellent storage and the potential to create additional living, recreation, hobby, or work space in the future. Outside, the lovely rear yard provides a wonderful setting for outdoor gatherings, gardening, play, or simply enjoying time outdoors. A detached two-car garage offers convenient parking and valuable storage, while the walk-up attic above provides an abundance of additional storage and potential. With its classic Colonial design, spacious layout, first-floor bedroom, detached two-car garage, and inviting yard, this Dumont home offers a wonderful opportunity to create a home that suits your lifestyle for years to come.
Save
Ask
Tour
Hide
Listing Snapshot
Price
$630,000
Days On Site
2 Days
Bedrooms
4
Inside Area (SqFt)
N/A
Total Baths
2
Full Baths
2
Partial Baths
N/A
Lot Size
N/A
Year Built
N/A
MLS® Number
26035099
Status
Active
Property Tax
$14,672
HOA/Condo/Coop Fees
N/A
Sq Ft Source
N/A
Friends & Family
Recent Activity
| 2 days ago | Listing updated with changes from the MLS® | |
| 2 days ago | Listing first seen on site |
General Features
Disclosures
Seller's Agent
Garage
Yes
Garage Spaces
2
Parking
Detached
Parking Spaces
4
Property Condition
Updated/Remodeled
Property Sub Type
Single Family Residence
Style
ExpandedCenter Stairwell
Interior Features
Basement
FullUnfinished
Cooling
Central Air
Fireplace Features
None
Flooring
Hardwood
Heating
BaseboardNatural GasHot WaterZoned
Window Features
Skylight(s)
Save
Ask
Tour
Hide
Exterior Features
Construction Details
Vinyl Siding
Lot Features
Corner Lot
Pool Features
None
Windows/Doors
Skylight(s)
Community Features
Community Features
Park
MLS Area
100
Schools
School District
Unknown
Elementary School
Call BOE
Middle School
Call BOE
High School
Dumont HS
Listing courtesy of Sean Farley of Terrie O'Connor Realtors-Lake St.: (201) 286-7206

The data relating to the real estate for sale on this website comes in part from the Internet Data Exchange Program of the NJMLS. Real estate listings held by other brokerage firms are marked with the Internet Data Exchange logo and information about them includes the name of the listing brokers. Some properties listed with the participating brokers do not appear on this website at the request of the seller. Listings of brokers that do not participate in Internet Data Exchange do not appear on this website.
All information is deemed reliable but not guaranteed. Last checked: 2026-09-19 03:51 AM UTC
Source: New Jersey Multiple Listing Service, Inc.
Copyright 2026, New Jersey Multiple Listing Service, Inc.
The data relating to the real estate for sale on this website comes in part from the Internet Data Exchange Program of the NJMLS. Real estate listings held by other brokerage firms are marked with the Internet Data Exchange logo and information about them includes the name of the listing brokers. Some properties listed with the participating brokers do not appear on this website at the request of the seller. Listings of brokers that do not participate in Internet Data Exchange do not appear on this website.
All information is deemed reliable but not guaranteed. Last checked: 2026-09-19 03:51 AM UTC
Source: New Jersey Multiple Listing Service, Inc.
Copyright 2026, New Jersey Multiple Listing Service, Inc.
Neighborhood & Commute
Source: Walkscore
Disclosure: Community information and market data powered by Constellation Data Labs. Information is deemed reliable but not guaranteed.
Save
Ask
Tour
Hide



