
Homes for Sale in Northern NJ
Save
Ask
Tour
Hide
$1,895,000
2 Days On Site
205 Bearwoods RoadPark Ridge, NJ 07656
For Sale|Townhouse|Active
4
Beds
5
Total Baths
3
Full Baths
2
Partial Baths
4,600
SqFt
$412
/SqFt
County:
BERGEN
Listing courtesy of Christine Frosini of Prominent Properties Sotheby's International Realty-Saddle River: [email protected]
Call Now: 201-685-4788
Is this the listing for you? We can help make it yours.
201-685-4788Upcoming Open Houses
Sun, Oct 11, 1:00 PM - 3:00 PM
Save
Ask
Tour
Hide
Mortgage Calculator
Monthly Payment (Est.)
Enter an interest rate to see your estimated monthly payment.Calculator powered by Showcase IDX, a Constellation1 Company. Copyright ©2026 Information is deemed reliable but not guaranteed.
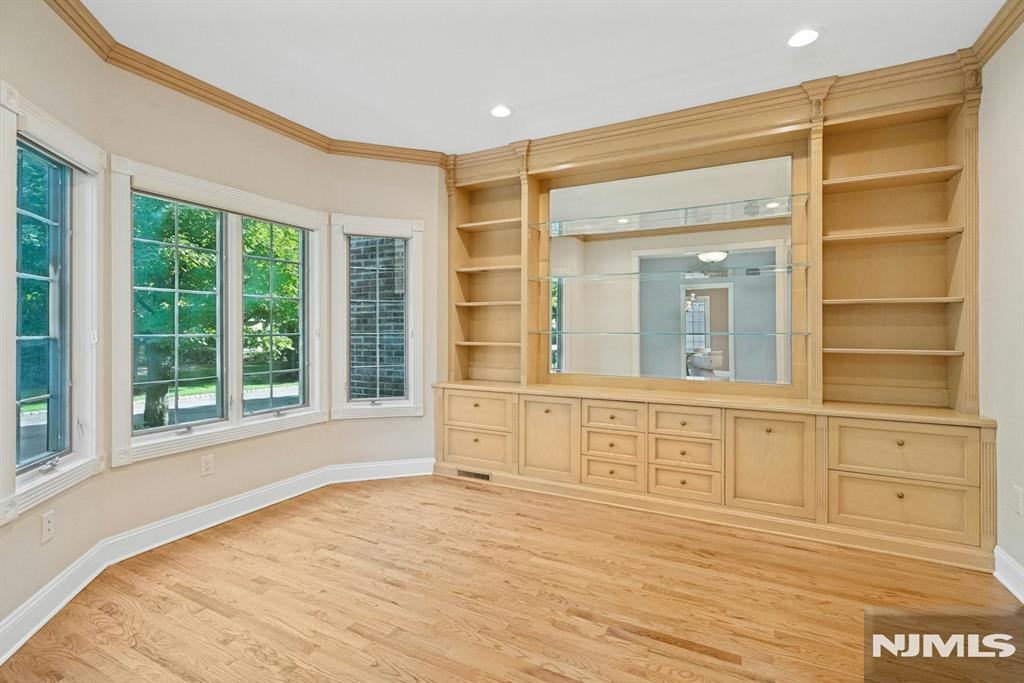
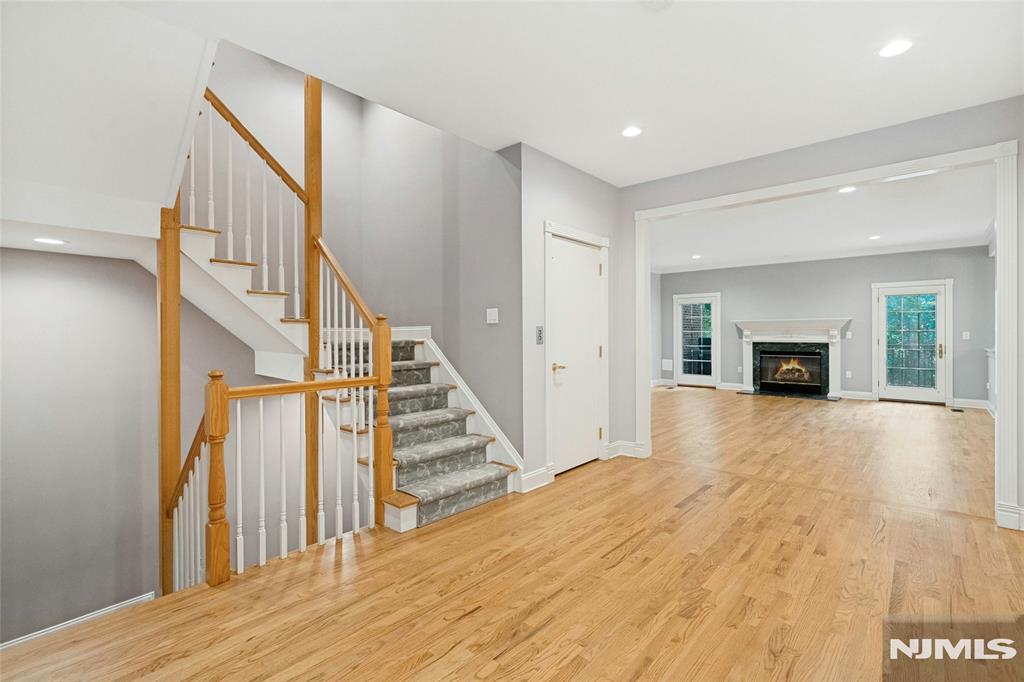
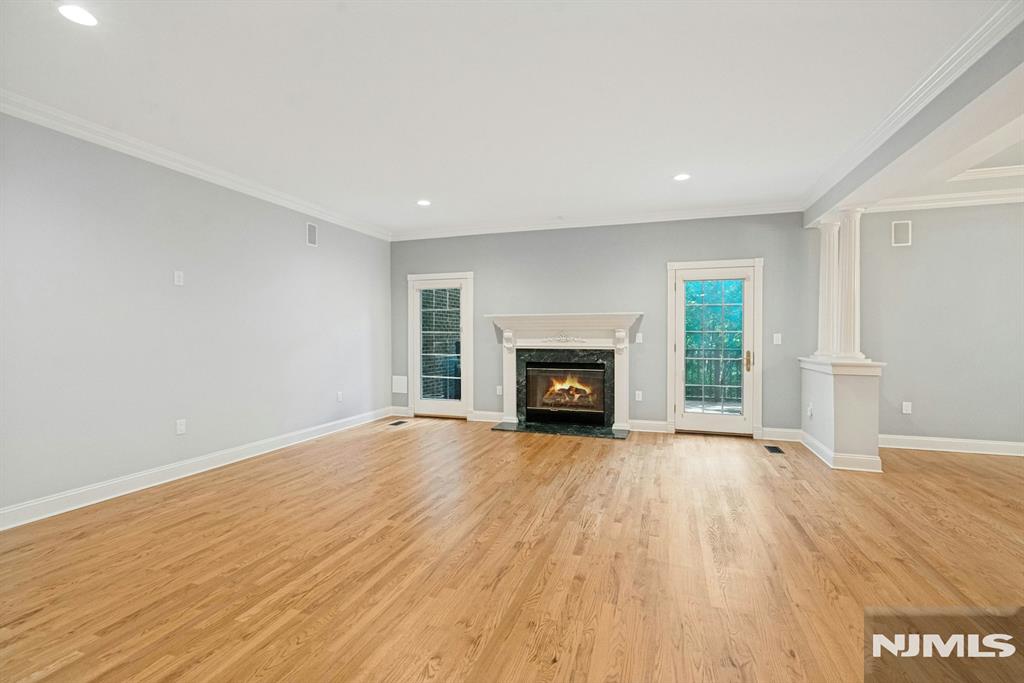
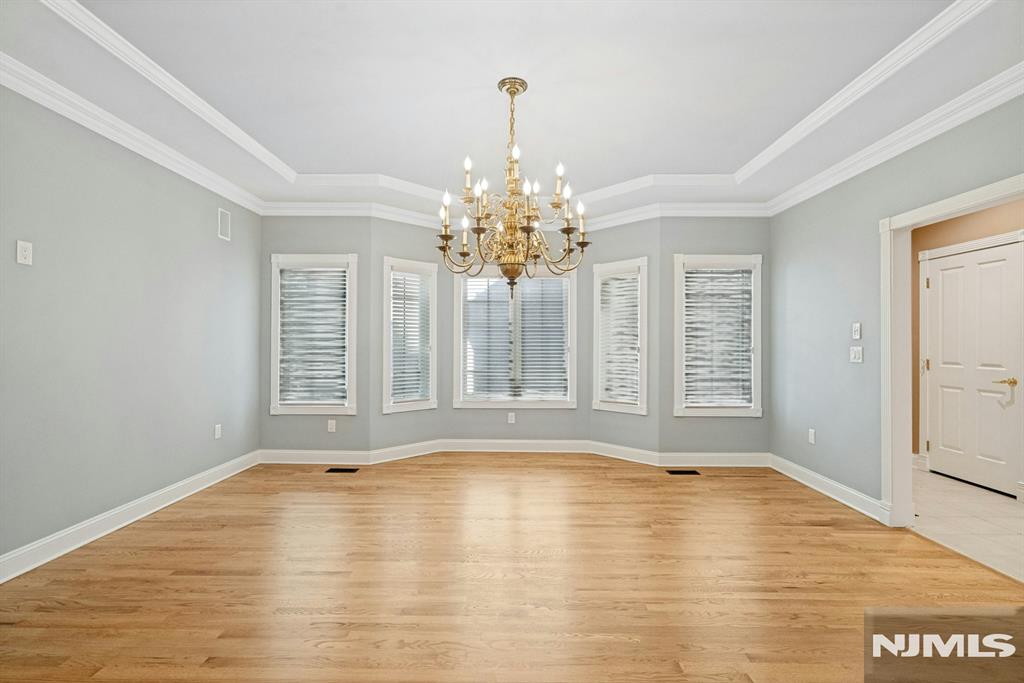
Experience exceptional luxury at the famed Bear’s Nest. The Carlyle is one of the community’s most exclusive residences, offering sophisticated yet comfortable living across four levels, all serviced by a private elevator. Gracious open spaces indoors and out, an updated kitchen and beautifully refreshed interiors throughout create an effortless setting for both everyday living and elegant entertaining. The private primary suite offers a luxurious retreat, highlighted by a brand-new custom boutique dressing room by California Closets and a new spa-inspired primary bath, thoughtfully designed with a sense of tranquility and refinement. The lower level takes entertaining to another level, featuring a professionally appointed bar, generous recreation areas, and walk-out access to a beautiful paver patio. Exceptional space for game days, movie nights, celebrations and casual gatherings with family and friends. Beyond the residence, Bear’s Nest delivers a lifestyle reminiscent of a private country club. Residents enjoy a beautifully appointed clubhouse with bar and billiards/card areas, a resort-style pool, tennis courts and fitness center—all set within a beautifully maintained community.
Save
Ask
Tour
Hide
Listing Snapshot
Price
$1,895,000
Days On Site
2 Days
Bedrooms
4
Inside Area (SqFt)
4,600 sqft
Total Baths
5
Full Baths
3
Partial Baths
2
Lot Size
N/A
Year Built
N/A
MLS® Number
26034864
Status
Active
Property Tax
N/A
HOA/Condo/Coop Fees
$1,247 monthly
Sq Ft Source
N/A
Friends & Family
Recent Activity
| 2 hours ago | Listing updated with changes from the MLS® | |
| 2 days ago | Listing first seen on site |
General Features
Attached Garage
Yes
Direction Faces
East
Disclosures
Seller's Agent
Parking
Garage Door OpenerAttached
Property Sub Type
Townhouse
Interior Features
Appliances
DishwasherMicrowaveRefrigeratorOvenWasherDryer
Basement
Partially FinishedExterior Entry
Cooling
Central Air
Fireplace
Yes
Fireplace Features
Gas
Fireplaces
2
Flooring
Hardwood
Heating
Zoned
Interior
Central VacuumElevator
Window Features
Skylight(s)
Save
Ask
Tour
Hide
Exterior Features
Windows/Doors
Skylight(s)
Community Features
Association Fee
$1247.0
Association Fee Frequency
Monthly
Community Features
GatedPoolTennis Court(s)Park
MLS Area
500
Listing courtesy of Christine Frosini of Prominent Properties Sotheby's International Realty-Saddle River: [email protected]

The data relating to the real estate for sale on this website comes in part from the Internet Data Exchange Program of the NJMLS. Real estate listings held by other brokerage firms are marked with the Internet Data Exchange logo and information about them includes the name of the listing brokers. Some properties listed with the participating brokers do not appear on this website at the request of the seller. Listings of brokers that do not participate in Internet Data Exchange do not appear on this website.
All information is deemed reliable but not guaranteed. Last checked: 2026-10-09 10:07 PM UTC
Source: New Jersey Multiple Listing Service, Inc.
Copyright 2026, New Jersey Multiple Listing Service, Inc.
The data relating to the real estate for sale on this website comes in part from the Internet Data Exchange Program of the NJMLS. Real estate listings held by other brokerage firms are marked with the Internet Data Exchange logo and information about them includes the name of the listing brokers. Some properties listed with the participating brokers do not appear on this website at the request of the seller. Listings of brokers that do not participate in Internet Data Exchange do not appear on this website.
All information is deemed reliable but not guaranteed. Last checked: 2026-10-09 10:07 PM UTC
Source: New Jersey Multiple Listing Service, Inc.
Copyright 2026, New Jersey Multiple Listing Service, Inc.
Neighborhood & Commute
Source: Walkscore
Disclosure: Community information and market data powered by Constellation Data Labs. Information is deemed reliable but not guaranteed.
Save
Ask
Tour
Hide



