
Homes for Sale in Northern NJ
Save
Ask
Tour
Hide
$885,000
13 Days On Site
5 Yorkview DriveEdgewater, NJ 07020
For Sale|Townhouse|Active
3
Beds
3
Total Baths
2
Full Baths
1
Partial Bath
1,683
SqFt
$526
/SqFt
County:
BERGEN
Listing courtesy of Dena Matthews of Weichert Realtors, Tenafly-Cresskill: [email protected]
Call Now: 201-685-4788
Is this the listing for you? We can help make it yours.
201-685-4788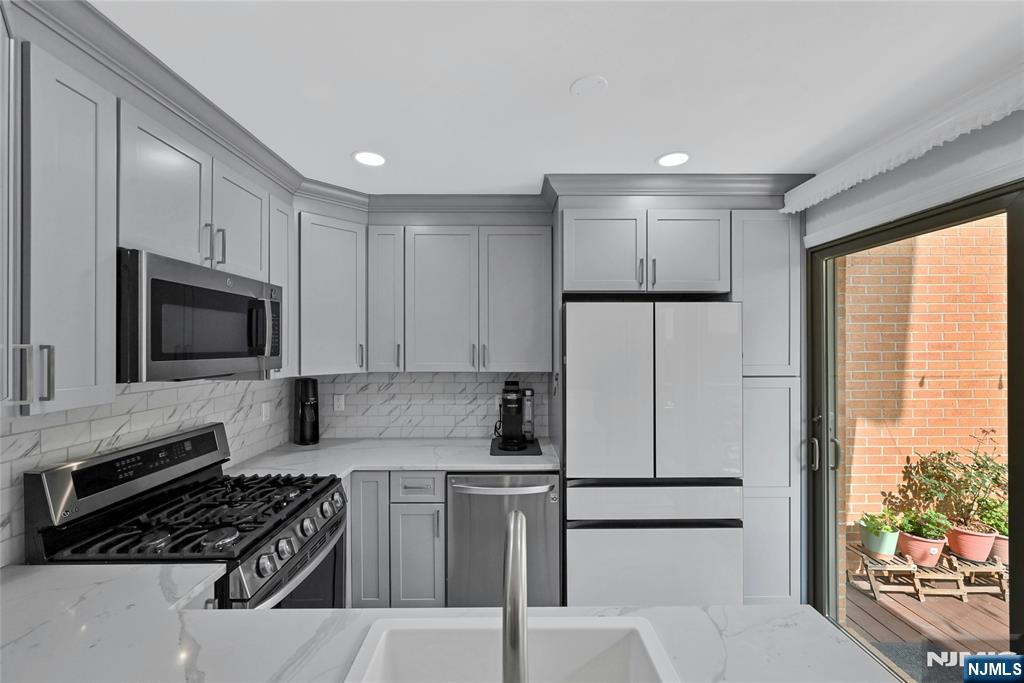
Save
Ask
Tour
Hide
Mortgage Calculator
Monthly Payment (Est.)
$4,038Calculator powered by Showcase IDX, a Constellation1 Company. Copyright ©2026 Information is deemed reliable but not guaranteed.
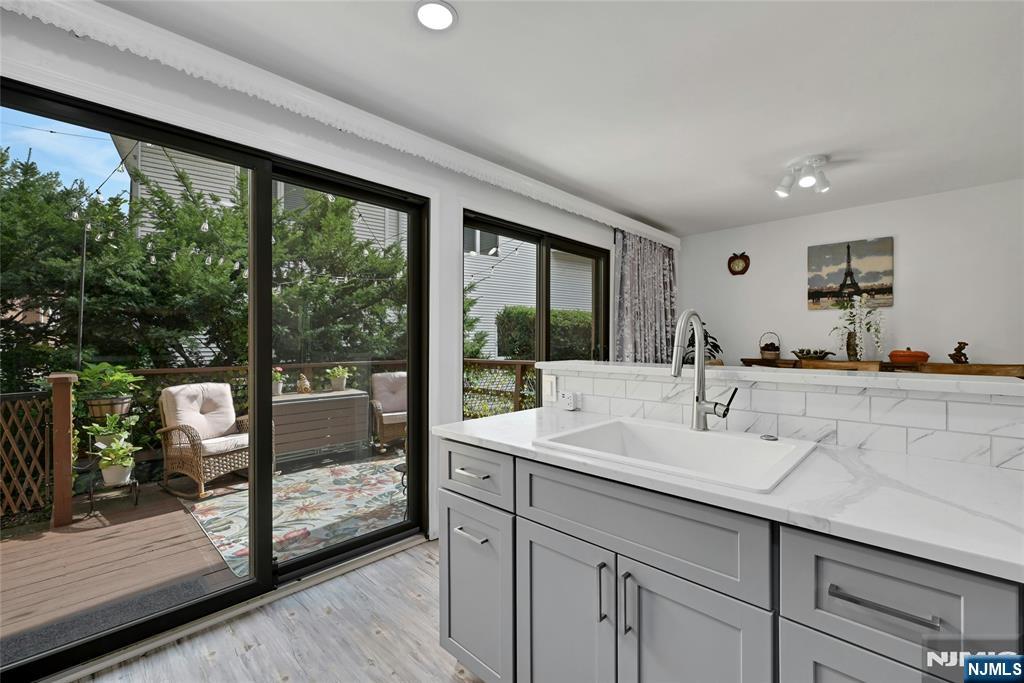
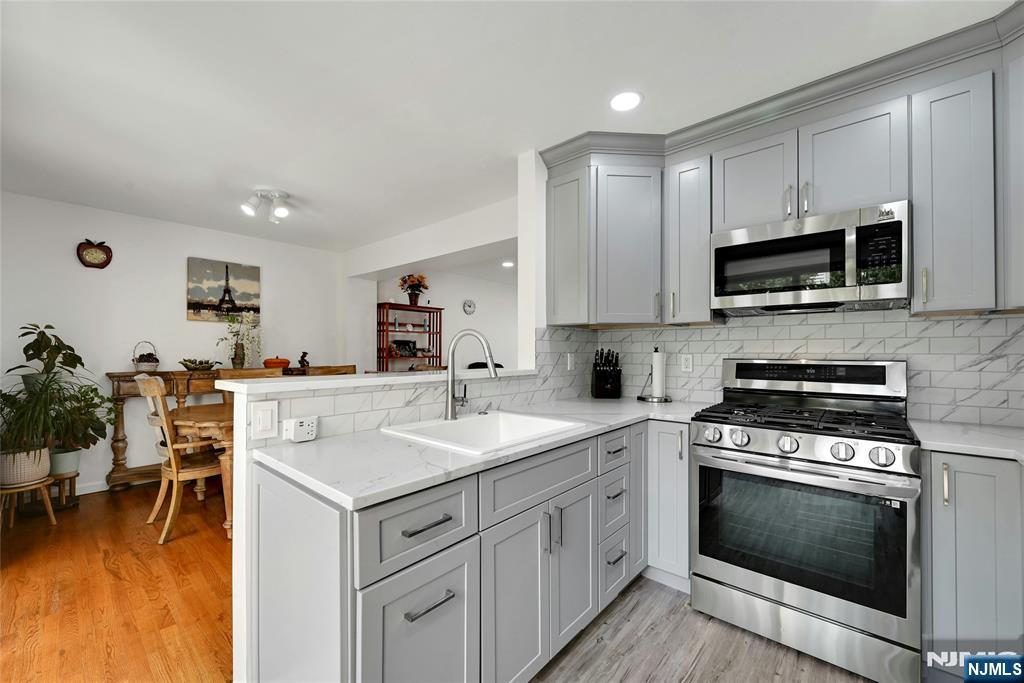
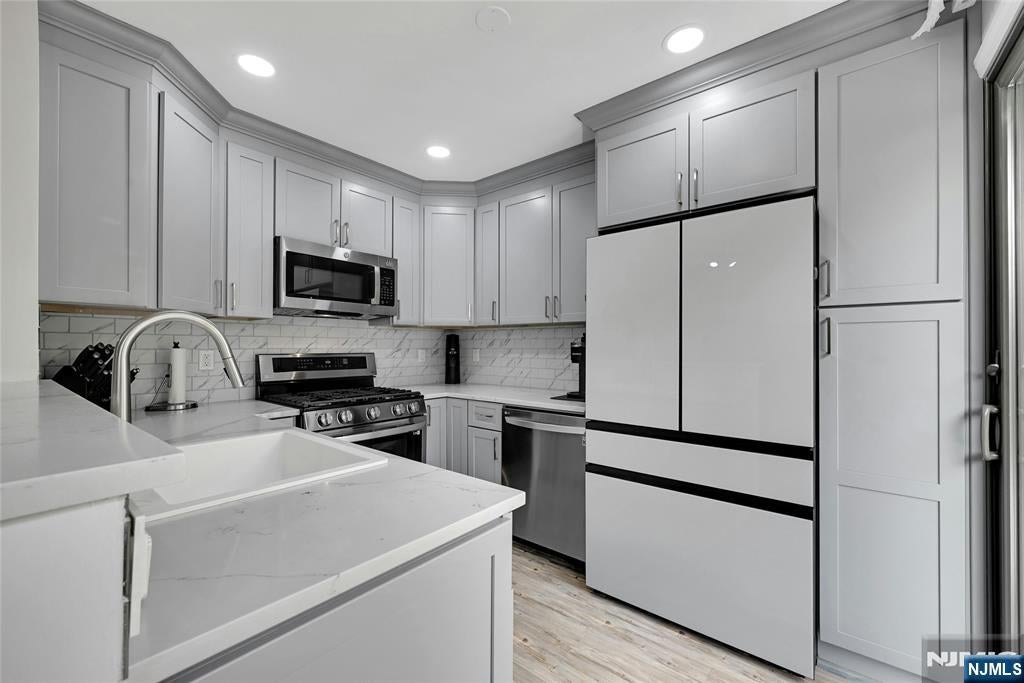
Welcome to 5 Yorkview Dr, Edgewater — a sophisticated, tech-forward residence where modern luxury, innovative technology, and breathtaking views come together. This townhome is thoughtfully designed for today’s lifestyle; it features refined living spaces, quality finishes, and an impressive array of smart-home technologies designed for comfort, convenience, security, and seamless connectivity. A standout feature is the top-level rooftop deck, offering Hudson River and NYC views — the perfect setting for morning and sunset beverages, entertaining, or simply enjoying the iconic Manhattan skyline. A bonus feature is the Level 2 Tesla EV charger in the garage. Throughout the home, technology is seamlessly integrated into everyday living, with smart-home automation and advanced systems enhancing lighting, climate, security, entertainment, and overall convenience. The result is a residence that combines sophisticated design with the latest in connected-home living. Ideally located in desirable Edgewater, this 3-bed, 2-bath townhome offers an exceptional lifestyle minutes from NYC, with space, privacy, technology, and views that make it truly special. Grab this rare opportunity to own minutes from the GW Bridge, NYC transportation, shopping, dining, waterfront parks, and the vibrant Gold Coast. This exceptional residence offers the ideal balance of suburban comfort and city convenience. 5 Yorkview Drive is more than a home; it’s a lifestyle. Being offered strictly as-is.
Save
Ask
Tour
Hide
Listing Snapshot
Price
$885,000
Days On Site
13 Days
Bedrooms
3
Inside Area (SqFt)
1,683 sqft
Total Baths
3
Full Baths
2
Partial Baths
1
Lot Size
N/A
Year Built
N/A
MLS® Number
26032543
Status
Active
Property Tax
N/A
HOA/Condo/Coop Fees
$520 monthly
Sq Ft Source
N/A
Friends & Family
Recent Activity
| 5 days ago | Listing updated with changes from the MLS® | |
| 2 weeks ago | Status changed to Active | |
| 2 weeks ago | Listing first seen on site |
General Features
Attached Garage
Yes
Disclosures
Seller's Agent
Garage
Yes
Garage Spaces
1
Parking
Garage Door OpenerAttached
Pets
Yes
Property Sub Type
Townhouse
Interior Features
Appliances
Trash CompactorDishwasherMicrowaveRangeOvenRefrigeratorWasherDryer
Basement
Partially Finished
Cooling
Central Air
Fireplace
Yes
Fireplaces
1
Flooring
Hardwood
Heating
Zoned
Window Features
Skylight(s)
Save
Ask
Tour
Hide
Exterior Features
View
CityRiver
Waterview
CityRiver
Windows/Doors
Skylight(s)
Community Features
Association Fee
$520.0
Association Fee Frequency
Monthly
Community Features
Park
MLS Area
200
Listing courtesy of Dena Matthews of Weichert Realtors, Tenafly-Cresskill: [email protected]

The data relating to the real estate for sale on this website comes in part from the Internet Data Exchange Program of the NJMLS. Real estate listings held by other brokerage firms are marked with the Internet Data Exchange logo and information about them includes the name of the listing brokers. Some properties listed with the participating brokers do not appear on this website at the request of the seller. Listings of brokers that do not participate in Internet Data Exchange do not appear on this website.
All information is deemed reliable but not guaranteed. Last checked: 2026-09-08 01:54 PM UTC
Source: New Jersey Multiple Listing Service, Inc.
Copyright 2026, New Jersey Multiple Listing Service, Inc.
The data relating to the real estate for sale on this website comes in part from the Internet Data Exchange Program of the NJMLS. Real estate listings held by other brokerage firms are marked with the Internet Data Exchange logo and information about them includes the name of the listing brokers. Some properties listed with the participating brokers do not appear on this website at the request of the seller. Listings of brokers that do not participate in Internet Data Exchange do not appear on this website.
All information is deemed reliable but not guaranteed. Last checked: 2026-09-08 01:54 PM UTC
Source: New Jersey Multiple Listing Service, Inc.
Copyright 2026, New Jersey Multiple Listing Service, Inc.
Neighborhood & Commute
Source: Walkscore
Disclosure: Community information and market data powered by Constellation Data Labs. Information is deemed reliable but not guaranteed.
Save
Ask
Tour
Hide



