
Homes for Sale in Northern NJ
Save
Ask
Tour
Hide
$485,000
45 Days On Site
River Renaissance910 River Renaissance C10East Rutherford, NJ 07073
Townhouse|Pending
2
Beds
2
Total Baths
1
Full Bath
1
Partial Bath
1,241
SqFt
$391
/SqFt
County:
BERGEN
Listing courtesy of Sam Costello of Keller Williams Park Views Realty 3 Group: [email protected]
Call Now: 201-685-4788
Is this the listing for you? We can help make it yours.
201-685-4788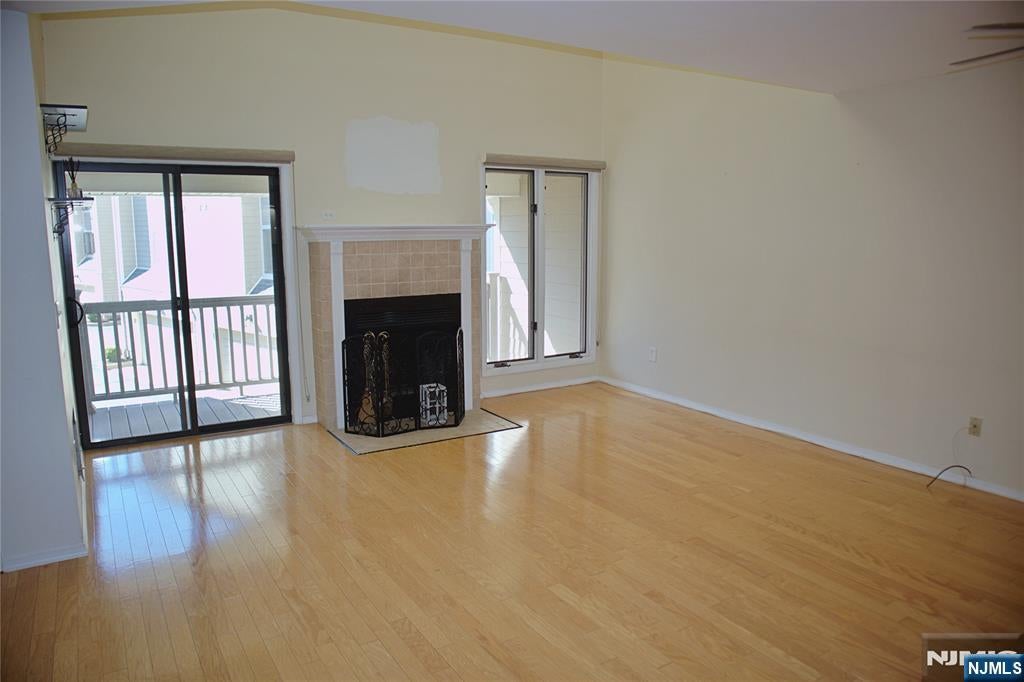
Save
Ask
Tour
Hide
Mortgage Calculator
Monthly Payment (Est.)
Enter an interest rate to see your estimated monthly payment.Calculator powered by Showcase IDX, a Constellation1 Company. Copyright ©2026 Information is deemed reliable but not guaranteed.
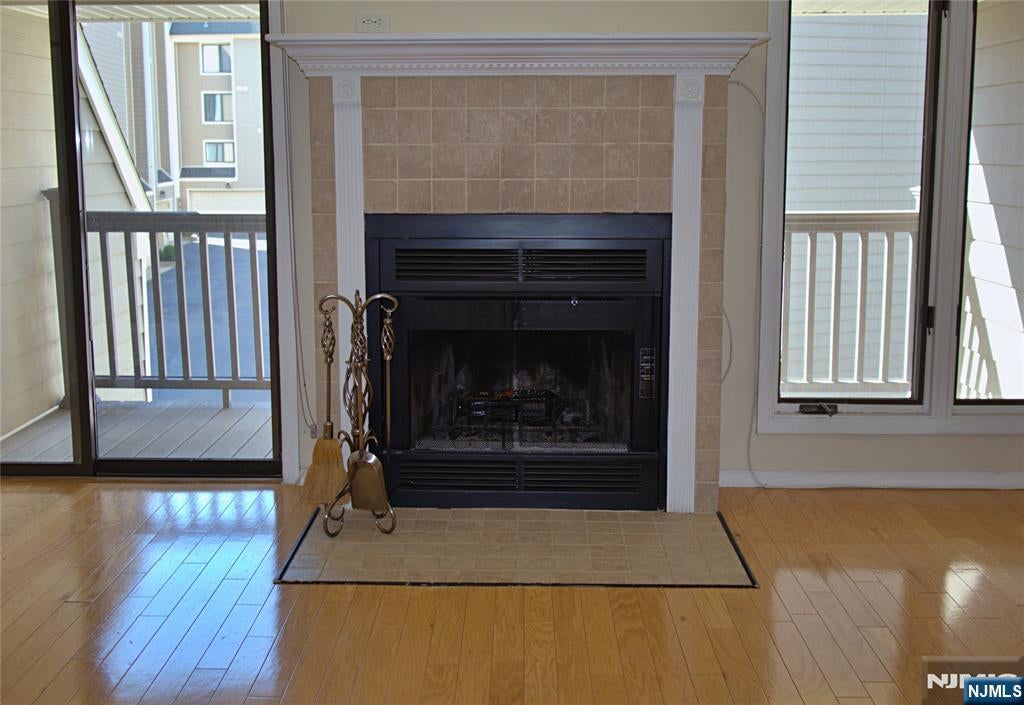
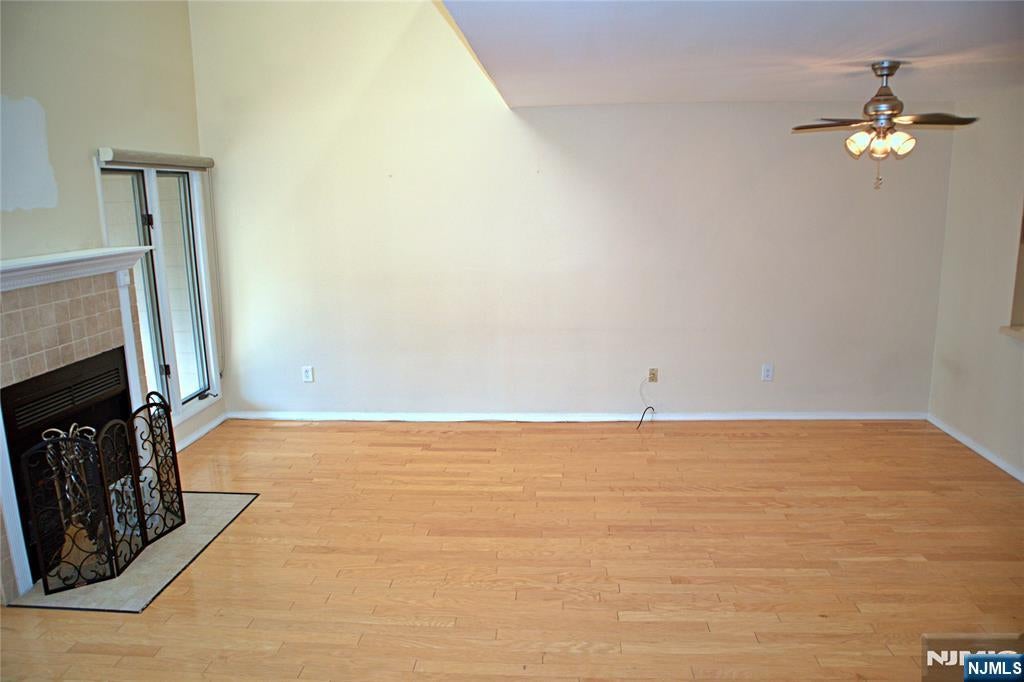
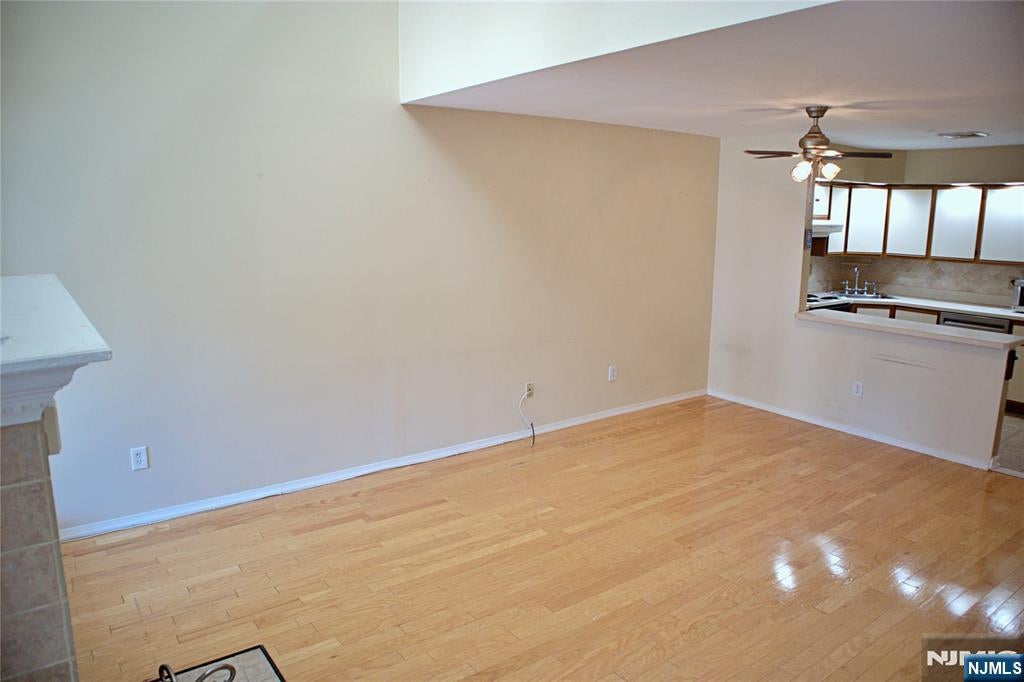
Discover modern living at 910 River Renaissance in East Rutherford. This residence combines comfort with thoughtful updates. Step into the inviting living area featuring high ceilings and beautiful wood floors that extend throughout the home and a cozy tiled mantled fireplace. Natural light streams in through the sliding glass doors that open to a private balcony, perfect for relaxing. The adjacent kitchen is functional and charming, with lots of cabinet space and appliances including a range, oven, refrigerator, and stainless steel dishwasher. Along the back hallway you will find the updated guest half bathroom. The private retreat upstairs includes a well-sized bedroom highlighted by a striking gray accent wall with geometric wood trim and integrated sconces, along with beautiful wood floors and lots of natural light. Also featuring two large sized closets with separated shelving installed. The beautifully updated bathroom is a true highlight, featuring a modern double vanity with marble countertops, dual sinks, and the large frameless glass walk-in shower boasts striking tile work, and built-in shelves. As you continue on you will find the second Bedroom with even more closet space! Additional space for a small desk/office. Enjoy the comfort of Central A/C and Forced Heat. Additional storage downstairs in the shared garage, offering space for parking. Includes an EV Charging Port. This home is ready for you to move in with low HOA fees! Will not last!
Save
Ask
Tour
Hide
Listing Snapshot
Price
$485,000
Days On Site
45 Days
Bedrooms
2
Inside Area (SqFt)
1,241 sqft
Total Baths
2
Full Baths
1
Partial Baths
1
Lot Size
N/A
Year Built
N/A
MLS® Number
26032314
Status
Pending
Property Tax
N/A
HOA/Condo/Coop Fees
$327 monthly
Sq Ft Source
N/A
Friends & Family
Recent Activity
| 3 weeks ago | Listing updated with changes from the MLS® | |
| 3 weeks ago | Status changed to Pending | |
| a month ago | Listing first seen on site |
General Features
Attached Garage
Yes
Disclosures
Seller's Agent
Garage
Yes
Garage Spaces
1
Parking
Attached
Property Sub Type
Townhouse
Interior Features
Appliances
DishwasherRefrigerator
Basement
None
Cooling
Central Air
Fireplace
Yes
Fireplaces
1
Flooring
Hardwood
Heating
Heat Pump
Window Features
Skylight(s)
Save
Ask
Tour
Hide
Exterior Features
Windows/Doors
Skylight(s)
Community Features
Association Fee
$327.0
Association Fee Frequency
Monthly
Community Features
Park
MLS Area
300
Listing courtesy of Sam Costello of Keller Williams Park Views Realty 3 Group: [email protected]

The data relating to the real estate for sale on this website comes in part from the Internet Data Exchange Program of the NJMLS. Real estate listings held by other brokerage firms are marked with the Internet Data Exchange logo and information about them includes the name of the listing brokers. Some properties listed with the participating brokers do not appear on this website at the request of the seller. Listings of brokers that do not participate in Internet Data Exchange do not appear on this website.
All information is deemed reliable but not guaranteed. Last checked: 2026-10-10 12:02 AM UTC
Source: New Jersey Multiple Listing Service, Inc.
Copyright 2026, New Jersey Multiple Listing Service, Inc.
The data relating to the real estate for sale on this website comes in part from the Internet Data Exchange Program of the NJMLS. Real estate listings held by other brokerage firms are marked with the Internet Data Exchange logo and information about them includes the name of the listing brokers. Some properties listed with the participating brokers do not appear on this website at the request of the seller. Listings of brokers that do not participate in Internet Data Exchange do not appear on this website.
All information is deemed reliable but not guaranteed. Last checked: 2026-10-10 12:02 AM UTC
Source: New Jersey Multiple Listing Service, Inc.
Copyright 2026, New Jersey Multiple Listing Service, Inc.
Neighborhood & Commute
Source: Walkscore
Disclosure: Community information and market data powered by Constellation Data Labs. Information is deemed reliable but not guaranteed.
Save
Ask
Tour
Hide



