
Homes for Sale in Northern NJ
Save
Ask
Tour
Hide
$999,000
61 Days On Site
The Reserve at Montvale78 Autumn Way 15Montvale, NJ 07645
For Sale|Townhouse|Active
3
Beds
3
Total Baths
2
Full Baths
1
Partial Bath
2,515
SqFt
$397
/SqFt
County:
BERGEN
Listing courtesy of Ghada Abbasi of Coldwell Banker, Ridgewood: [email protected]
Call Now: 201-685-4788
Is this the listing for you? We can help make it yours.
201-685-4788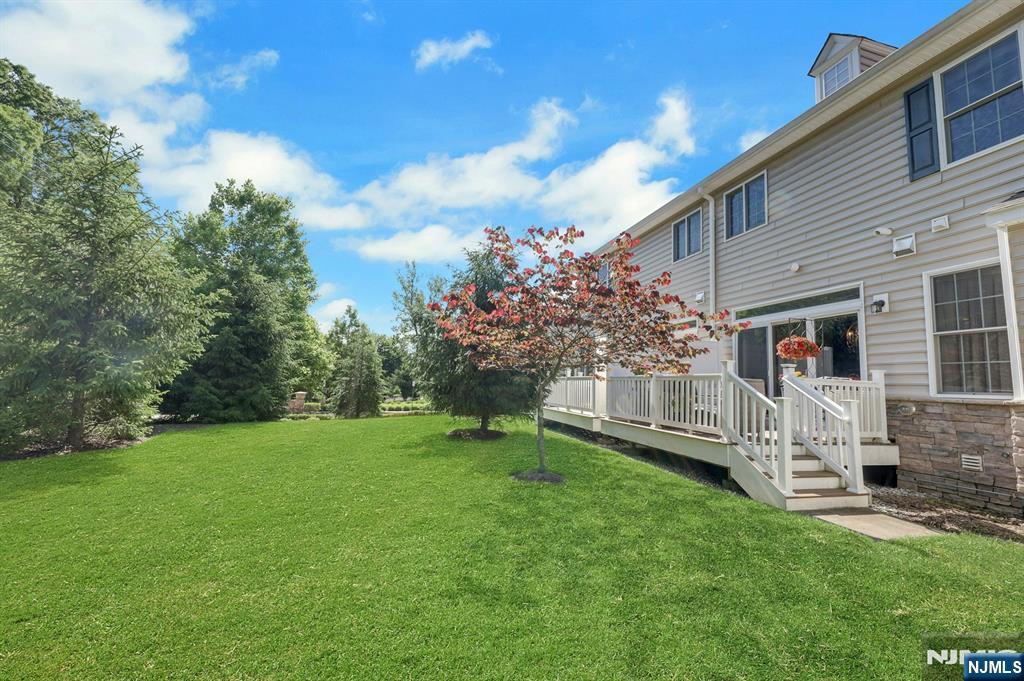
Save
Ask
Tour
Hide
Mortgage Calculator
Monthly Payment (Est.)
Enter an interest rate to see your estimated monthly payment.Calculator powered by Showcase IDX, a Constellation1 Company. Copyright ©2026 Information is deemed reliable but not guaranteed.
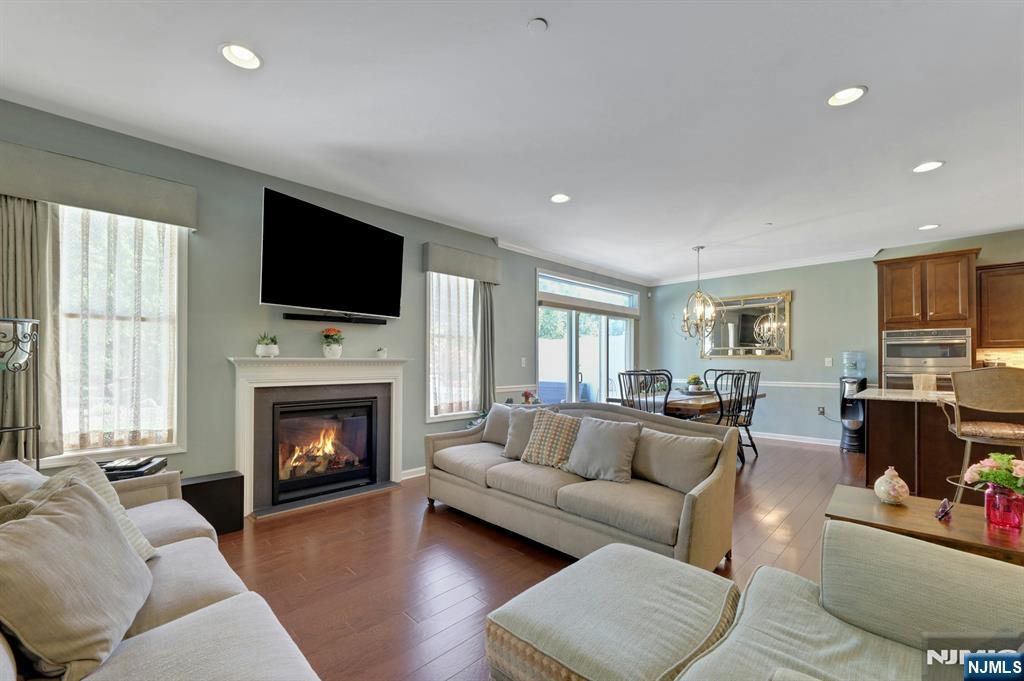
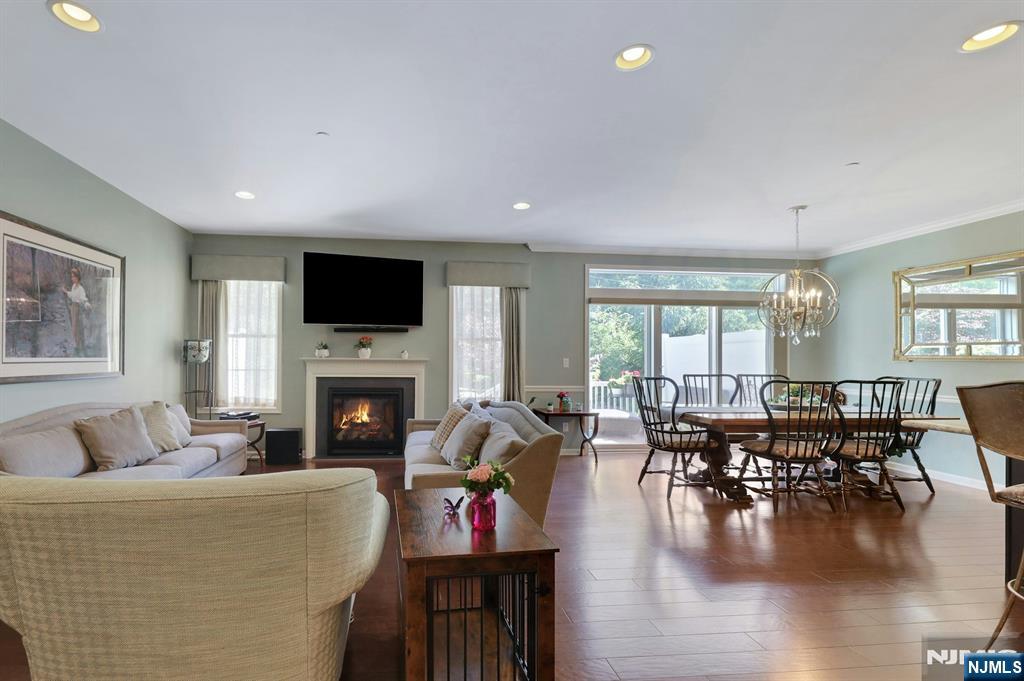
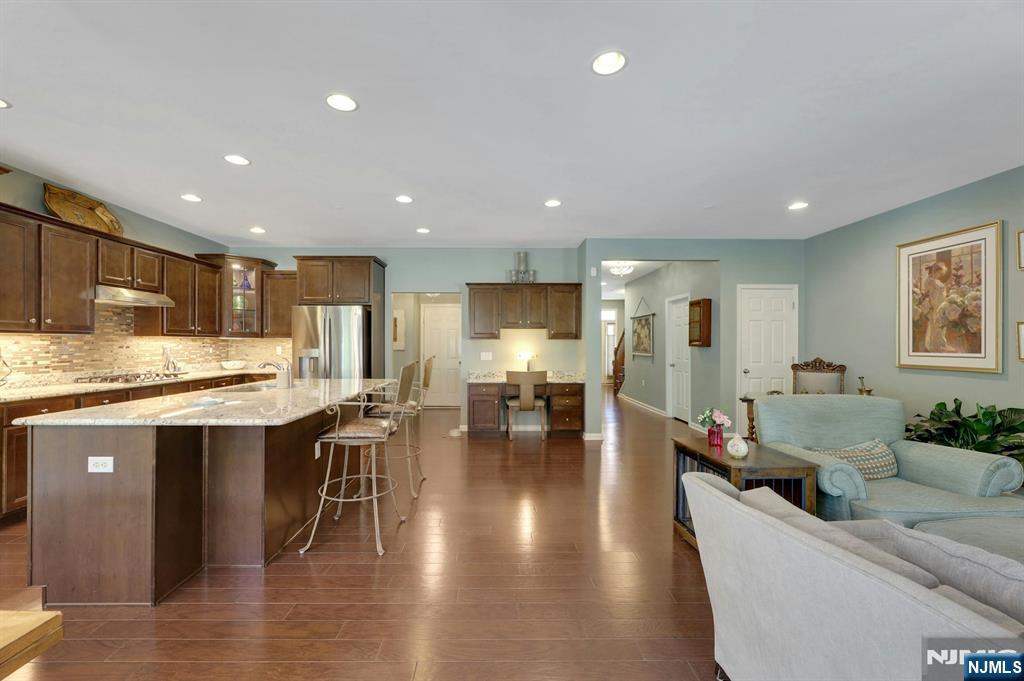
WOW! A world of extravagance & beauty await you in this Gorgeous newer townhome in desirable Reserve at Montvale community! Stunning with gleaming wood floors, this elegant home combines traditional style with modern amenities, making it the perfect space to call home. Enter into a spacious & welcoming entry hall with an open stairwell as its focal point. Continue into the open-concept great room space with high ceilings & flooded with natural light. The living room creates warmth & coziness with a gas fireplace & windows overlooking the private backyard. The dining room has a glistening chandelier & sliders to a private deck. The chef's kitchen features a huge island with seating along with granite countertops, designer glass backsplash & dark solid wood cabinets throughout. A GE wall oven and microwave, along with a 5-burner GE Cafe cooktop makes cooking in this kitchen a breeze. A butlers pantry makes a fantastic coffee bar while the built-in desk area is ideal for working from home. The walk-in pantry offers plenty of storage as well. The second floor opens to a spacious loft area, large enough to host a home office or another lounge seating area. The primary suite is stunning in every way, with an enormous wardrobe room & updated en-suite bathroom, complete with a corner soaking tub, walk-in shower and double vanity. 2 additional bedrooms, bath & laundry on this level. The basement is unfinished and plumbed for a future bathroom. Hurry! Must see!
Save
Ask
Tour
Hide
Listing Snapshot
Price
$999,000
Days On Site
61 Days
Bedrooms
3
Inside Area (SqFt)
2,515 sqft
Total Baths
3
Full Baths
2
Partial Baths
1
Lot Size
N/A
Year Built
N/A
MLS Number
26031831
Status
Active
Property Tax
N/A
HOA/Condo/Coop Fees
$610 monthly
Sq Ft Source
N/A
Friends & Family
Recent Activity
| 3 weeks ago | Listing updated with changes from the MLS | |
| 2 months ago | Listing first seen on site |
General Features
Attached Garage
Yes
Direction Faces
South
Disclosures
Seller's Agent
Garage
Yes
Garage Spaces
2
Parking
Attached
Parking Spaces
4
Pets
Yes
Property Sub Type
Townhouse
Interior Features
Appliances
DishwasherMicrowaveRefrigeratorOvenWasherDryer
Basement
Unfinished
Cooling
Central Air
Fireplace
Yes
Fireplace Features
Gas
Fireplaces
1
Flooring
Hardwood
Save
Ask
Tour
Hide
Community Features
Association Fee
$610.0
Association Fee Frequency
Monthly
Community Features
Park
MLS Area
500
Schools
School District
Unknown
Elementary School
Unknown
Middle School
Pascack hills
High School
Unknown
Listing courtesy of Ghada Abbasi of Coldwell Banker, Ridgewood: [email protected]

The data relating to the real estate for sale on this website comes in part from the Internet Data Exchange Program of the NJMLS. Real estate listings held by other brokerage firms are marked with the Internet Data Exchange logo and information about them includes the name of the listing brokers. Some properties listed with the participating brokers do not appear on this website at the request of the seller. Listings of brokers that do not participate in Internet Data Exchange do not appear on this website.
All information is deemed reliable but not guaranteed. Last checked: 2026-10-23 12:53 AM UTC
Source: New Jersey Multiple Listing Service, Inc.
Copyright 2026, New Jersey Multiple Listing Service, Inc.
The data relating to the real estate for sale on this website comes in part from the Internet Data Exchange Program of the NJMLS. Real estate listings held by other brokerage firms are marked with the Internet Data Exchange logo and information about them includes the name of the listing brokers. Some properties listed with the participating brokers do not appear on this website at the request of the seller. Listings of brokers that do not participate in Internet Data Exchange do not appear on this website.
All information is deemed reliable but not guaranteed. Last checked: 2026-10-23 12:53 AM UTC
Source: New Jersey Multiple Listing Service, Inc.
Copyright 2026, New Jersey Multiple Listing Service, Inc.
Neighborhood & Commute
Source: Walkscore
Disclosure: Community information and market data powered by Constellation Data Labs. Information is deemed reliable but not guaranteed.
Save
Ask
Tour
Hide



