
Homes for Sale in Northern NJ
Save
Ask
Tour
Hide
$789,000
63 Days On Site
58 Lafayette AvenueMaywood, NJ 07607
Single Family Residence|Pending
4
Beds
2
Total Baths
2
Full Baths
County:
BERGEN
Listing courtesy of Mary Giordano of Century 21 Gentry Realtors: (201) 707-7411
Call Now: 201-685-4788
Is this the listing for you? We can help make it yours.
201-685-4788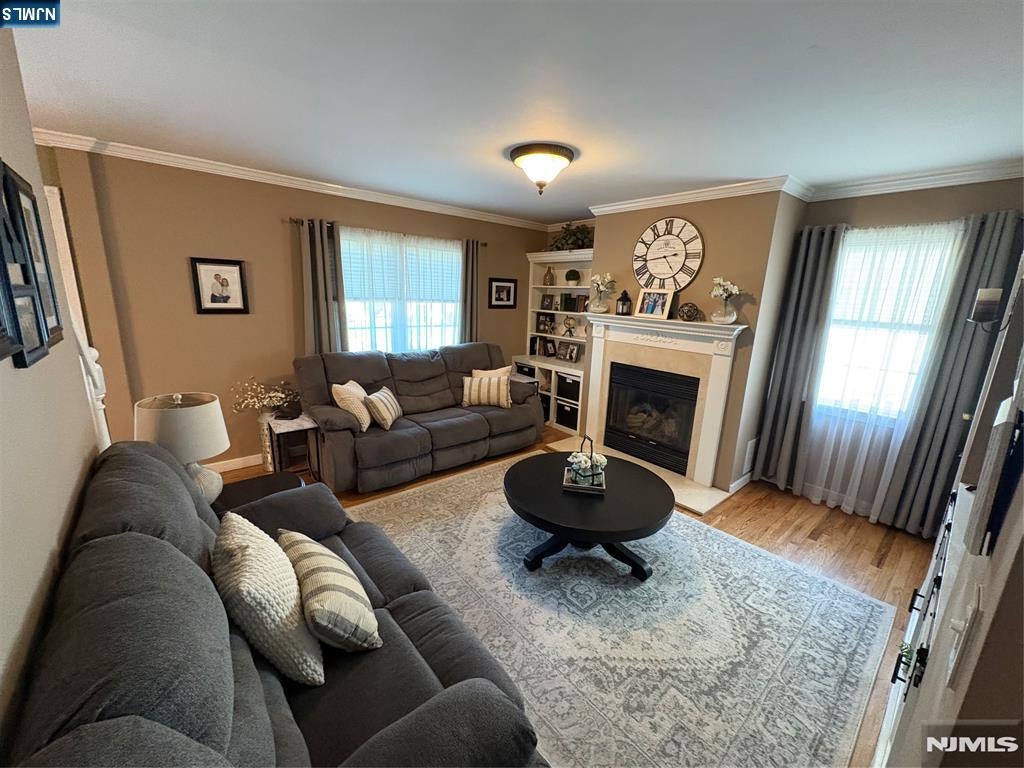
Save
Ask
Tour
Hide
Mortgage Calculator
Monthly Payment (Est.)
Enter an interest rate to see your estimated monthly payment.Calculator powered by Showcase IDX, a Constellation1 Company. Copyright ©2026 Information is deemed reliable but not guaranteed.
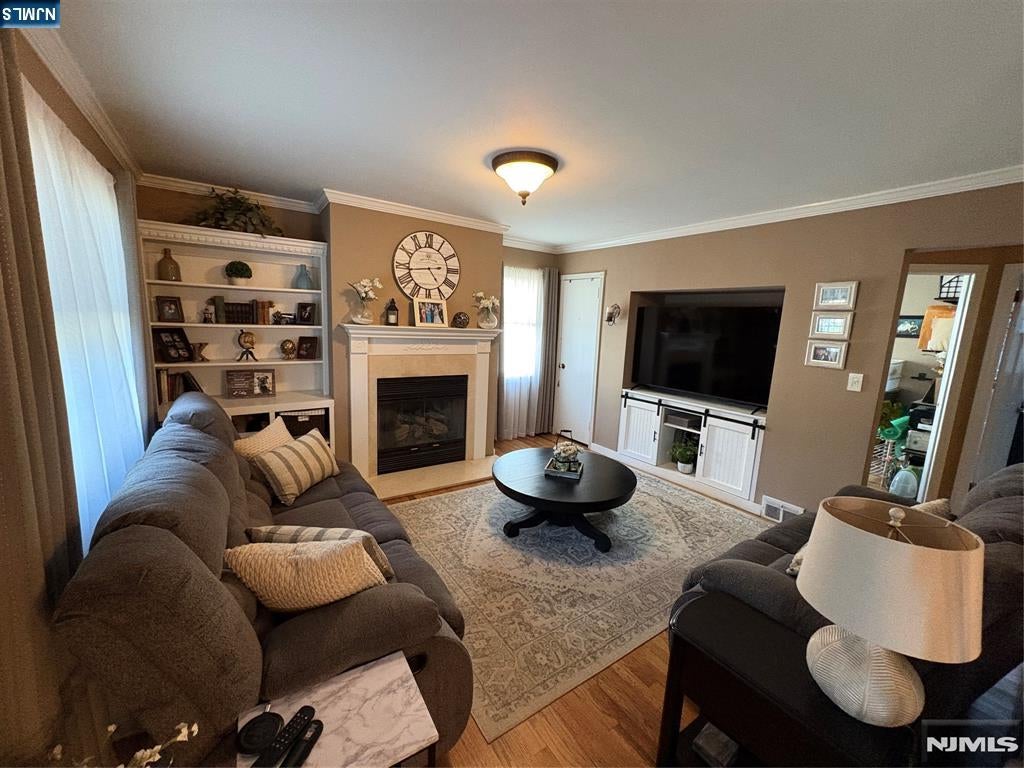
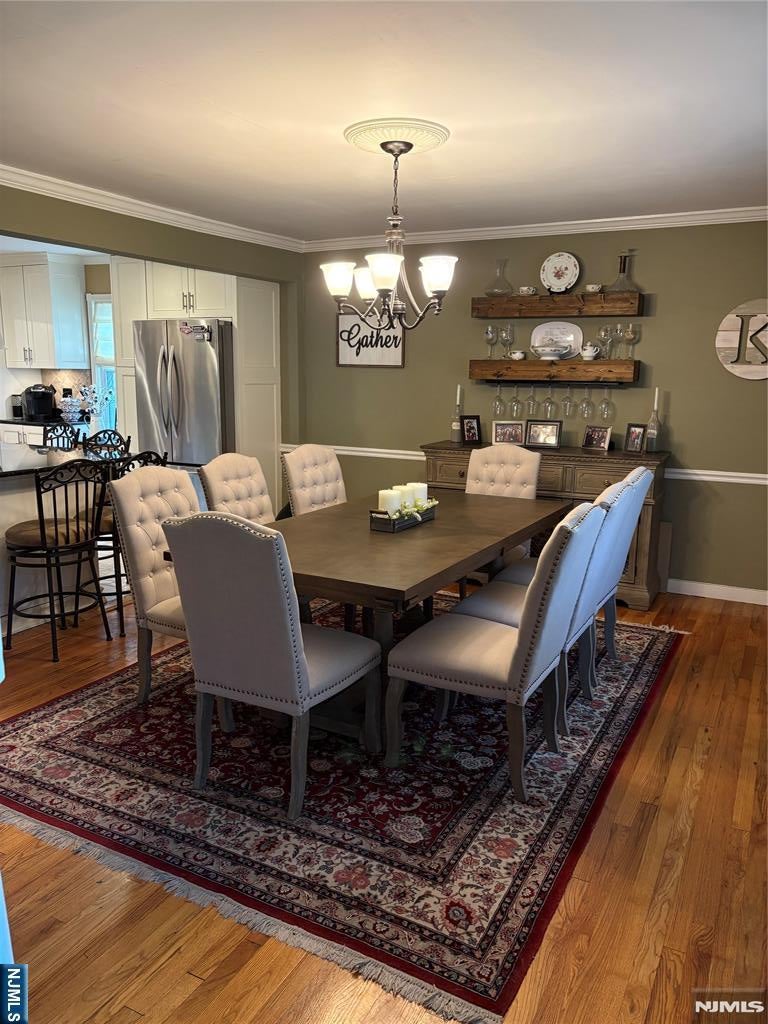
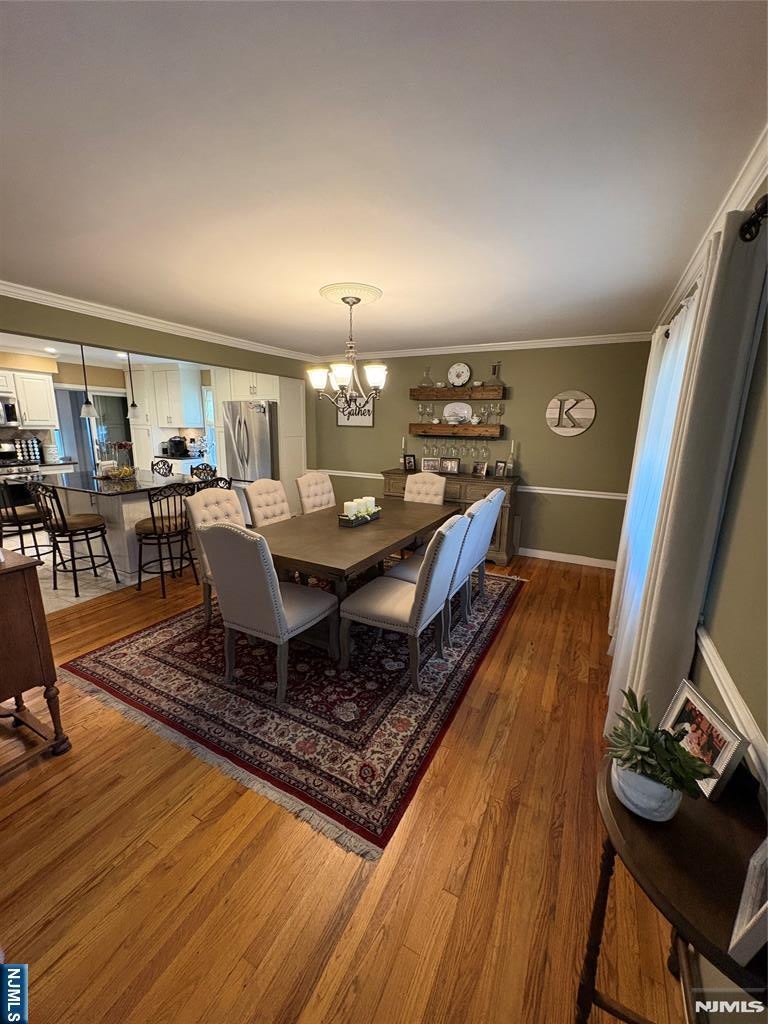
CHARM, CHARACTER & EXCEPTIONAL ENTERTAINING SPACE! Welcome to this beautifully maintained 4-bedroom, 2-bath Colonial, situated on a quiet, desirable, tree-lined street in Maywood. The inviting living room featuring a working gas fireplace, while the dining room flows seamlessly into the updated eat-in kitchen, featuring stainless steel appliances, updated cabinetry, a dedicated coffee nook & an oversized island with seating for up to eight. Just off the kitchen, the all-season family room features a wood-burning stove and provides a cozy connection to the outdoors. A full tiled bathroom & flexible first-floor bedroom, office, or den provide additional convenience & functionality. Upstairs, you'll find three generously sized bedrooms with lots of closet space, a full bathroom with a skylight & an attached laundry room for added everyday convenience. The spacious primary bedroom features vaulted ceilings and two large closets offering ample storage. The fully tiled finished basement provides even more room to spread out and has a large storage area for all your extras. The oversized backyard is an entertainer’s dream. The expansive deck offers a nice seating area, dedicated bar, and a large dining area beneath a canopy—perfect for outdoor meals and summer entertaining. Homes offering this combination of charm, character, versatility & outdoor living don’t come along often—don’t miss the opportunity to make this one yours!
Save
Ask
Tour
Hide
Listing Snapshot
Price
$789,000
Days On Site
63 Days
Bedrooms
4
Inside Area (SqFt)
N/A
Total Baths
2
Full Baths
2
Partial Baths
N/A
Lot Size
N/A
Year Built
N/A
MLS® Number
26030608
Status
Pending
Property Tax
$12,328
HOA/Condo/Coop Fees
N/A
Sq Ft Source
N/A
Friends & Family
Recent Activity
| 9 hours ago | Listing updated with changes from the MLS® | |
| a month ago | Status changed to Pending | |
| 2 months ago | Listing first seen on site |
General Features
Disclosures
Seller's Agent
Garage
Yes
Garage Spaces
1
Parking
Detached
Property Sub Type
Single Family Residence
Style
Center Stairwell
Interior Features
Basement
FinishedFull
Cooling
Central Air
Fireplace
Yes
Fireplace Features
Gas
Fireplaces
1
Flooring
CarpetHardwood
Heating
Natural GasForced AirZoned
Window Features
Skylight(s)
Save
Ask
Tour
Hide
Exterior Features
Construction Details
Vinyl Siding
Pool Features
None
Windows/Doors
Skylight(s)
Community Features
Community Features
Park
MLS Area
400
Schools
School District
Unknown
Elementary School
Memorial School
Middle School
Maywood Avenue Schoo
High School
Becton Regional HS
Listing courtesy of Mary Giordano of Century 21 Gentry Realtors: (201) 707-7411

The data relating to the real estate for sale on this website comes in part from the Internet Data Exchange Program of the NJMLS. Real estate listings held by other brokerage firms are marked with the Internet Data Exchange logo and information about them includes the name of the listing brokers. Some properties listed with the participating brokers do not appear on this website at the request of the seller. Listings of brokers that do not participate in Internet Data Exchange do not appear on this website.
All information is deemed reliable but not guaranteed. Last checked: 2026-10-14 02:35 AM UTC
Source: New Jersey Multiple Listing Service, Inc.
Copyright 2026, New Jersey Multiple Listing Service, Inc.
The data relating to the real estate for sale on this website comes in part from the Internet Data Exchange Program of the NJMLS. Real estate listings held by other brokerage firms are marked with the Internet Data Exchange logo and information about them includes the name of the listing brokers. Some properties listed with the participating brokers do not appear on this website at the request of the seller. Listings of brokers that do not participate in Internet Data Exchange do not appear on this website.
All information is deemed reliable but not guaranteed. Last checked: 2026-10-14 02:35 AM UTC
Source: New Jersey Multiple Listing Service, Inc.
Copyright 2026, New Jersey Multiple Listing Service, Inc.
Neighborhood & Commute
Source: Walkscore
Disclosure: Community information and market data powered by Constellation Data Labs. Information is deemed reliable but not guaranteed.
Save
Ask
Tour
Hide



