
Homes for Sale in Northern NJ
Save
Ask
Tour
Hide
$2,368,000
52 Days On Site
38 Glenwood AvenueDemarest, NJ 07627
Single Family Residence|Pending
5
Beds
6
Total Baths
5
Full Baths
1
Partial Bath
County:
BERGEN
Listing courtesy of Christine Nicholas of Keller Williams Town Life: (201) 403-3573
Call Now: 201-685-4788
Is this the listing for you? We can help make it yours.
201-685-4788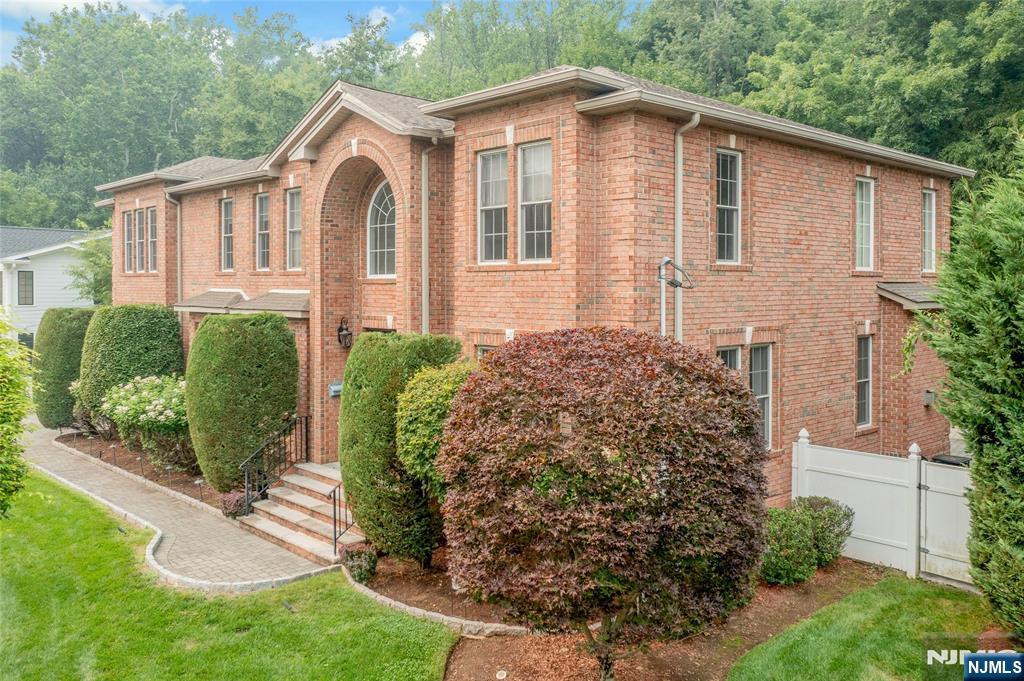
Save
Ask
Tour
Hide
Mortgage Calculator
Monthly Payment (Est.)
$10,804Calculator powered by Showcase IDX, a Constellation1 Company. Copyright ©2026 Information is deemed reliable but not guaranteed.
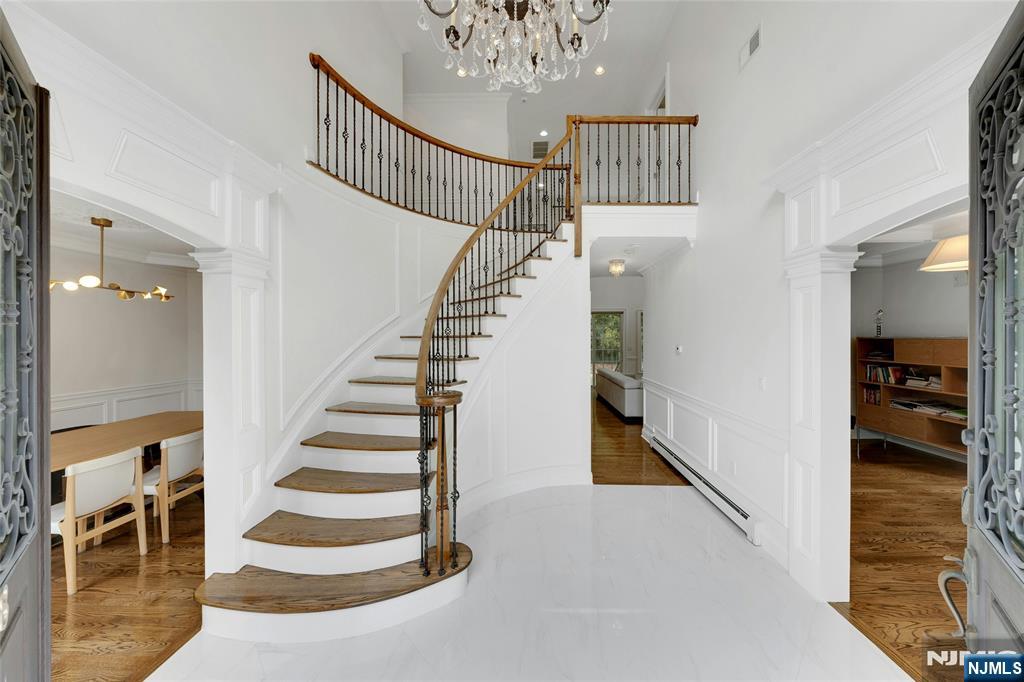
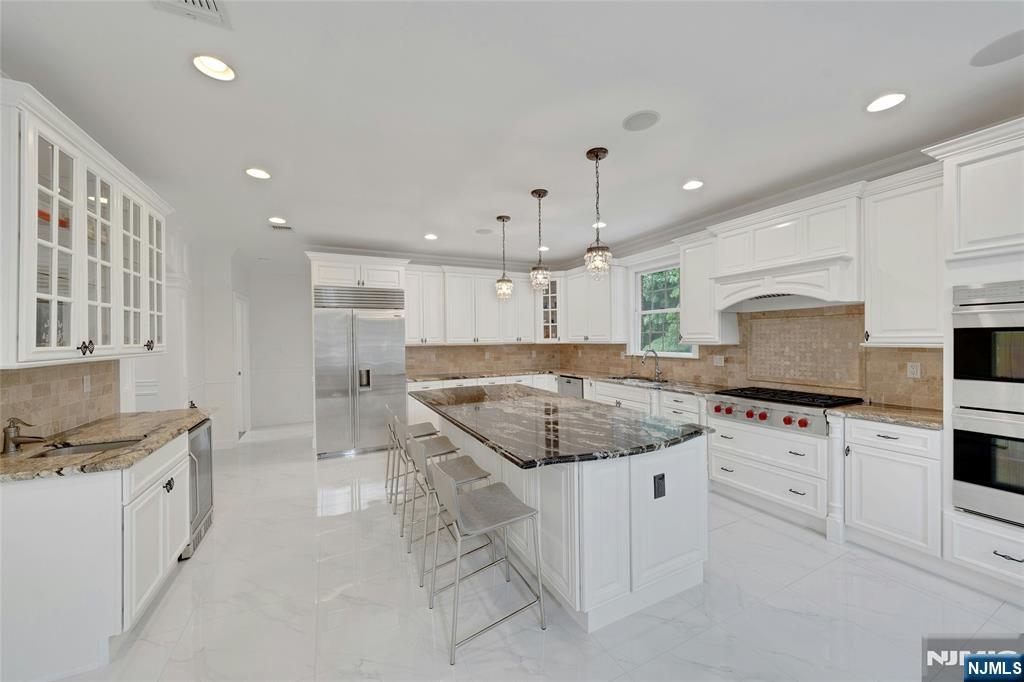
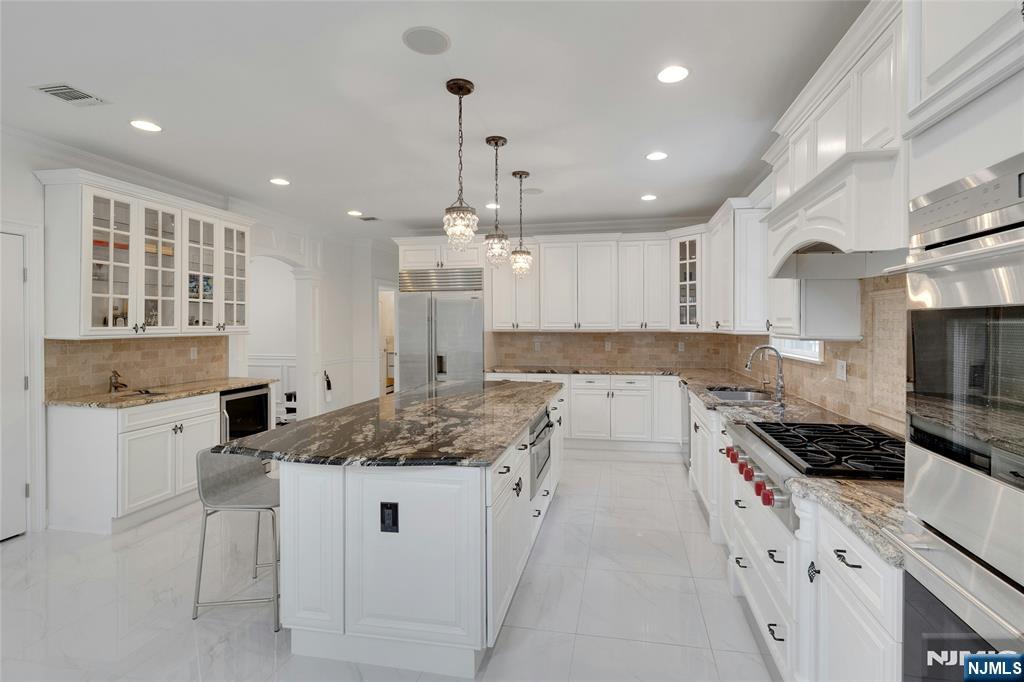
A rare offering on Demarest's coveted East Hill, this exceptional all-brick Colonial blends timeless architecture with sophisticated modern living. A dramatic two-story foyer with a sweeping staircase opens to elegant entertaining spaces and a spectacular two-story great room with fireplace. The gourmet chef's kitchen is appointed with premium Wolf appliances, custom cabinetry, and a generous center island, seamlessly connecting to the heart of the home. Expansive glass sliders lead to a paver patio and private fenced backyard backing to a nature preserve, offering tranquil views and exceptional privacy. The main level also features a guest bedroom with full bath, mudroom with custom storage, powder room, and access to the 3-car garage. Upstairs, the luxurious primary suite offers a fireplace, two walk-in closets, and a spa-inspired bath with radiant heated floors. An additional en-suite bedroom, two spacious bedrooms, hall bath, laundry room with utility sink, and balcony overlooking the backyard complete the second level. The finished lower level offers a bright recreation room with high ceilings, full bath, and a private bonus room with closet, perfect for extended-stay guests, a home office, fitness studio, or media room. Additional highlights include hardwood floors, central vacuum, alarm/security system, underground sprinklers, paver driveway, and proximity to top-rated schools, parks, shopping, dining, and NYC transportation.
Save
Ask
Tour
Hide
Listing Snapshot
Price
$2,368,000
Days On Site
52 Days
Bedrooms
5
Inside Area (SqFt)
N/A
Total Baths
6
Full Baths
5
Partial Baths
1
Lot Size
N/A
Year Built
N/A
MLS® Number
26026828
Status
Pending
Property Tax
$33,705
HOA/Condo/Coop Fees
N/A
Sq Ft Source
N/A
Friends & Family
Recent Activity
| a week ago | Listing updated with changes from the MLS® | |
| a week ago | Status changed to Pending | |
| 2 months ago | Listing first seen on site |
General Features
Attached Garage
Yes
Disclosures
Seller's AgentSeller Disclosure - Yes
Garage
Yes
Garage Spaces
3
Parking
Attached
Parking Spaces
3
Property Sub Type
Single Family Residence
Style
Center Stairwell
Interior Features
Basement
Finished
Cooling
Central Air
Fireplace
Yes
Fireplace Features
Gas
Fireplaces
2
Flooring
Hardwood
Heating
BaseboardNatural GasForced Air
Interior
Central Vacuum
Save
Ask
Tour
Hide
Exterior Features
Construction Details
Brick
Pool Features
None
Community Features
Community Features
Park
MLS Area
100
Schools
School District
Unknown
Elementary School
CRS LLE
Middle School
DMS
High School
NVDHS
Listing courtesy of Christine Nicholas of Keller Williams Town Life: (201) 403-3573

The data relating to the real estate for sale on this website comes in part from the Internet Data Exchange Program of the NJMLS. Real estate listings held by other brokerage firms are marked with the Internet Data Exchange logo and information about them includes the name of the listing brokers. Some properties listed with the participating brokers do not appear on this website at the request of the seller. Listings of brokers that do not participate in Internet Data Exchange do not appear on this website.
All information is deemed reliable but not guaranteed. Last checked: 2026-09-08 10:50 AM UTC
Source: New Jersey Multiple Listing Service, Inc.
Copyright 2026, New Jersey Multiple Listing Service, Inc.
The data relating to the real estate for sale on this website comes in part from the Internet Data Exchange Program of the NJMLS. Real estate listings held by other brokerage firms are marked with the Internet Data Exchange logo and information about them includes the name of the listing brokers. Some properties listed with the participating brokers do not appear on this website at the request of the seller. Listings of brokers that do not participate in Internet Data Exchange do not appear on this website.
All information is deemed reliable but not guaranteed. Last checked: 2026-09-08 10:50 AM UTC
Source: New Jersey Multiple Listing Service, Inc.
Copyright 2026, New Jersey Multiple Listing Service, Inc.
Neighborhood & Commute
Source: Walkscore
Disclosure: Community information and market data powered by Constellation Data Labs. Information is deemed reliable but not guaranteed.
Save
Ask
Tour
Hide



