
Homes for Sale in Northern NJ
Save
Ask
Tour
Hide
$2,950,000
30 Days On Site
120 Hope StreetRidgewood, NJ 07450
For Sale|Single Family Residence|Active
6
Beds
5
Total Baths
4
Full Baths
1
Partial Bath
County:
BERGEN
Listing courtesy of Amanda Sarhan of EXP Realty, LLC: (561) 225-9457
Call Now: 201-685-4788
Is this the listing for you? We can help make it yours.
201-685-4788Upcoming Open Houses
Sun, May 31, 1:00 PM - 3:00 PM
Save
Ask
Tour
Hide
Mortgage Calculator
Monthly Payment (Est.)
$13,459Calculator powered by Showcase IDX, a Constellation1 Company. Copyright ©2026 Information is deemed reliable but not guaranteed.
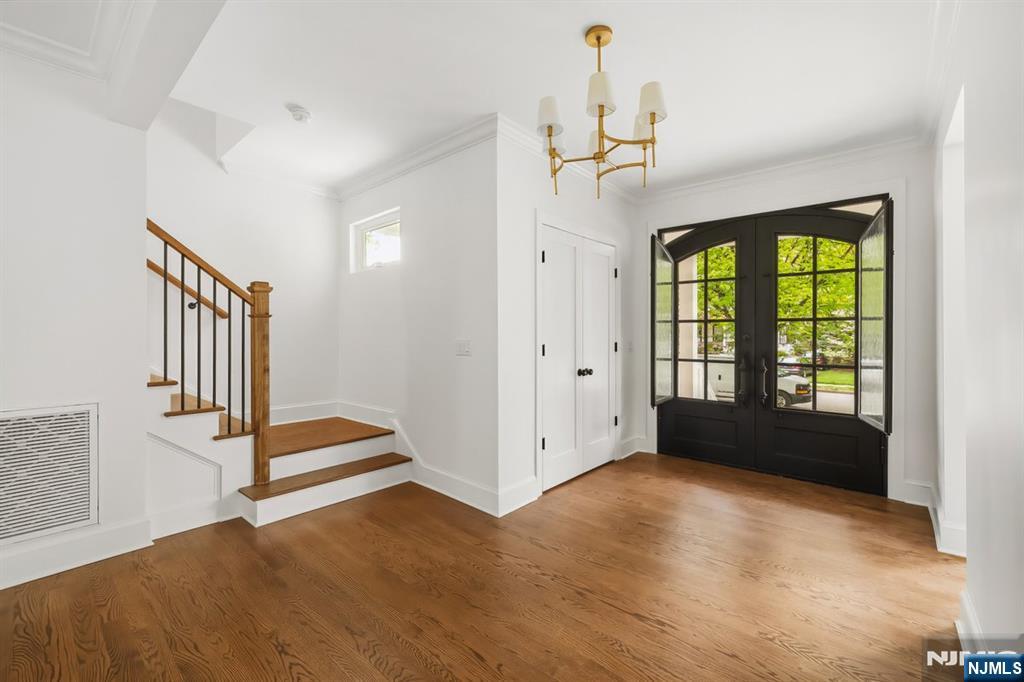
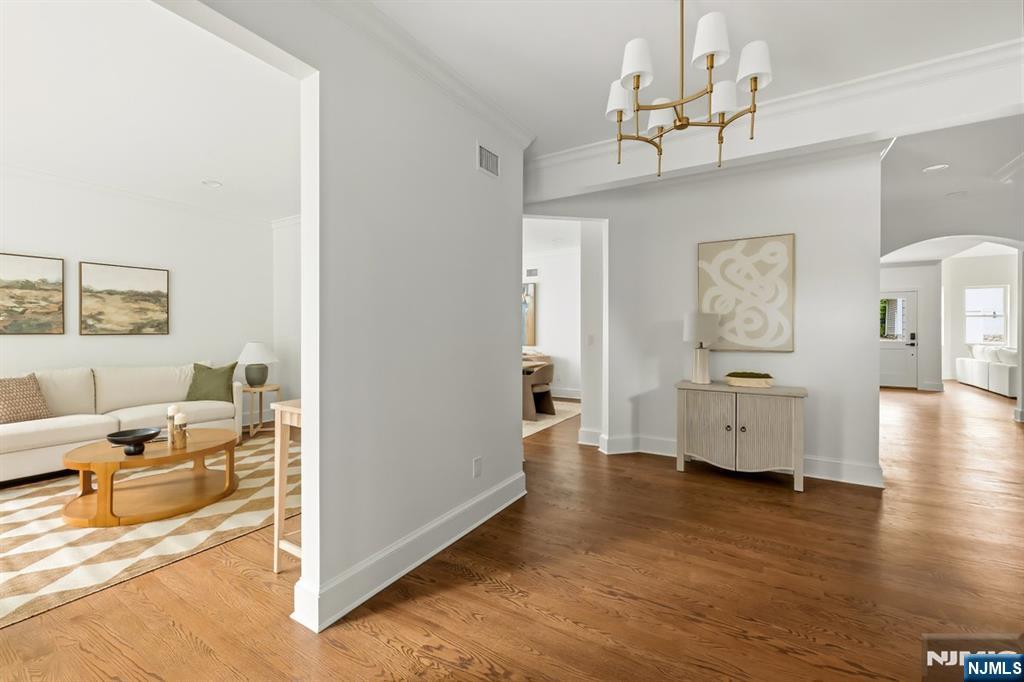
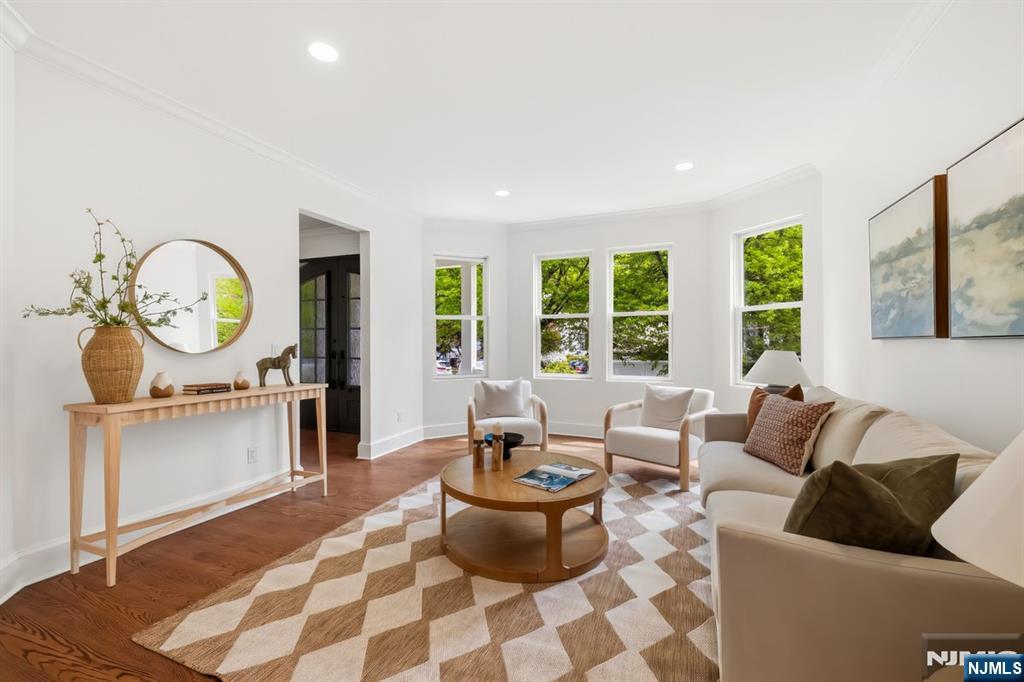
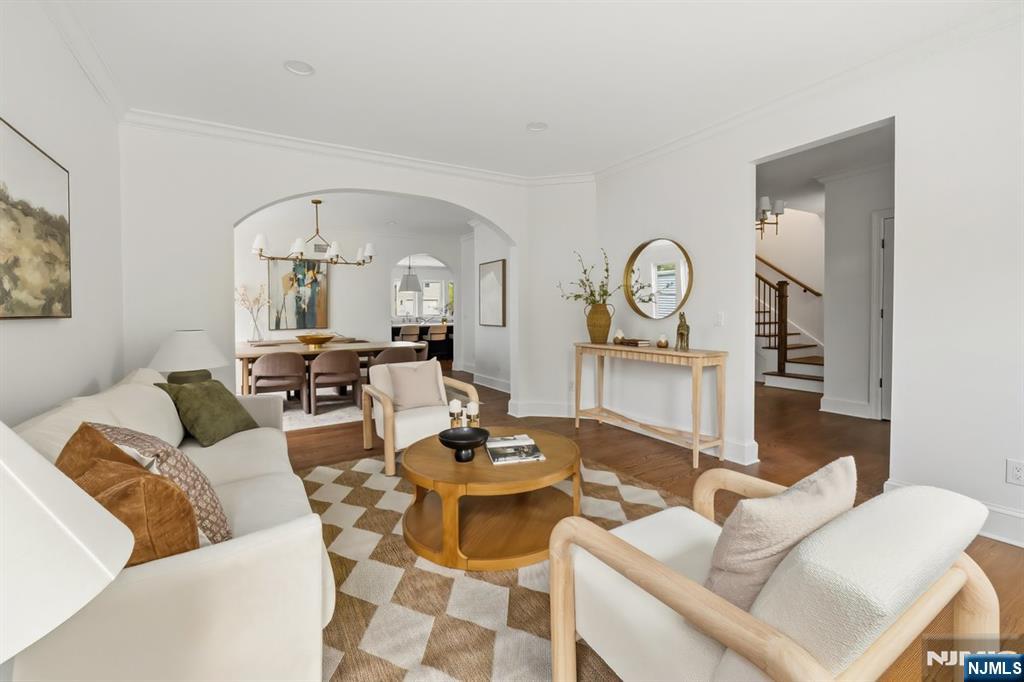
Welcome home! This newly built and renovated residence offers exclusive, turn-key luxury steps from downtown Ridgewood. The pristine main level features an expansive foyer with a formal living room framed by a gorgeous archway leading to a spacious dining room. Come tour the curated chefs kitchen with premium paneled appliances, dual dishwashers, sinks and ovens; including a 48 inch range and walk-in pantry with a speed oven. Enjoy views of the backyard while having your favorite drink from the coffee bar or beverage fridge at the gorgeous 10 ft island with plenty of seating and storage. The adjoining family room offers a stunning leathered fireplace, vaulted ceilings, and a picturesque setting. Ideal for generational living, the first floor includes a bedroom , WIC and workspace with a full bath. Upstairs, the primary suite amenities include dual custom walk-in closets, a tranquil spa bath, w/ 6 ft freestanding tub, alabaster sconces, stone-featured shower and hidden niches. A massive laundry room, three bedrooms and bathroom complete the second level. The third floor is an expansive suite with a full bath, perfect for a teen, playroom, office, or au pair. The finished lower level with 9ft ceilings provides flexible space for a gym, game room, and storage. The deep backyard features a patio with gas hookup, room for a pool, an oversized driveway with a two-car garage and full loft space above. Prime location - only 1 block from restaurants, shopping, and NYC transportation!
Save
Ask
Tour
Hide
Listing Snapshot
Price
$2,950,000
Days On Site
30 Days
Bedrooms
6
Inside Area (SqFt)
N/A
Total Baths
5
Full Baths
4
Partial Baths
1
Lot Size
N/A
Year Built
N/A
MLS® Number
26015489
Status
Active
Property Tax
$25,923
HOA/Condo/Coop Fees
N/A
Sq Ft Source
N/A
Friends & Family
Recent Activity
| 16 hours ago | Listing updated with changes from the MLS® | |
| 4 weeks ago | Status changed to Active | |
| a month ago | Listing first seen on site |
General Features
Disclosures
Seller's AgentSeller Disclosure - Yes
Garage
Yes
Garage Spaces
2
Parking
Detached
Property Condition
New Construction
Property Sub Type
Single Family Residence
Interior Features
Basement
Finished
Cooling
Central Air
Fireplace
Yes
Fireplace Features
Gas
Fireplaces
1
Flooring
Hardwood
Heating
Natural GasForced Air
Save
Ask
Tour
Hide
Exterior Features
Construction Details
Cement Siding
Pool Features
None
View
None
Waterview
None
Community Features
MLS Area
600
Schools
School District
Unknown
Elementary School
Somerville
Middle School
Unknown
High School
RHS
Listing courtesy of Amanda Sarhan of EXP Realty, LLC: (561) 225-9457

The data relating to the real estate for sale on this website comes in part from the Internet Data Exchange Program of the NJMLS. Real estate listings held by other brokerage firms are marked with the Internet Data Exchange logo and information about them includes the name of the listing brokers. Some properties listed with the participating brokers do not appear on this website at the request of the seller. Listings of brokers that do not participate in Internet Data Exchange do not appear on this website.
All information is deemed reliable but not guaranteed. Last checked: 2026-05-31 10:26 AM UTC
Source: New Jersey Multiple Listing Service, Inc.
Copyright 2026, New Jersey Multiple Listing Service, Inc.
The data relating to the real estate for sale on this website comes in part from the Internet Data Exchange Program of the NJMLS. Real estate listings held by other brokerage firms are marked with the Internet Data Exchange logo and information about them includes the name of the listing brokers. Some properties listed with the participating brokers do not appear on this website at the request of the seller. Listings of brokers that do not participate in Internet Data Exchange do not appear on this website.
All information is deemed reliable but not guaranteed. Last checked: 2026-05-31 10:26 AM UTC
Source: New Jersey Multiple Listing Service, Inc.
Copyright 2026, New Jersey Multiple Listing Service, Inc.
Neighborhood & Commute
Source: Walkscore
Disclosure: Community information and market data powered by Constellation Data Labs. Information is deemed reliable but not guaranteed.
Save
Ask
Tour
Hide



