
Homes for Sale in Northern NJ
Save
Ask
Tour
Hide
$1,895,000
4 Days On Site
742 Prospect StGlen Rock Boro, NJ 07452
For Sale|Residential|Active
6
Beds
6
Total Baths
5
Full Baths
1
Partial Bath
3,252
SqFt
$583
/SqFt
2025
Built
County:
Bergen
Call Now: 201-685-4788
Is this the listing for you? We can help make it yours.
201-685-4788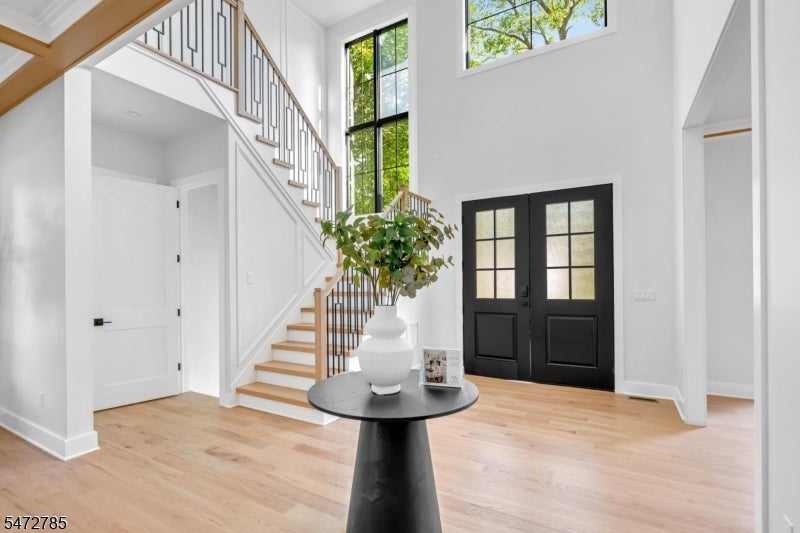
Save
Ask
Tour
Hide
Mortgage Calculator
Monthly Payment (Est.)
Enter an interest rate to see your estimated monthly payment.Calculator powered by Showcase IDX, a Constellation1 Company. Copyright ©2026 Information is deemed reliable but not guaranteed.
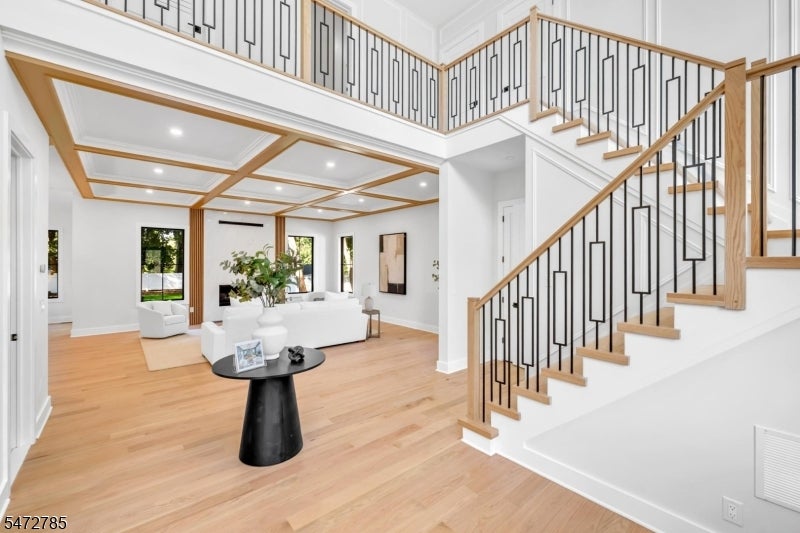
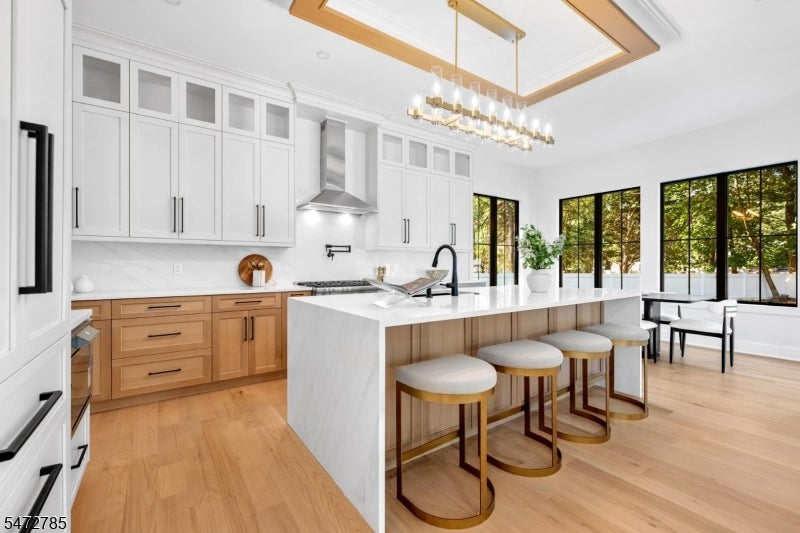
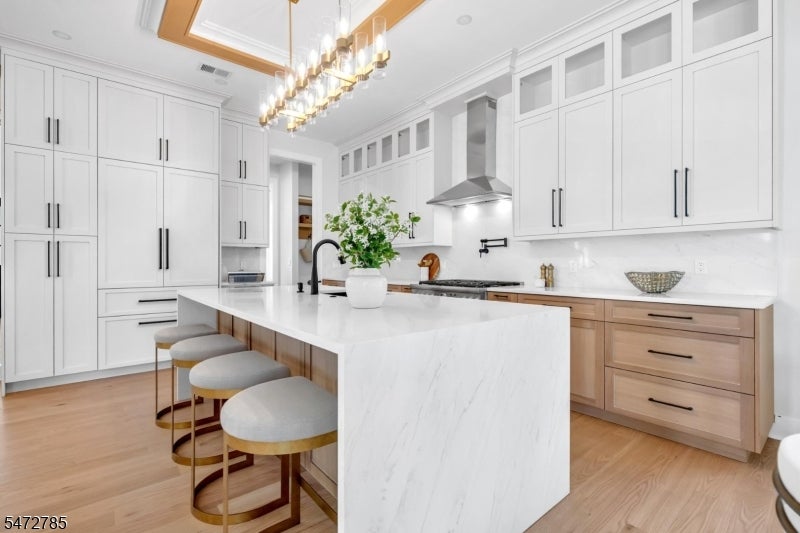
Introducing an extraordinary new construction 6 BR, 5.5-bath home,showcasing exceptional craftsmanship,sophisticated design & luxurious finishes throughout.A stunning exterior welcomes you into a dramatic 2-story foyer. Soaring 10-ft ceilings,exquisite custom millwork & an open,light-filled floor plan create an atmosphere of elegance.The FDR is ideal for entertaining,while the spectacular family rm features a coffered ceiling and striking quartz-encased gas fpl.At the heart of the home is a chef's kitchen with premium appliances,generous center island,breakfast nook overlooking the fully fenced backyard & butler's pantry.A 1st floor guest suite with full bth,designer powder rm & custom mudrm complete this level.Upstairs,9-ft ceilings enhance 4 beautiful BRs,including a magnificent primary retreat with tray ceiling,2 custom WICs & spa-inspired bath featuring radiant heated floors,freestanding soaking tub,oversized shower & double vanities.A jr suite with private bth & 2 additional BRs sharing a Jack-and-Jill bath, and a convenient laundry rm complete this level.The exceptional finished lower level offers 9-ft ceilings,an expansive rec rm with fully equipped wet bar,gym,private BR with adjacent full bath & versatile bonus rm.Outside,enjoy a beautifully landscaped property with paver patio,privacy fencing & underground sprinklers.Andersen windows,Hardie siding,attached 2-car garage,high-efficiency systems & smart-home features complete this outstanding residence.
Save
Ask
Tour
Hide
Listing Snapshot
Price
$1,895,000
Days On Site
4 Days
Bedrooms
6
Inside Area (SqFt)
3,252 sqft
Total Baths
6
Full Baths
5
Partial Baths
1
Lot Size
0.26 Acres
Year Built
2025
MLS Number
4064080
Status
Active
Property Tax
$39,739
HOA/Condo/Coop Fees
N/A
Sq Ft Source
N/A
Friends & Family
Recent Activity
| 4 days ago | Listing updated with changes from the MLS | |
| 4 days ago | Listing first seen on site |
General Features
Acres
0.26
Carport
6
Garage
Yes
Garage Spaces
2
Parking
Garage Door Opener
Parking Spaces
6
Sewer
Public Sewer
SqFt Total
3252
Style
Colonial
Water Source
Public
Interior Features
Appliances
DishwasherRefrigeratorGas OvenGas RangeMicrowaveWater SoftenerDisposal
Basement
Finished
Cooling
Central Air
Fireplace
Yes
Fireplace Features
Family RoomGas
Fireplaces
1
Heating
Forced Air
Interior
Central VacuumEat-in KitchenKitchen Island
Kitchen
Description - Center Island, Eat-In Kitchen
Save
Ask
Tour
Hide
Exterior Features
Patio And Porch
Patio
Roof
Asphalt
Schools
School District
Unknown
Elementary School
Unknown
Middle School
GLEN RCK M
High School
GLEN RCK H
Listing courtesy of KELLER WILLIAMS VILLAGE SQUARE
The data relating to real estate for sale on this website comes in part from the IDX Program of Garden State Multiple Listing Service, L.L.C. Real estate listings held by other brokerage firms are marked as IDX Listing. Notice: The dissemination of listings on this website does not constitute the consent required by N.J.A.C. 11:5.6.1 (n) for the advertisement of listings exclusively for sale by another broker. Any such consent must be obtained in writing from the listing broker. This information is being provided for Consumers' personal, non-commercial use and may not be used for any purpose other than to identify prospective properties consumers may be interested in purchasing. Information deemed reliable but not guaranteed. Copyright © 2026 Garden State Multiple Listing Service, L.L.C. All rights reserved.
The data relating to real estate for sale on this website comes in part from the IDX Program of Garden State Multiple Listing Service, L.L.C. Real estate listings held by other brokerage firms are marked as IDX Listing. Notice: The dissemination of listings on this website does not constitute the consent required by N.J.A.C. 11:5.6.1 (n) for the advertisement of listings exclusively for sale by another broker. Any such consent must be obtained in writing from the listing broker. This information is being provided for Consumers' personal, non-commercial use and may not be used for any purpose other than to identify prospective properties consumers may be interested in purchasing. Information deemed reliable but not guaranteed. Copyright © 2026 Garden State Multiple Listing Service, L.L.C. All rights reserved.
Neighborhood & Commute
Source: Walkscore
Disclosure: Community information and market data powered by Constellation Data Labs. Information is deemed reliable but not guaranteed.
Save
Ask
Tour
Hide