
Homes for Sale in Northern NJ
Save
Ask
Tour
Hide
$629,000
1 Day On Site
58 Derwent AveVerona Twp., NJ 07044
Residential|Coming Soon
4
Beds
2
Total Baths
2
Full Baths
1943
Built
County:
Essex
Call Now: 201-685-4788
Is this the listing for you? We can help make it yours.
201-685-4788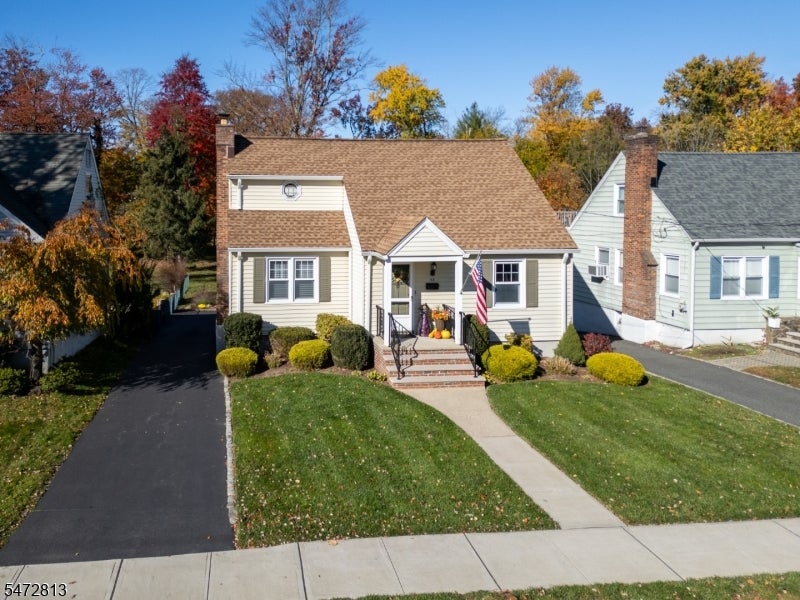
Save
Ask
Tour
Hide
Mortgage Calculator
Monthly Payment (Est.)
Enter an interest rate to see your estimated monthly payment.Calculator powered by Showcase IDX, a Constellation1 Company. Copyright ©2026 Information is deemed reliable but not guaranteed.
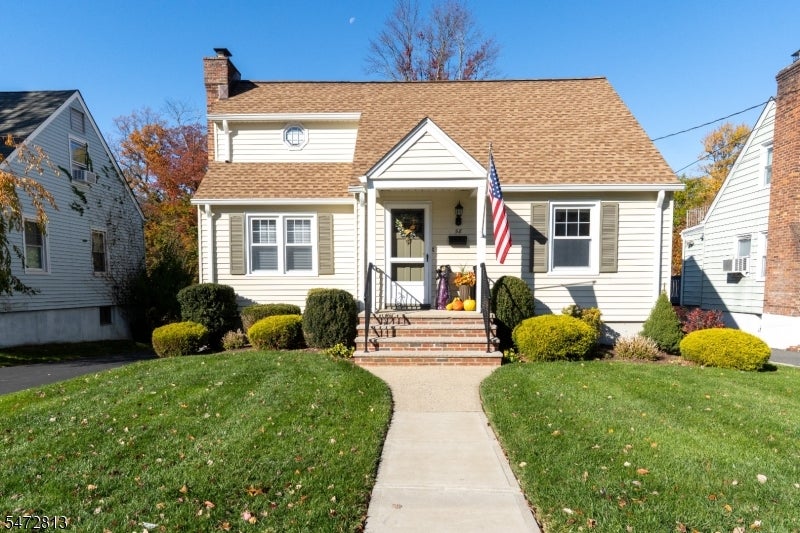
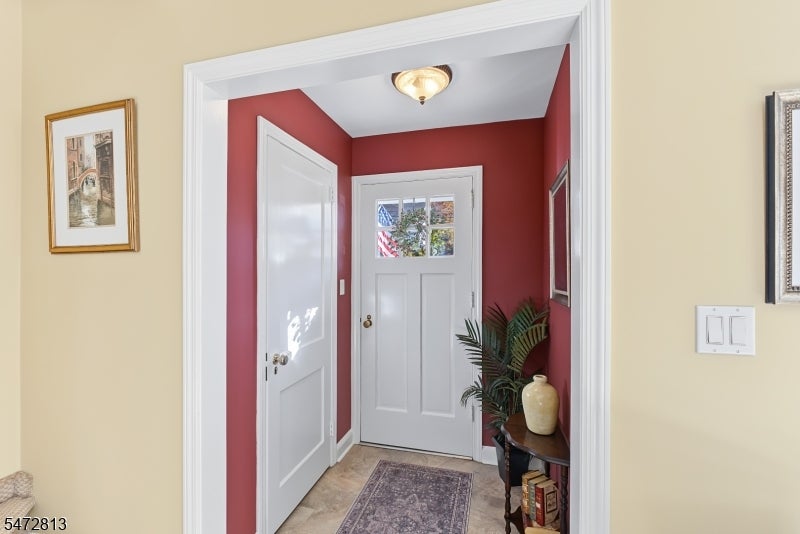
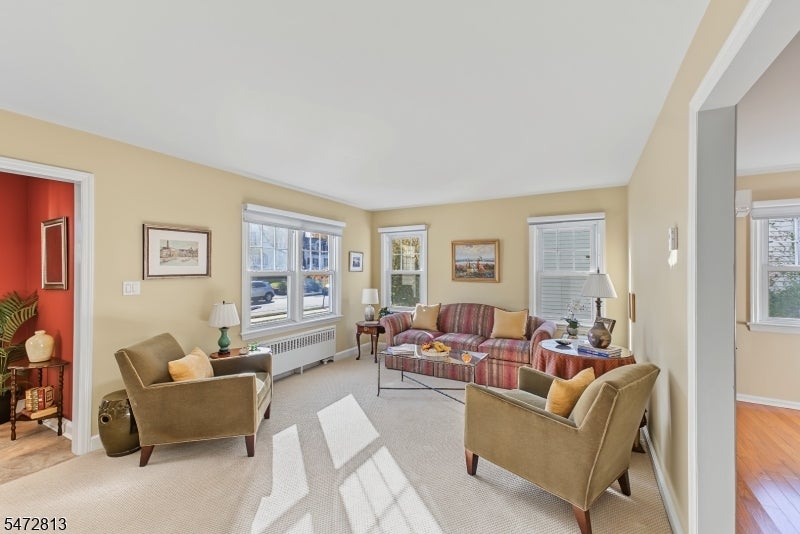
Charming 4-Bedroom Cape Cod in Verona, NJ!Welcome to this beautifully maintained 4-bedroom, 2-bath Cape Cod offering classic charm, comfortable living spaces, and a wonderful backyard retreat. From the inviting front entry to the thoughtfully landscaped grounds, this home offers warmth and character throughout.Inside, you'll find a sun-filled living room, a formal dining room with hardwood floors, and an updated eat-in kitchen featuring rich wood cabinetry, granite-look countertops, stainless steel appliances, and plenty of storage. A separate family room provides additional space to relax and unwind, while four bedrooms offer flexibility for a home office, guests, or everyday living.The lower level provides generous space for laundry, storage, and additional possibilities. Step outside to enjoy the spacious backyard, complete with mature landscaping, an expansive lawn, and a raised deck perfect for outdoor dining and entertaining. A generous driveway and attached garage add everyday convenience.Ideally situated in the desirable township of Verona, this home offers the opportunity to enjoy a welcoming suburban setting with convenient access to local parks, shopping, dining, and transportation.A wonderful combination of charm, functionality, and outdoor space, ready for its next chapter!
Save
Ask
Tour
Hide
Listing Snapshot
Price
$629,000
Days On Site
1 Day
Bedrooms
4
Inside Area (SqFt)
N/A
Total Baths
2
Full Baths
2
Partial Baths
N/A
Lot Size
0.36 Acres
Year Built
1943
MLS Number
4063860
Status
Coming Soon
Property Tax
$13,318
HOA/Condo/Coop Fees
N/A
Sq Ft Source
N/A
Friends & Family
Recent Activity
| 21 hours ago | Listing updated with changes from the MLS | |
| yesterday | Listing first seen on site |
General Features
Acres
0.36
Carport
8
Garage
Yes
Garage Spaces
1
Parking Spaces
8
Pets
Yes
Sewer
Public Sewer
Style
Cape Cod
Utilities
Cable Available
Water Source
Public
Interior Features
Appliances
DishwasherRefrigeratorGas OvenGas RangeMicrowaveGas Water HeaterDisposal
Basement
Partially Finished
Flooring
CarpetWood
Interior
Eat-in Kitchen
Window Features
Window Coverings
Bedroom 1
Level - Second
Bedroom 2
Level - Second
Bedroom 3
Level - First
Bedroom 4
Level - First
Dining Room
Level - FirstDescription - Formal Dining Room
Kitchen
Level - FirstDescription - Eat-In Kitchen
Living Room
Level - First
Save
Ask
Tour
Hide
Exterior Features
Construction Details
Aluminum Siding
Lot Features
Level
Patio And Porch
Deck
Roof
Asphalt
Waterfront Features
Stream
Windows/Doors
Window Coverings
Schools
School District
Unknown
Elementary School
FN BROWN
Middle School
WHITEHORNE
High School
VERONA
Listing courtesy of KELLER WILLIAMS METROPOLITAN
The data relating to real estate for sale on this website comes in part from the IDX Program of Garden State Multiple Listing Service, L.L.C. Real estate listings held by other brokerage firms are marked as IDX Listing. Notice: The dissemination of listings on this website does not constitute the consent required by N.J.A.C. 11:5.6.1 (n) for the advertisement of listings exclusively for sale by another broker. Any such consent must be obtained in writing from the listing broker. This information is being provided for Consumers' personal, non-commercial use and may not be used for any purpose other than to identify prospective properties consumers may be interested in purchasing. Information deemed reliable but not guaranteed. Copyright © 2026 Garden State Multiple Listing Service, L.L.C. All rights reserved.
The data relating to real estate for sale on this website comes in part from the IDX Program of Garden State Multiple Listing Service, L.L.C. Real estate listings held by other brokerage firms are marked as IDX Listing. Notice: The dissemination of listings on this website does not constitute the consent required by N.J.A.C. 11:5.6.1 (n) for the advertisement of listings exclusively for sale by another broker. Any such consent must be obtained in writing from the listing broker. This information is being provided for Consumers' personal, non-commercial use and may not be used for any purpose other than to identify prospective properties consumers may be interested in purchasing. Information deemed reliable but not guaranteed. Copyright © 2026 Garden State Multiple Listing Service, L.L.C. All rights reserved.
Neighborhood & Commute
Source: Walkscore
Disclosure: Community information and market data powered by Constellation Data Labs. Information is deemed reliable but not guaranteed.
Save
Ask
Tour
Hide