
Homes for Sale in Northern NJ
Save
Ask
Tour
Hide
$3,300,000
4 Days On Site
9 Cliffside DrLivingston Twp., NJ 07039
For Sale|Residential|Active
6
Beds
6
Total Baths
6
Full Baths
2026
Built
County:
Essex
Call Now: 201-685-4788
Is this the listing for you? We can help make it yours.
201-685-4788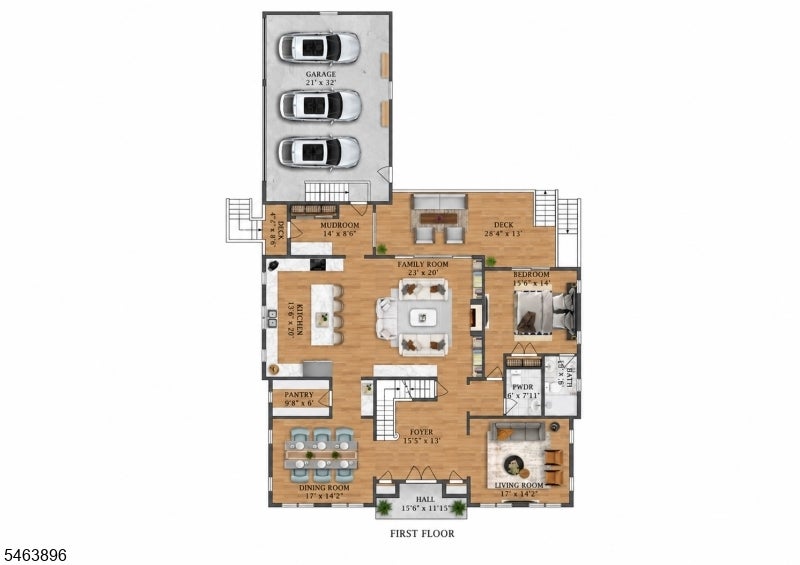
Save
Ask
Tour
Hide
Mortgage Calculator
Monthly Payment (Est.)
Enter an interest rate to see your estimated monthly payment.Calculator powered by Showcase IDX, a Constellation1 Company. Copyright ©2026 Information is deemed reliable but not guaranteed.
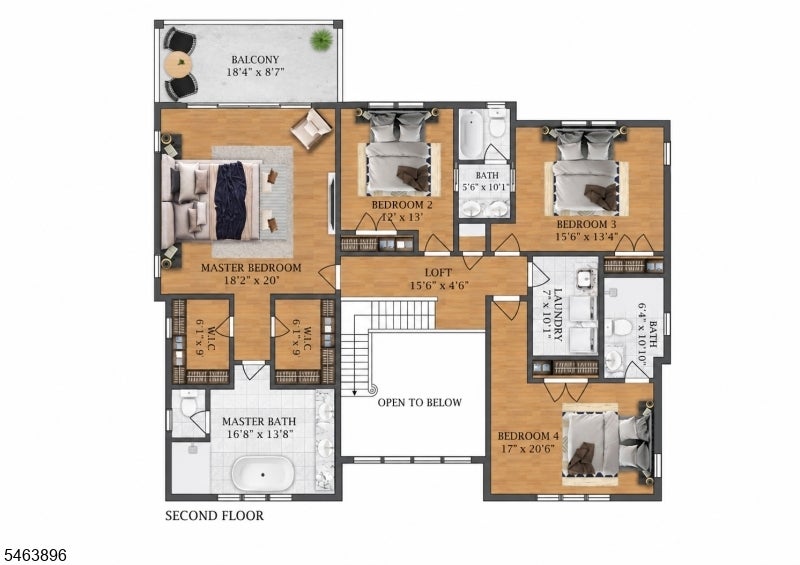
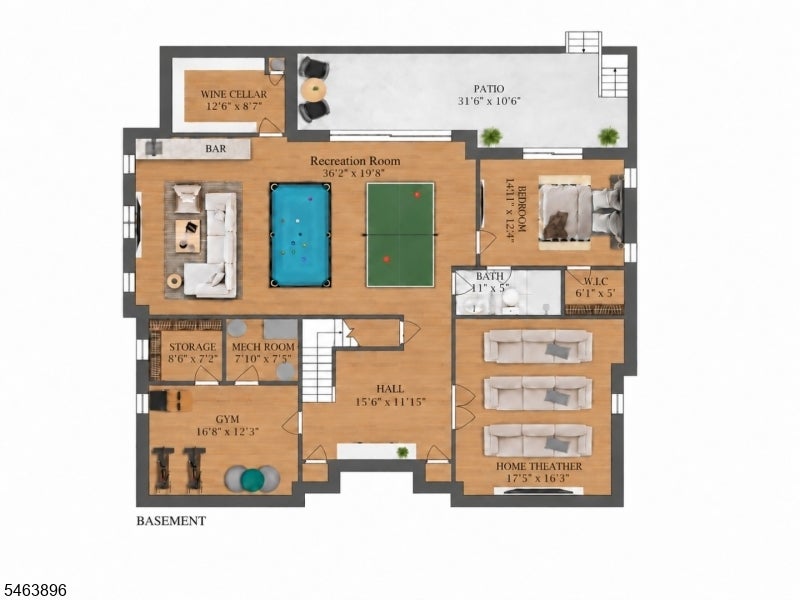
A RARE OPPORTUNITY TO PUT YOUR SIGNATURE ON A NEW LUXURY HOME. Fernway Builder?s new masterpiece, a modern residence is still under construction in Livingston's coveted Harrison/Riker Hill Elementary district, so its first owner can choose select finishes before completion. Thoughtful architecture meets uncompromising craftsmanship across 6,300+ sq ft and three beautifully finished levels. A dramatic two-story foyer and 10' ceilings throughout create a sense of light, volume and quiet grandeur. At its heart is a chef's kitchen designed to impress, flowing into a fireside family room that opens effortlessly to the outdoors. The primary suite is a true private retreat with its own balcony, dual custom closets and a spa-like bath. The walk-out lower level is made for entertaining and opens to a covered patio and a backyard with room for a pool. Smart-home technology and a 10-year new construction warranty come with it. Luxury built to last, finished to your taste.
Save
Ask
Tour
Hide
Listing Snapshot
Price
$3,300,000
Days On Site
4 Days
Bedrooms
6
Inside Area (SqFt)
N/A
Total Baths
6
Full Baths
6
Partial Baths
N/A
Lot Size
0.6 Acres
Year Built
2026
MLS® Number
4058111
Status
Active
Property Tax
$18,238
HOA/Condo/Coop Fees
N/A
Sq Ft Source
N/A
Friends & Family
Recent Activity
| 4 days ago | Listing updated with changes from the MLS® | |
| 4 days ago | Listing first seen on site |
General Features
Acres
0.6
Garage
Yes
Garage Spaces
3
Home Warranty
Yes
Parking
Garage Door Opener
Security
Smoke Detector(s)
Sewer
Public Sewer
Style
Colonial
Utilities
Cable Available
Water Source
Public
Interior Features
Appliances
DishwasherRefrigeratorGas OvenGas RangeMicrowaveGas Water Heater
Basement
FinishedFull
Cooling
Central Air
Fireplace
Yes
Fireplace Features
Family Room
Fireplaces
1
Flooring
TileWood
Heating
Forced Air
Interior
Eat-in KitchenKitchen IslandWalk-In Closet(s)Pantry
Dining Room
Description - Formal Dining Room
Kitchen
Description - Center Island, Eat-In Kitchen, Pantry
Master Bedroom
Description - Full Bath, Walk-In Closet
Save
Ask
Tour
Hide
Exterior Features
Construction Details
StoneVinyl Siding
Patio And Porch
Patio
Roof
Asphalt
Schools
School District
Unknown
Elementary School
HARRISON
Middle School
MT PLEASNT
High School
LIVINGSTON
Listing courtesy of PREMIUMONE REALTY
The data relating to real estate for sale on this website comes in part from the IDX Program of Garden State Multiple Listing Service, L.L.C. Real estate listings held by other brokerage firms are marked as IDX Listing. Notice: The dissemination of listings on this website does not constitute the consent required by N.J.A.C. 11:5.6.1 (n) for the advertisement of listings exclusively for sale by another broker. Any such consent must be obtained in writing from the listing broker. This information is being provided for Consumers' personal, non-commercial use and may not be used for any purpose other than to identify prospective properties consumers may be interested in purchasing. Information deemed reliable but not guaranteed. Copyright © 2026 Garden State Multiple Listing Service, L.L.C. All rights reserved.
The data relating to real estate for sale on this website comes in part from the IDX Program of Garden State Multiple Listing Service, L.L.C. Real estate listings held by other brokerage firms are marked as IDX Listing. Notice: The dissemination of listings on this website does not constitute the consent required by N.J.A.C. 11:5.6.1 (n) for the advertisement of listings exclusively for sale by another broker. Any such consent must be obtained in writing from the listing broker. This information is being provided for Consumers' personal, non-commercial use and may not be used for any purpose other than to identify prospective properties consumers may be interested in purchasing. Information deemed reliable but not guaranteed. Copyright © 2026 Garden State Multiple Listing Service, L.L.C. All rights reserved.
Neighborhood & Commute
Source: Walkscore
Disclosure: Community information and market data powered by Constellation Data Labs. Information is deemed reliable but not guaranteed.
Save
Ask
Tour
Hide



