
Homes for Sale in Northern NJ
Save
Ask
Tour
Hide
$1,589,000
New Listing
46 S Highwood AveGlen Rock Boro, NJ 07452
For Sale|Residential|Active
4
Beds
5
Total Baths
4
Full Baths
1
Partial Bath
1907
Built
County:
Bergen
Call Now: 201-685-4788
Is this the listing for you? We can help make it yours.
201-685-4788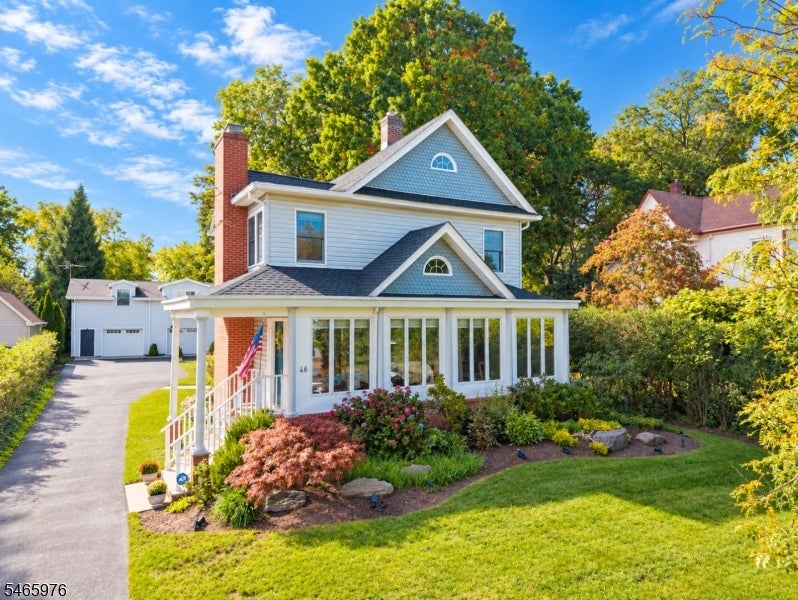
Save
Ask
Tour
Hide
Mortgage Calculator
Monthly Payment (Est.)
Enter an interest rate to see your estimated monthly payment.Calculator powered by Showcase IDX, a Constellation1 Company. Copyright ©2026 Information is deemed reliable but not guaranteed.
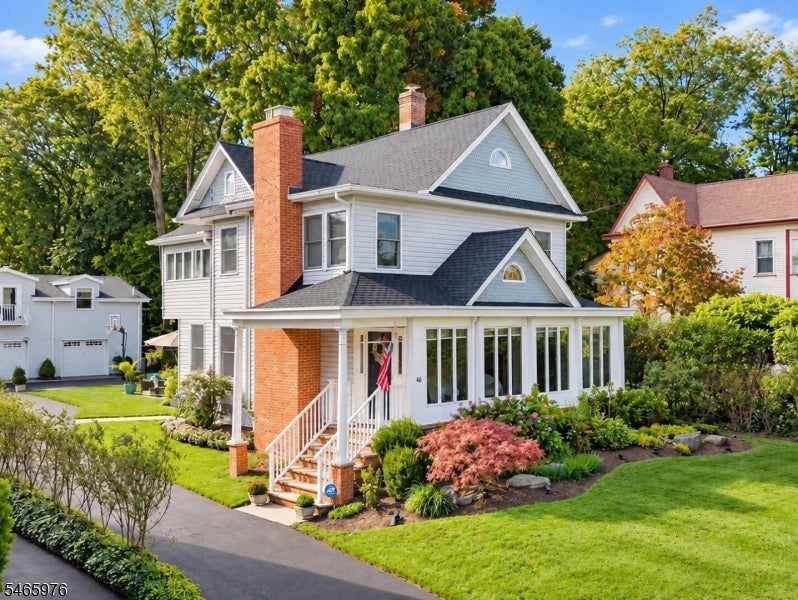
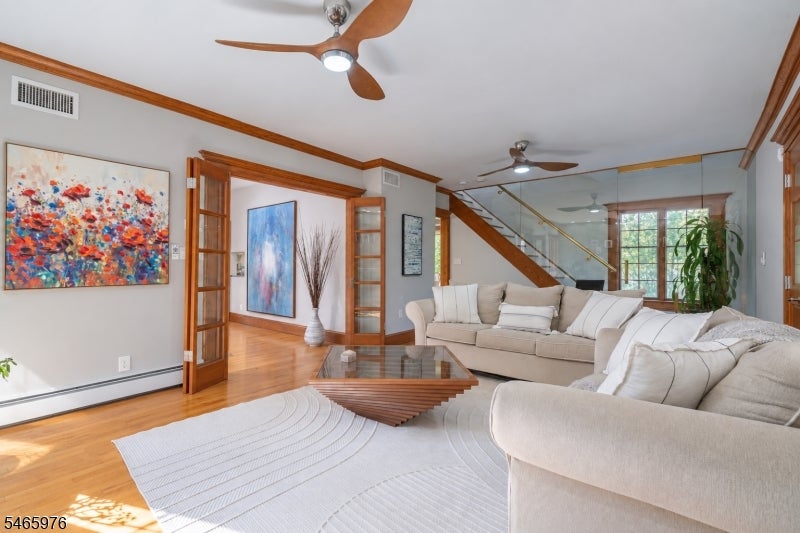
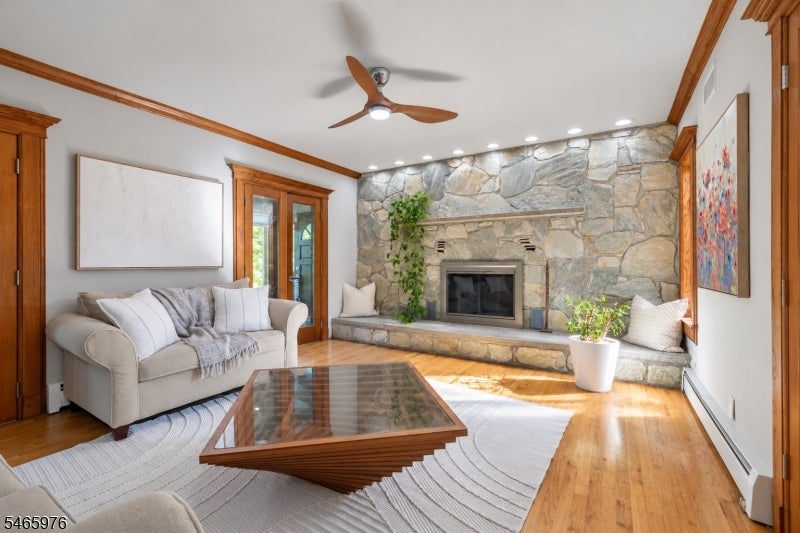
Welcome to "The Highwood" at 46 S. Highwood Ave, nestled in prestigious Glen Rock, New Jersey, where a welcoming community and one of the state's finest school systems provide an exceptional backdrop for refined living. Distinguished by striking curb appeal and luminous, move-in-ready interiors, this residence offers 4 bedrooms, 4 full bathrooms, and 1 half bathroom. Expansive windows invite abundant natural light, while central air conditioning and heating ensure comfort throughout the seasons. An oversized 5-car garage is complemented by a finished 1,400-square-foot bonus recreation space, creating extraordinary possibilities for leisure and entertaining. A spacious driveway accommodates 15 vehicles. Beyond the interiors, an inviting porch, patio, and generous backyard set the scene for elegant outdoor gatherings and quiet moments alike. Just a five-minute drive from the Glen Rock train station with access to New York City, this exceptional property brings together a coveted address, remarkable versatility, and the ease of a home ready to welcome you.
Save
Ask
Tour
Hide
Listing Snapshot
Price
$1,589,000
Days On Site
0 Days
Bedrooms
4
Inside Area (SqFt)
N/A
Total Baths
5
Full Baths
4
Partial Baths
1
Lot Size
0.22 Acres
Year Built
1907
MLS® Number
4057755
Status
Active
Property Tax
$20,452
HOA/Condo/Coop Fees
N/A
Sq Ft Source
N/A
Friends & Family
Recent Activity
| 9 hours ago | Listing updated with changes from the MLS® | |
| 18 hours ago | Listing first seen on site |
General Features
Acres
0.22
Carport
17
Garage
Yes
Garage Spaces
5
Parking
Detached
Parking Spaces
17
Pets
Yes
Security
Smoke Detector(s)
Sewer
Public Sewer
Style
Colonial
Water Source
Public
Interior Features
Appliances
DryerRefrigeratorGas OvenGas RangeWasherGas Water Heater
Basement
FinishedPartial
Cooling
Central Air
Fireplace
Yes
Fireplace Features
Living RoomWood Burning
Fireplaces
1
Flooring
TileWood
Interior
Central VacuumEat-in KitchenKitchen Island
Window Features
Skylight(s)
Bathroom
Level - BasementDescription - Bathroom
Bedroom 1
Level - Second
Bedroom 2
Level - Second
Bedroom 3
Level - Second
Bedroom 4
Level - First
Den
Level - Basement
Dining Room
Level - FirstDescription - Formal Dining Room
Family Room
Level - Second
Kitchen
Level - FirstDescription - Center Island, Eat-In Kitchen, See Remarks, Separate Dining Area
Living Room
Level - First
Master Bedroom
Description - Full Bath
Other Room 4
Level - FirstDescription - Sunroom
Save
Ask
Tour
Hide
Exterior Features
Construction Details
Vinyl Siding
Patio And Porch
DeckPatio
Roof
Asphalt
Windows/Doors
Skylight(s)
Schools
School District
Unknown
Elementary School
CENTRAL
Middle School
GLEN RCK M
High School
GLEN RCK H
Listing courtesy of PREMIER HOMES
The data relating to real estate for sale on this website comes in part from the IDX Program of Garden State Multiple Listing Service, L.L.C. Real estate listings held by other brokerage firms are marked as IDX Listing. Notice: The dissemination of listings on this website does not constitute the consent required by N.J.A.C. 11:5.6.1 (n) for the advertisement of listings exclusively for sale by another broker. Any such consent must be obtained in writing from the listing broker. This information is being provided for Consumers' personal, non-commercial use and may not be used for any purpose other than to identify prospective properties consumers may be interested in purchasing. Information deemed reliable but not guaranteed. Copyright © 2026 Garden State Multiple Listing Service, L.L.C. All rights reserved.
The data relating to real estate for sale on this website comes in part from the IDX Program of Garden State Multiple Listing Service, L.L.C. Real estate listings held by other brokerage firms are marked as IDX Listing. Notice: The dissemination of listings on this website does not constitute the consent required by N.J.A.C. 11:5.6.1 (n) for the advertisement of listings exclusively for sale by another broker. Any such consent must be obtained in writing from the listing broker. This information is being provided for Consumers' personal, non-commercial use and may not be used for any purpose other than to identify prospective properties consumers may be interested in purchasing. Information deemed reliable but not guaranteed. Copyright © 2026 Garden State Multiple Listing Service, L.L.C. All rights reserved.
Neighborhood & Commute
Source: Walkscore
Disclosure: Community information and market data powered by Constellation Data Labs. Information is deemed reliable but not guaranteed.
Save
Ask
Tour
Hide



