
Homes for Sale in Northern NJ
Save
Ask
Tour
Hide
$999,000
New Listing
492 Blue Hill TerFranklin Lakes Boro, NJ 07417
Residential|Coming Soon
4
Beds
4
Total Baths
3
Full Baths
1
Partial Bath
1961
Built
County:
Bergen
Call Now: 201-685-4788
Is this the listing for you? We can help make it yours.
201-685-4788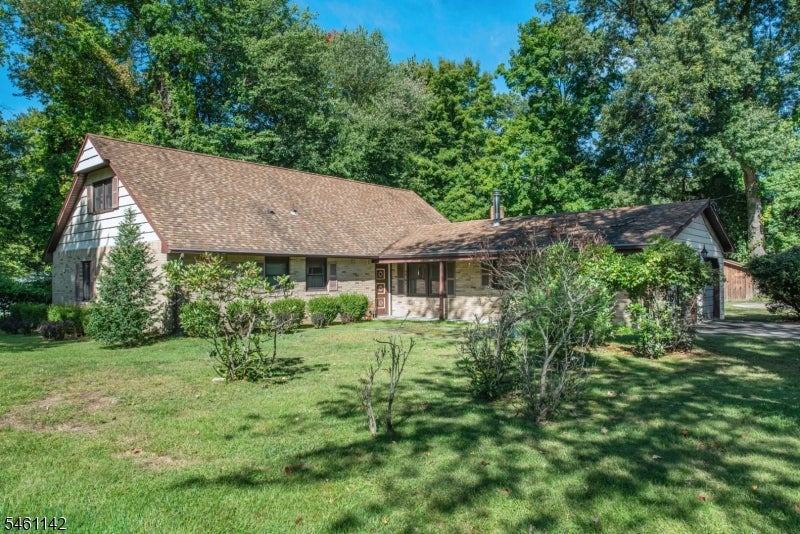
Save
Ask
Tour
Hide
Mortgage Calculator
Monthly Payment (Est.)
Enter an interest rate to see your estimated monthly payment.Calculator powered by Showcase IDX, a Constellation1 Company. Copyright ©2026 Information is deemed reliable but not guaranteed.
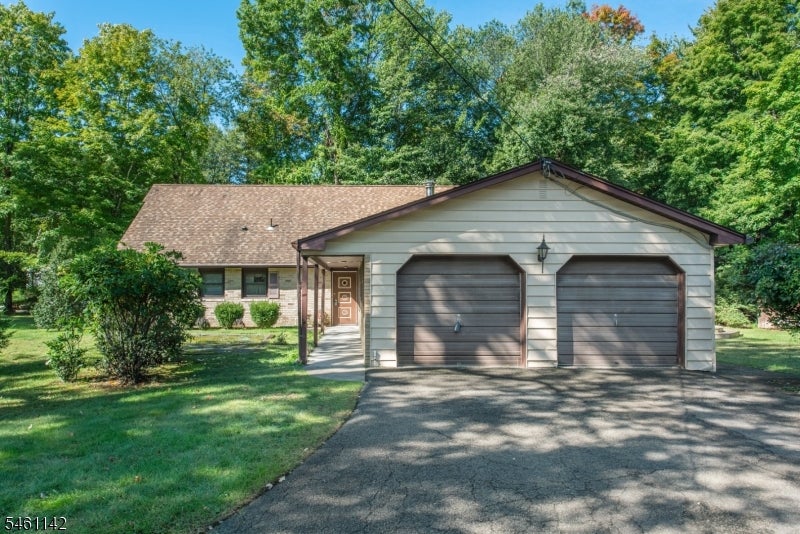
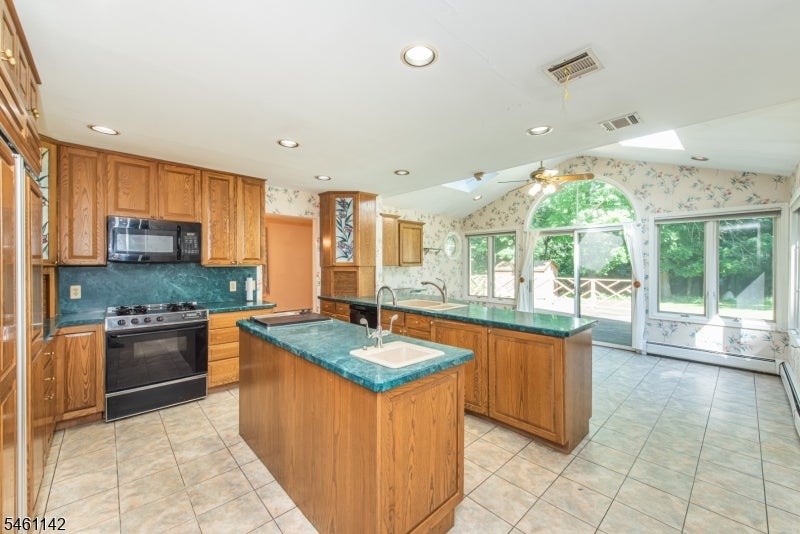
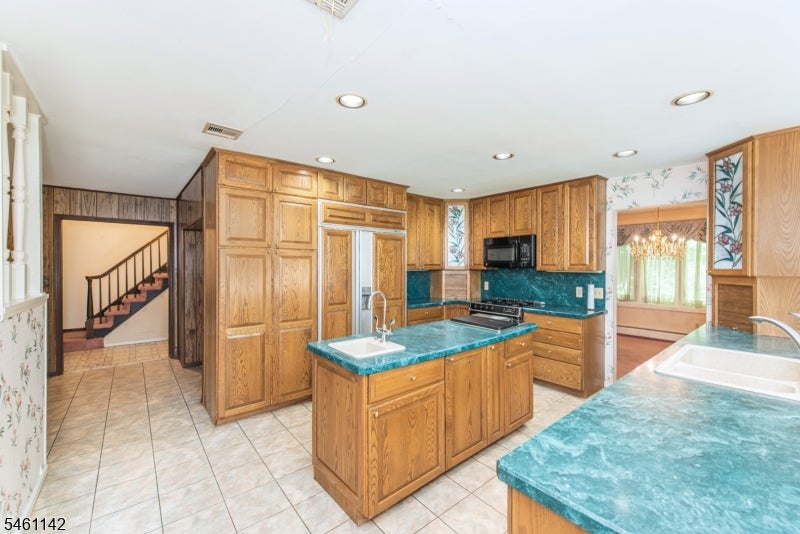
Big lot, big potential! Bring your crew to this 3/4 of level acre in Franklin Lakes, where the possibilities are wide open. This 1961 expanded ranch (4 BR, 3 BA) sits well back from the street behind a long blacktop drive, surrounded by mature trees for privacy. The layout is already in place: first-floor primary with full bath and walk-in closet, an eat-in kitchen with two islands and a vaulted, skylit breakfast area, a formal dining room, a living room, and a family room with a wood stove. Upstairs offers a second primary suite, complete with a full bath and walk-in closet, plus a loft for extra living space. Then there's the backyard: a heated gunite pool, a deck, two sheds, and a 2-car built-in garage with parking for 10. Central air (2 units), gas, septic. Enjoy true seclusion with a yard that backs to protected green lands, offering privacy you won't find elsewhere. The interiors are dated, so this one is for the buyer with vision. Zoned for two highly regarded high schools, Indian Hills or Ramapo, giving buyers flexibility and access to top-rated education. Strictly as-is. Buyer responsible for all town inspections. Renovators, this is your moment!
Save
Ask
Tour
Hide
Listing Snapshot
Price
$999,000
Days On Site
0 Days
Bedrooms
4
Inside Area (SqFt)
N/A
Total Baths
4
Full Baths
3
Partial Baths
1
Lot Size
0.73 Acres
Year Built
1961
MLS® Number
4054375
Status
Coming Soon
Property Tax
$11,399
HOA/Condo/Coop Fees
N/A
Sq Ft Source
N/A
Friends & Family
Recent Activity
| 9 hours ago | Listing updated with changes from the MLS® | |
| 19 hours ago | Listing first seen on site |
General Features
Acres
0.73
Carport
10
Garage
Yes
Garage Spaces
2
Parking Spaces
10
Pets
Yes
Sewer
Septic Tank
Style
Expanded Ranch
Water Source
Public
Interior Features
Fireplace
Yes
Fireplaces
1
Flooring
Carpet
Heating
Wood Stove
Interior
Eat-in Kitchen
Bedroom 1
Level - First
Bedroom 2
Level - First
Bedroom 3
Level - First
Bedroom 4
Level - Second
Dining Room
Level - FirstDescription - Formal Dining Room
Family Room
Level - First
Kitchen
Level - FirstDescription - Eat-In Kitchen, Separate Dining Area
Living Room
Level - First
Loft
Level - SecondDescription - Loft
Master Bedroom
Description - Full Bath, Walk-In Closet
Save
Ask
Tour
Hide
Exterior Features
Construction Details
Brick
Lot Features
Level
Patio And Porch
Deck
Pool Features
In Ground
Roof
Asphalt
Schools
School District
Unknown
Elementary School
Unknown
Middle School
Unknown
High School
INDIAN HLS
Listing courtesy of KELLER WILLIAMS PROSPERITY REALTY
The data relating to real estate for sale on this website comes in part from the IDX Program of Garden State Multiple Listing Service, L.L.C. Real estate listings held by other brokerage firms are marked as IDX Listing. Notice: The dissemination of listings on this website does not constitute the consent required by N.J.A.C. 11:5.6.1 (n) for the advertisement of listings exclusively for sale by another broker. Any such consent must be obtained in writing from the listing broker. This information is being provided for Consumers' personal, non-commercial use and may not be used for any purpose other than to identify prospective properties consumers may be interested in purchasing. Information deemed reliable but not guaranteed. Copyright © 2026 Garden State Multiple Listing Service, L.L.C. All rights reserved.
The data relating to real estate for sale on this website comes in part from the IDX Program of Garden State Multiple Listing Service, L.L.C. Real estate listings held by other brokerage firms are marked as IDX Listing. Notice: The dissemination of listings on this website does not constitute the consent required by N.J.A.C. 11:5.6.1 (n) for the advertisement of listings exclusively for sale by another broker. Any such consent must be obtained in writing from the listing broker. This information is being provided for Consumers' personal, non-commercial use and may not be used for any purpose other than to identify prospective properties consumers may be interested in purchasing. Information deemed reliable but not guaranteed. Copyright © 2026 Garden State Multiple Listing Service, L.L.C. All rights reserved.
Neighborhood & Commute
Source: Walkscore
Disclosure: Community information and market data powered by Constellation Data Labs. Information is deemed reliable but not guaranteed.
Save
Ask
Tour
Hide




Did you know? You can invite friends and family to your search. They can join your search, rate and discuss listings with you.