
Homes for Sale in Northern NJ
Save
Ask
Tour
Hide
$520,000
1 Day On Site
50 Heather LnRoselle Boro, NJ 07203
For Sale|Residential|Active
3
Beds
2
Total Baths
2
Full Baths
1948
Built
County:
Union
Call Now: 201-685-4788
Is this the listing for you? We can help make it yours.
201-685-4788Upcoming Open Houses
Sun, Sep 27, 1:00 PM - 3:00 PM
Save
Ask
Tour
Hide
Mortgage Calculator
Monthly Payment (Est.)
Enter an interest rate to see your estimated monthly payment.Calculator powered by Showcase IDX, a Constellation1 Company. Copyright ©2026 Information is deemed reliable but not guaranteed.
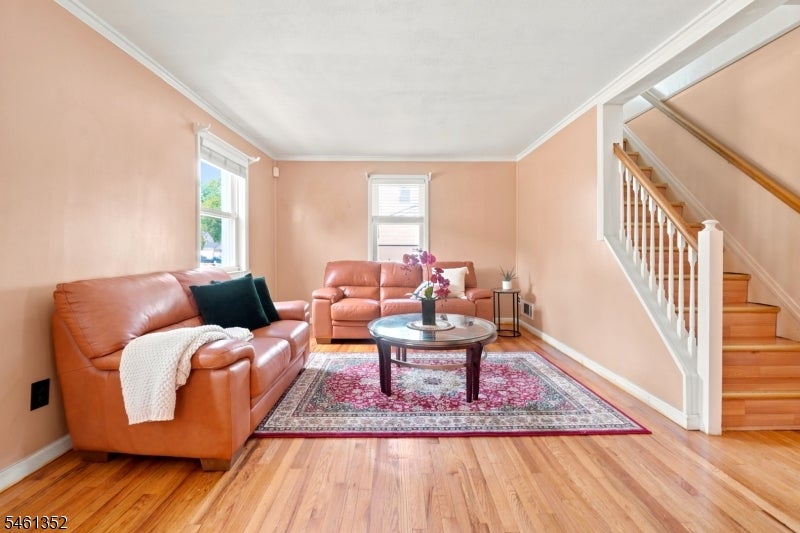
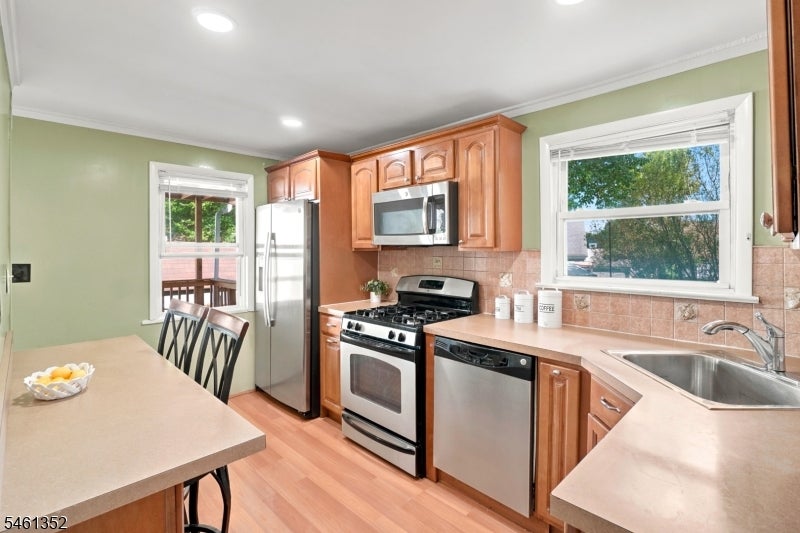
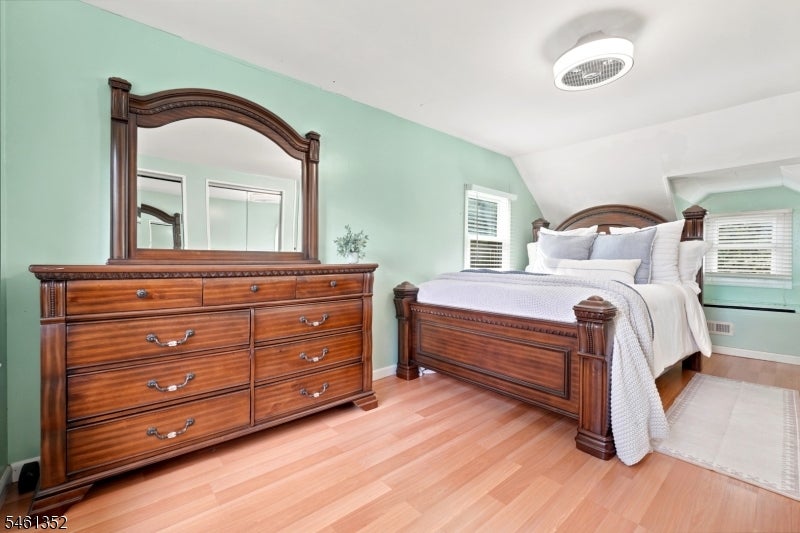
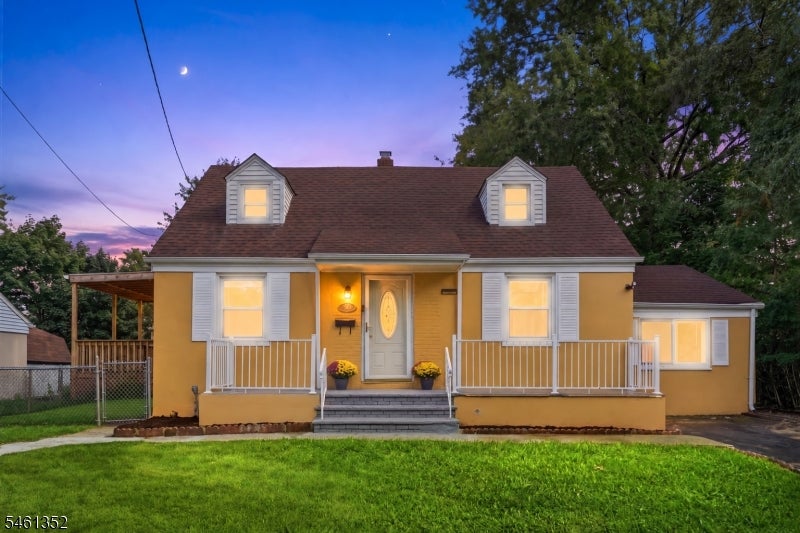
Welcome home to this charming Cape Cod in Roselle. This 3-bedroom, 2-full-bath home offers a flexible layout with a living room, formal dining room, kitchen, family room, and a first-floor bedroom and full bath.Thoughtful updates include central A/C installed in 2025, two renovated bathrooms, new flooring in the living room and family room, and a covered deck overlooking the backyard. Upstairs you'll find two additional bedrooms, including the primary bedroom with a walk-in closet, plus a second full bath.The basement provides additional space for a pantry, laundry, utilities, and storage. A generous lot, well-maintained lawn, mature trees, and covered outdoor space round out the property.Conveniently located near shopping, dining, transportation, and major roadways. Come see what 50 Heather Lane has to offer.
Save
Ask
Tour
Hide
Listing Snapshot
Price
$520,000
Days On Site
1 Day
Bedrooms
3
Inside Area (SqFt)
N/A
Total Baths
2
Full Baths
2
Partial Baths
N/A
Lot Size
0.19 Acres
Year Built
1948
MLS® Number
4054174
Status
Active
Property Tax
$12,311
HOA/Condo/Coop Fees
N/A
Sq Ft Source
N/A
Friends & Family
Recent Activity
| 18 hours ago | Listing updated with changes from the MLS® | |
| yesterday | Listing first seen on site |
General Features
Acres
0.19
Carport
2
Parking Spaces
2
Sewer
Public Sewer
Style
Cape Cod
Water Source
Public
Interior Features
Appliances
DishwasherDryerRefrigeratorGas OvenGas RangeWasherGas Water Heater
Basement
FullUnfinished
Cooling
Central Air
Heating
Forced Air
Interior
Eat-in KitchenPantry
Bedroom 1
Level - Second
Bedroom 2
Level - Second
Bedroom 3
Level - First
Dining Room
Level - FirstDescription - Formal Dining Room
Family Room
Level - First
Kitchen
Level - FirstDescription - Eat-In Kitchen
Living Room
Level - First
Master Bedroom
Description - Walk-In Closet
Save
Ask
Tour
Hide
Exterior Features
Construction Details
Stucco
Lot Features
Level
Patio And Porch
Deck
Roof
Asphalt
Listing courtesy of REAL
The data relating to real estate for sale on this website comes in part from the IDX Program of Garden State Multiple Listing Service, L.L.C. Real estate listings held by other brokerage firms are marked as IDX Listing. Notice: The dissemination of listings on this website does not constitute the consent required by N.J.A.C. 11:5.6.1 (n) for the advertisement of listings exclusively for sale by another broker. Any such consent must be obtained in writing from the listing broker. This information is being provided for Consumers' personal, non-commercial use and may not be used for any purpose other than to identify prospective properties consumers may be interested in purchasing. Information deemed reliable but not guaranteed. Copyright © 2026 Garden State Multiple Listing Service, L.L.C. All rights reserved.
The data relating to real estate for sale on this website comes in part from the IDX Program of Garden State Multiple Listing Service, L.L.C. Real estate listings held by other brokerage firms are marked as IDX Listing. Notice: The dissemination of listings on this website does not constitute the consent required by N.J.A.C. 11:5.6.1 (n) for the advertisement of listings exclusively for sale by another broker. Any such consent must be obtained in writing from the listing broker. This information is being provided for Consumers' personal, non-commercial use and may not be used for any purpose other than to identify prospective properties consumers may be interested in purchasing. Information deemed reliable but not guaranteed. Copyright © 2026 Garden State Multiple Listing Service, L.L.C. All rights reserved.
Neighborhood & Commute
Source: Walkscore
Disclosure: Community information and market data powered by Constellation Data Labs. Information is deemed reliable but not guaranteed.
Save
Ask
Tour
Hide




Did you know? You can invite friends and family to your search. They can join your search, rate and discuss listings with you.