
Homes for Sale in Northern NJ
Save
Ask
Tour
Hide
$379,000
1 Day On Site
275 Potomac DrBernards Twp., NJ 07920
Townhouse|Coming Soon
1
Bed
1
Total Bath
1
Full Bath
1991
Built
Subdivision:
Spring Ridge
County:
Somerset
Call Now: 201-685-4788
Is this the listing for you? We can help make it yours.
201-685-4788Upcoming Open Houses
Sat, Sep 26, 1:00 PM - 3:00 PM
Save
Ask
Tour
Hide
Mortgage Calculator
Monthly Payment (Est.)
Enter an interest rate to see your estimated monthly payment.Calculator powered by Showcase IDX, a Constellation1 Company. Copyright ©2026 Information is deemed reliable but not guaranteed.
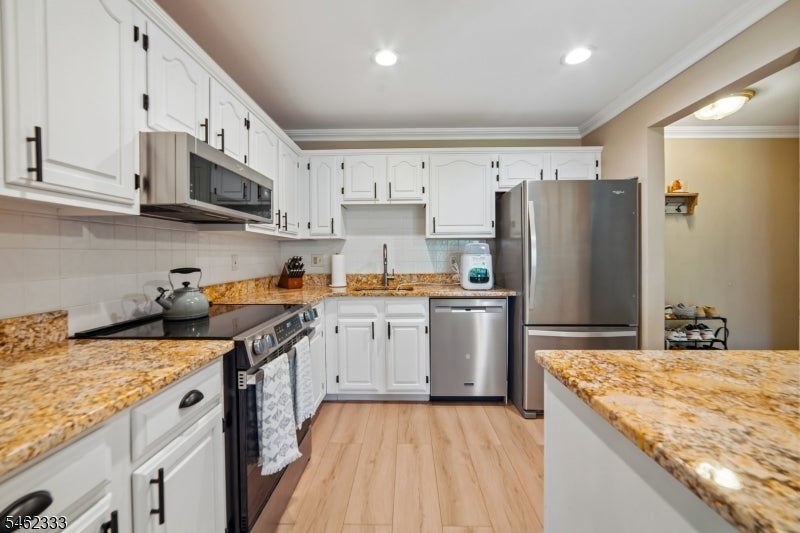
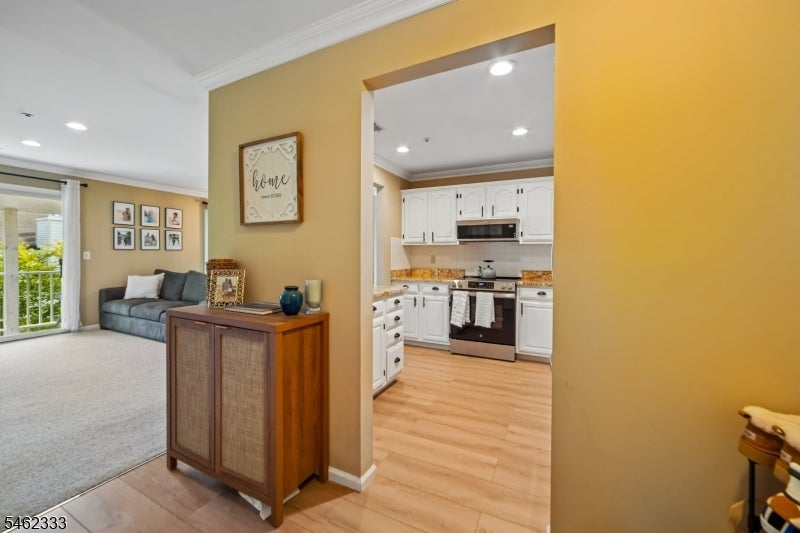
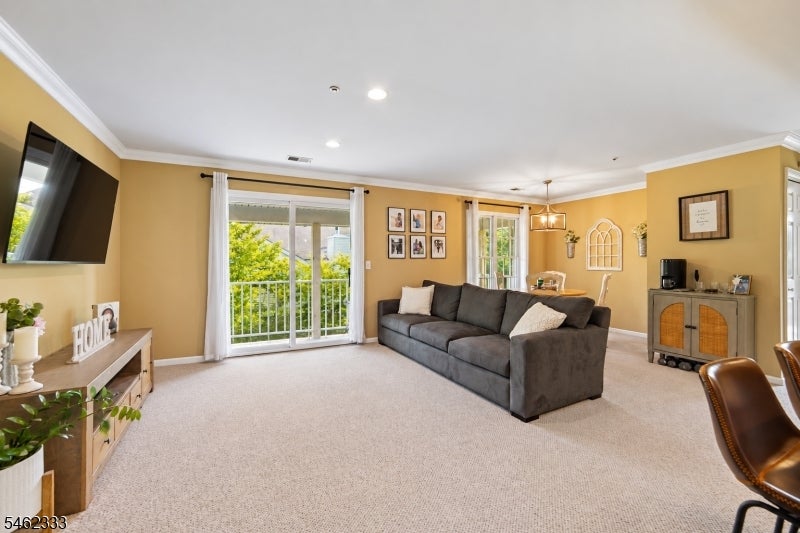
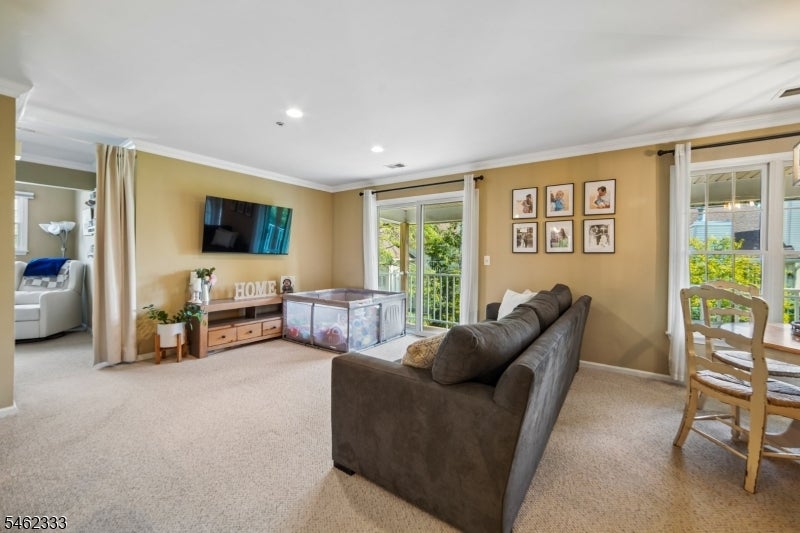
Picture perfect and truly move-in ready! This beautifully updated 1-bedroom, 1-bath home offers a spacious, open layout plus a versatile den/office that can easily serve as a guest room or second bedroom. The updated kitchen features white cabinetry, granite countertops, stainless steel appliances, a breakfast bar and a pantry for additional storage. The kitchen opens to the living and dining areas, creating a comfortable flow for everyday living and entertaining. Large windows and sliding doors fill the home with natural light and lead to a private covered balcony a wonderful spot to relax and enjoy the outdoors. The generously sized bedroom features a custom walk-in closet, while the additional den provides the flexibility so many buyers are looking for. In-unit full size washer and dryer, great storage and a 1-car garage complete the package. Meticulously maintained and beautifully updated just unpack, bring your toothbrush and move right in!
Save
Ask
Tour
Hide
Listing Snapshot
Price
$379,000
Days On Site
1 Day
Bedrooms
1
Inside Area (SqFt)
N/A
Total Baths
1
Full Baths
1
Partial Baths
N/A
Lot Size
N/A
Year Built
1991
MLS® Number
4054166
Status
Coming Soon
Property Tax
$5,231
HOA/Condo/Coop Fees
$424 monthly
Sq Ft Source
N/A
Friends & Family
Recent Activity
| 18 hours ago | Listing updated with changes from the MLS® | |
| yesterday | Listing first seen on site |
General Features
Garage
Yes
Garage Spaces
1
Parking
Detached
Property Sub Type
Townhouse
Security
Smoke Detector(s)
Sewer
Public Sewer
Style
One Floor Unit
Utilities
Cable AvailableUnderground Utilities
Water Source
Public
Zoning
RES
Interior Features
Appliances
DishwasherDryerElectric OvenElectric RangeRefrigeratorWasherGas Water Heater
Flooring
CarpetTile
Heating
Forced Air
Interior
Breakfast BarKitchen IslandWalk-In Closet(s)Entrance Foyer
Laundry Features
Laundry Room
Den
Dining Room
Description - Living/Dining Combo
Kitchen
Level - SecondDescription - Breakfast Bar, Center Island
Living Room
Level - Third
Master Bedroom
Description - Walk-In Closet
Other Room 1
Level - SecondDescription - Foyer
Other Room 2
Level - SecondDescription - Laundry Room
Other Room 3
Level - ThirdDescription - Attic
Save
Ask
Tour
Hide
Exterior Features
Construction Details
Vinyl Siding
Patio And Porch
Deck
Roof
Asphalt
Community Features
Association Fee
$424.0
Association Fee Frequency
Monthly
Community Features
Clubhouse
Schools
School District
Unknown
Elementary School
CEDAR HILL
Middle School
W ANNIN
High School
RIDGE
Listing courtesy of COLDWELL BANKER REALTY
The data relating to real estate for sale on this website comes in part from the IDX Program of Garden State Multiple Listing Service, L.L.C. Real estate listings held by other brokerage firms are marked as IDX Listing. Notice: The dissemination of listings on this website does not constitute the consent required by N.J.A.C. 11:5.6.1 (n) for the advertisement of listings exclusively for sale by another broker. Any such consent must be obtained in writing from the listing broker. This information is being provided for Consumers' personal, non-commercial use and may not be used for any purpose other than to identify prospective properties consumers may be interested in purchasing. Information deemed reliable but not guaranteed. Copyright © 2026 Garden State Multiple Listing Service, L.L.C. All rights reserved.
The data relating to real estate for sale on this website comes in part from the IDX Program of Garden State Multiple Listing Service, L.L.C. Real estate listings held by other brokerage firms are marked as IDX Listing. Notice: The dissemination of listings on this website does not constitute the consent required by N.J.A.C. 11:5.6.1 (n) for the advertisement of listings exclusively for sale by another broker. Any such consent must be obtained in writing from the listing broker. This information is being provided for Consumers' personal, non-commercial use and may not be used for any purpose other than to identify prospective properties consumers may be interested in purchasing. Information deemed reliable but not guaranteed. Copyright © 2026 Garden State Multiple Listing Service, L.L.C. All rights reserved.
Neighborhood & Commute
Source: Walkscore
Disclosure: Community information and market data powered by Constellation Data Labs. Information is deemed reliable but not guaranteed.
Save
Ask
Tour
Hide




Did you know? You can invite friends and family to your search. They can join your search, rate and discuss listings with you.