
Homes for Sale in Northern NJ
Save
Ask
Tour
Hide
$1,500,000
1 Day On Site
29 Stephens Mill RdMount Olive Twp., NJ 07836
Residential|Coming Soon
4
Beds
3
Total Baths
2
Full Baths
1
Partial Bath
1982
Built
County:
Morris
Call Now: 201-685-4788
Is this the listing for you? We can help make it yours.
201-685-4788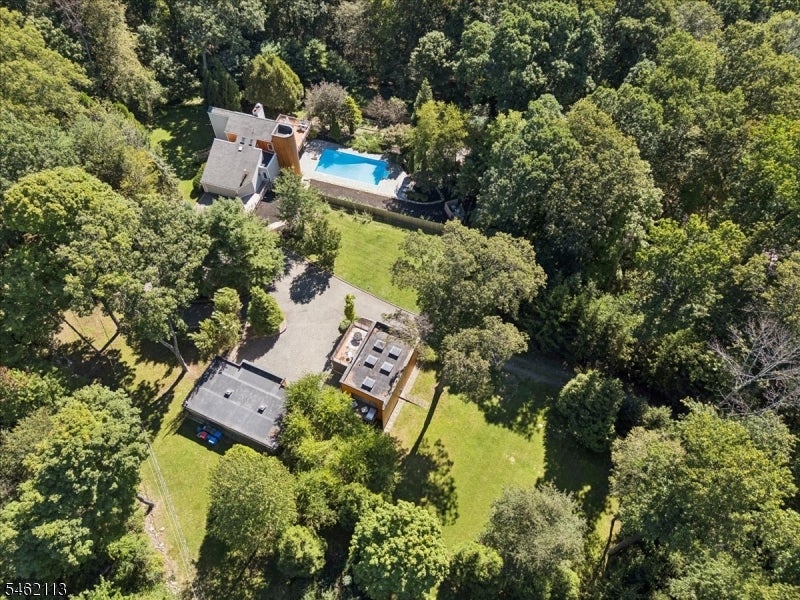
Save
Ask
Tour
Hide
Mortgage Calculator
Monthly Payment (Est.)
Enter an interest rate to see your estimated monthly payment.Calculator powered by Showcase IDX, a Constellation1 Company. Copyright ©2026 Information is deemed reliable but not guaranteed.
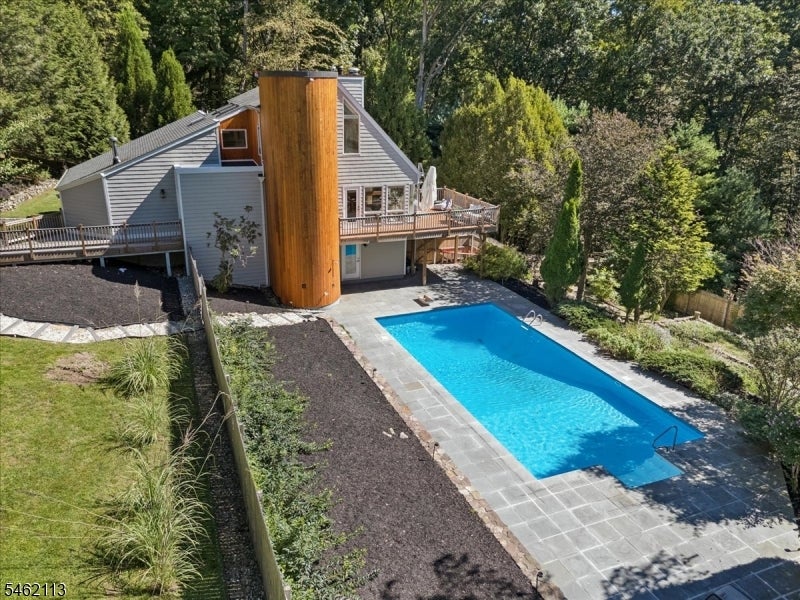
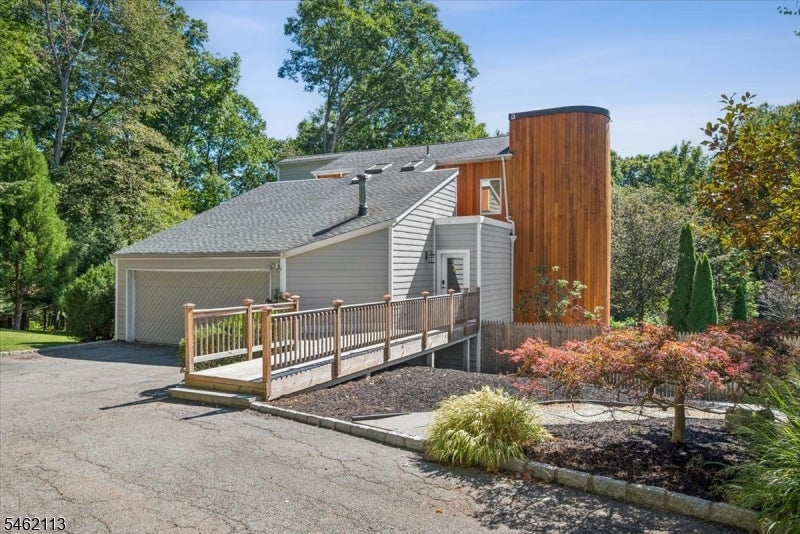
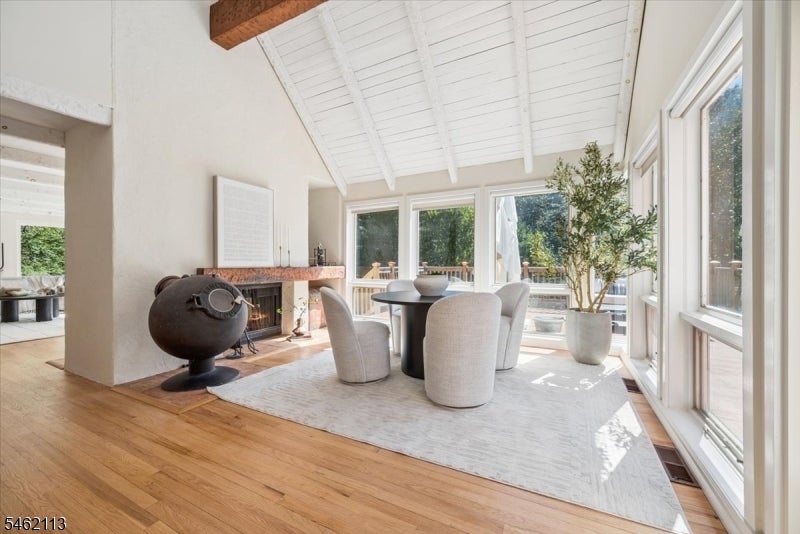
A truly unique Private Estate set on 6+ serene acres, offering an exceptional blend of distinctive architecture, natural beauty and resort-style living. A winding, tree-lined drive leads to the main residence, separate 2-story Guest House, detached workshop and garages. The beautifully refreshed home is filled with natural light, featuring walls of windows, wood floors, beamed and vaulted ceilings, skylights and multiple fireplaces. The sun-filled great room shares a double-sided fireplace with the dramatic 2-story dining room, both opening to expansive decking overlooking the enhanced in-ground pool, and wooded surroundings. The kitchen features quartz and SS counters, wood cabinetry and a breakfast area with deck access. A dedicated cedar-lined room offers the perfect opportunity to create a custom wine cellar. The private primary suite offers a fireplace, vaulted ceiling, skylights, sitting or office area, en-suite bath and oversized walk-in closet. The walkout ground level includes 3 additional bed, full bath, recreation room, laundry and sauna with direct pool access. Enjoy tiered gardens, walking paths and a stream surrounded by mature trees. The separate guest house offers a kitchenette, full bath, loft or office, radiant heat and 2 balconies with automatic industrial door offering panoramic views of the property. A remarkable retreat offering privacy, versatility and exceptional indoor-outdoor living, yet convenient to shopping, transportation and Mt. Olive schools.
Save
Ask
Tour
Hide
Listing Snapshot
Price
$1,500,000
Days On Site
1 Day
Bedrooms
4
Inside Area (SqFt)
N/A
Total Baths
3
Full Baths
2
Partial Baths
1
Lot Size
6.1 Acres
Year Built
1982
MLS® Number
4054146
Status
Coming Soon
Property Tax
$20,486
HOA/Condo/Coop Fees
N/A
Sq Ft Source
N/A
Friends & Family
Recent Activity
| 19 hours ago | Listing updated with changes from the MLS® | |
| yesterday | Listing first seen on site |
General Features
Acres
6.1
Garage
Yes
Garage Spaces
2
Parking
Circular Driveway
Security
Smoke Detector(s)
Sewer
Septic Tank
Style
Contemporary
Water Source
Well
Interior Features
Appliances
DishwasherDryerElectric OvenElectric RangeRefrigeratorMicrowaveWasherWater SoftenerElectric Water HeaterTrash Compactor
Basement
FinishedWalk-Out Access
Cooling
Central Air
Fireplace
Yes
Fireplace Features
Living RoomMaster BedroomWood Burning
Fireplaces
2
Flooring
TileWood
Heating
Forced AirOil
Interior
Breakfast BarCentral VacuumEat-in KitchenWalk-In Closet(s)Pantry
Laundry Features
Laundry Room
Window Features
Skylight(s)
Bedroom 1
Level - Second
Bedroom 2
Bedroom 3
Bedroom 4
Dining Room
Description - Formal Dining Room
Family Room
Kitchen
Level - FirstDescription - Breakfast Bar, Eat-In Kitchen, Pantry, Separate Dining Area
Living Room
Level - First
Master Bedroom
Description - Fireplace, Full Bath, Walk-In Closet
Other Room 1
Level - FirstDescription - Breakfast
Other Room 2
Description - Laundry Room
Other Room 4
Level - FirstDescription - See Remarks
Sauna
Description - Sauna
Save
Ask
Tour
Hide
Exterior Features
Exterior
Barbecue
Lot Features
Wooded
Other Structures
Outbuilding
Patio And Porch
DeckPatio
Pool Features
In Ground
Roof
Asphalt
Windows/Doors
Skylight(s)
Schools
School District
Unknown
Elementary School
Unknown
Middle School
MT.Olive MS
High School
MT.Olive HS
Listing courtesy of KELLER WILLIAMS METROPOLITAN
The data relating to real estate for sale on this website comes in part from the IDX Program of Garden State Multiple Listing Service, L.L.C. Real estate listings held by other brokerage firms are marked as IDX Listing. Notice: The dissemination of listings on this website does not constitute the consent required by N.J.A.C. 11:5.6.1 (n) for the advertisement of listings exclusively for sale by another broker. Any such consent must be obtained in writing from the listing broker. This information is being provided for Consumers' personal, non-commercial use and may not be used for any purpose other than to identify prospective properties consumers may be interested in purchasing. Information deemed reliable but not guaranteed. Copyright © 2026 Garden State Multiple Listing Service, L.L.C. All rights reserved.
The data relating to real estate for sale on this website comes in part from the IDX Program of Garden State Multiple Listing Service, L.L.C. Real estate listings held by other brokerage firms are marked as IDX Listing. Notice: The dissemination of listings on this website does not constitute the consent required by N.J.A.C. 11:5.6.1 (n) for the advertisement of listings exclusively for sale by another broker. Any such consent must be obtained in writing from the listing broker. This information is being provided for Consumers' personal, non-commercial use and may not be used for any purpose other than to identify prospective properties consumers may be interested in purchasing. Information deemed reliable but not guaranteed. Copyright © 2026 Garden State Multiple Listing Service, L.L.C. All rights reserved.
Neighborhood & Commute
Source: Walkscore
Disclosure: Community information and market data powered by Constellation Data Labs. Information is deemed reliable but not guaranteed.
Save
Ask
Tour
Hide



