
Homes for Sale in Northern NJ
Save
Ask
Tour
Hide
$389,000
1 Day On Site
916 Cedar DrStillwater Twp., NJ 07860
Residential|Coming Soon
3
Beds
1
Total Bath
1
Full Bath
1950
Built
Subdivision:
Paulinskill Lake
County:
Sussex
Call Now: 201-685-4788
Is this the listing for you? We can help make it yours.
201-685-4788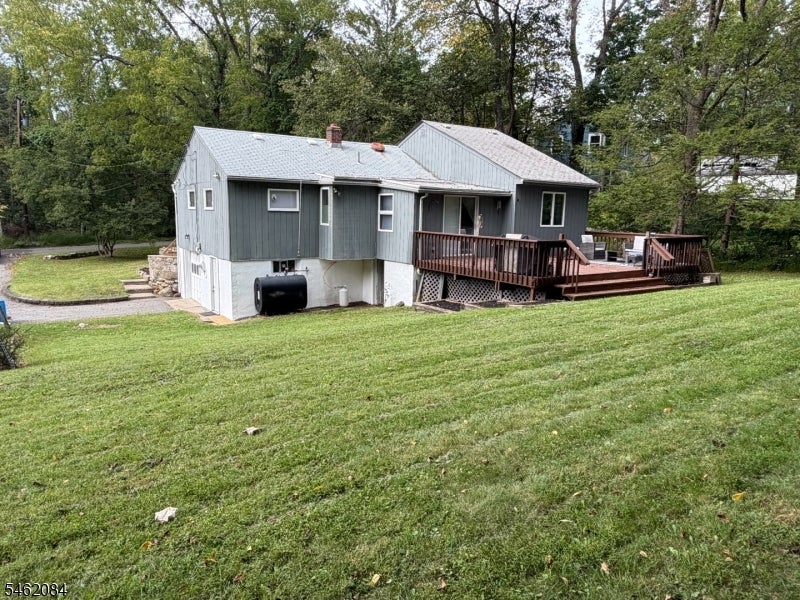
Save
Ask
Tour
Hide
Mortgage Calculator
Monthly Payment (Est.)
Enter an interest rate to see your estimated monthly payment.Calculator powered by Showcase IDX, a Constellation1 Company. Copyright ©2026 Information is deemed reliable but not guaranteed.
Welcome to this nicely updated 3-bedroom, 1-bath ranch in Stillwater Township's desirable Paulinskill Lake community! Thoughtful renovations bring modern comfort and charm to this newly redesigned open-concept home. Step inside to discover refinished hardwood floors in the sun-drenched living and dining rooms, plus new hardwood flooring in the kitchen and all three bedrooms. The remodeled kitchen features quartz countertops, new cabinetry, newer appliances, a stylish Zellige tile backsplash, and an island with breakfast bar and additional storage. Other improvements include a freshly painted exterior, a new primary bedroom window, and updates to the septic system. A spacious laundry/mudroom adds convenience, while sliding doors lead to the back deck overlooking a generous private yard ideal for gardening, entertaining, or relaxing. The home also features a pellet stove. Enjoy Paulinskill Lake living with access to swimming, fishing, boating, pickleball, basketball, tennis, picnic areas, and a playground. Conveniently located less than 10 minutes from Newton, this updated Sussex County ranch offers the perfect blend of comfort, recreation, and lake community living. Welcome home! Professional photos coming soon!
Save
Ask
Tour
Hide
Listing Snapshot
Price
$389,000
Days On Site
1 Day
Bedrooms
3
Inside Area (SqFt)
N/A
Total Baths
1
Full Baths
1
Partial Baths
N/A
Lot Size
0.34 Acres
Year Built
1950
MLS® Number
4054130
Status
Coming Soon
Property Tax
$5,452
HOA/Condo/Coop Fees
$55 monthly
Sq Ft Source
N/A
Friends & Family
Recent Activity
| 19 hours ago | Listing updated with changes from the MLS® | |
| yesterday | Listing first seen on site |
General Features
Acres
0.34
Carport
6
Garage
Yes
Garage Spaces
1
Parking Spaces
6
Pets
Yes
Security
Smoke Detector(s)
Sewer
Septic Tank
Style
Ranch
Utilities
Cable Available
Interior Features
Appliances
DishwasherDryerRefrigeratorGas OvenGas RangeMicrowaveWasher
Basement
Crawl SpaceUnfinishedWalk-Out Access
Fireplace
Yes
Fireplace Features
Dining Room
Fireplaces
1
Flooring
TileWood
Heating
Oil
Interior
Breakfast Bar
Bedroom 1
Level - First
Bedroom 2
Level - First
Bedroom 3
Level - First
Dining Room
Level - FirstDescription - Formal Dining Room
Kitchen
Level - FirstDescription - Breakfast Bar
Living Room
Level - First
Other Room 1
Level - FirstDescription - MudRoom
Save
Ask
Tour
Hide
Exterior Features
Patio And Porch
Deck
Roof
Asphalt
Community Features
Association Fee
$660.0
Association Fee Frequency
Annually
Community Features
Tennis Court(s)
Schools
School District
Unknown
Elementary School
STILLWATER
Middle School
KITTATINNY
High School
KITTATINNY
Listing courtesy of RE/MAX PLATINUM GROUP
The data relating to real estate for sale on this website comes in part from the IDX Program of Garden State Multiple Listing Service, L.L.C. Real estate listings held by other brokerage firms are marked as IDX Listing. Notice: The dissemination of listings on this website does not constitute the consent required by N.J.A.C. 11:5.6.1 (n) for the advertisement of listings exclusively for sale by another broker. Any such consent must be obtained in writing from the listing broker. This information is being provided for Consumers' personal, non-commercial use and may not be used for any purpose other than to identify prospective properties consumers may be interested in purchasing. Information deemed reliable but not guaranteed. Copyright © 2026 Garden State Multiple Listing Service, L.L.C. All rights reserved.
The data relating to real estate for sale on this website comes in part from the IDX Program of Garden State Multiple Listing Service, L.L.C. Real estate listings held by other brokerage firms are marked as IDX Listing. Notice: The dissemination of listings on this website does not constitute the consent required by N.J.A.C. 11:5.6.1 (n) for the advertisement of listings exclusively for sale by another broker. Any such consent must be obtained in writing from the listing broker. This information is being provided for Consumers' personal, non-commercial use and may not be used for any purpose other than to identify prospective properties consumers may be interested in purchasing. Information deemed reliable but not guaranteed. Copyright © 2026 Garden State Multiple Listing Service, L.L.C. All rights reserved.
Neighborhood & Commute
Source: Walkscore
Disclosure: Community information and market data powered by Constellation Data Labs. Information is deemed reliable but not guaranteed.
Save
Ask
Tour
Hide




Did you know? You can invite friends and family to your search. They can join your search, rate and discuss listings with you.