
Homes for Sale in Northern NJ
Save
Ask
Tour
Hide
$899,990
1 Day On Site
3 Paetzell Farm RdMilford Boro, NJ 08848
For Sale|Residential|Active
3
Beds
3
Total Baths
2
Full Baths
1
Partial Bath
2,370
SqFt
$380
/SqFt
2026
Built
Subdivision:
River Ridge Farms
County:
Hunterdon
Call Now: 201-685-4788
Is this the listing for you? We can help make it yours.
201-685-4788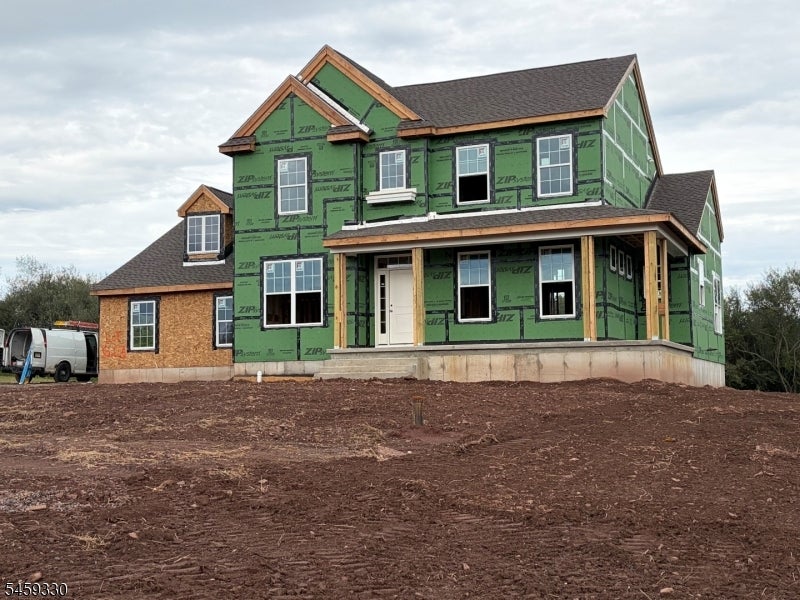
Save
Ask
Tour
Hide
Mortgage Calculator
Monthly Payment (Est.)
Enter an interest rate to see your estimated monthly payment.Calculator powered by Showcase IDX, a Constellation1 Company. Copyright ©2026 Information is deemed reliable but not guaranteed.
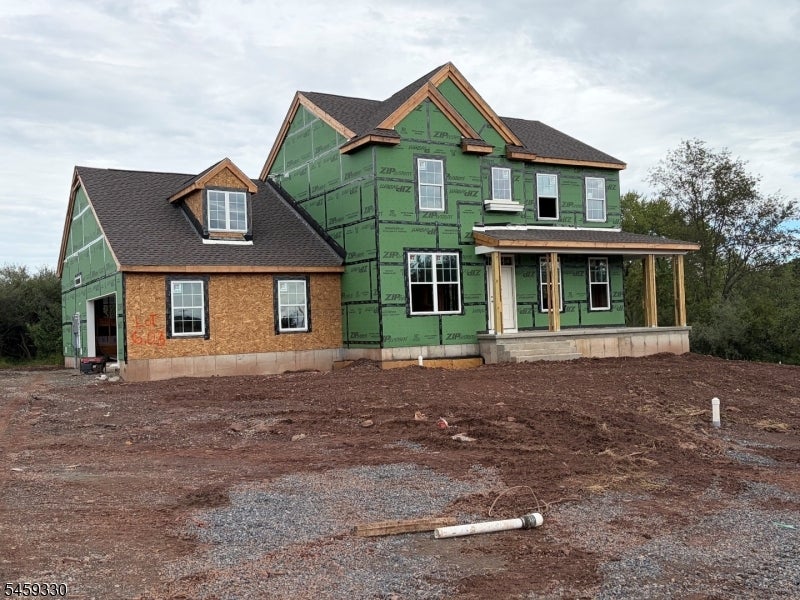
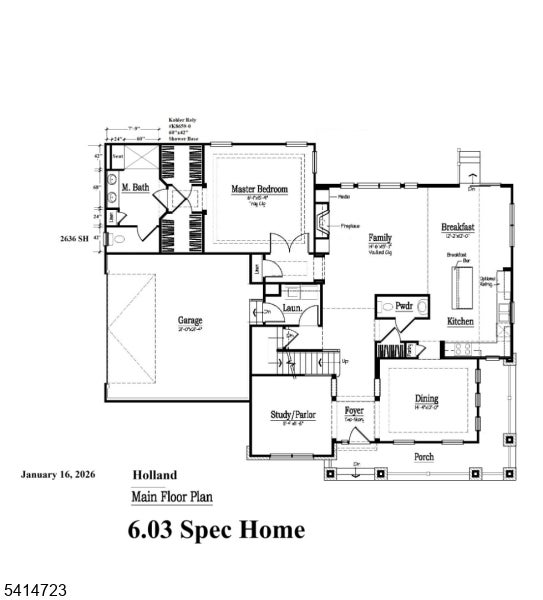
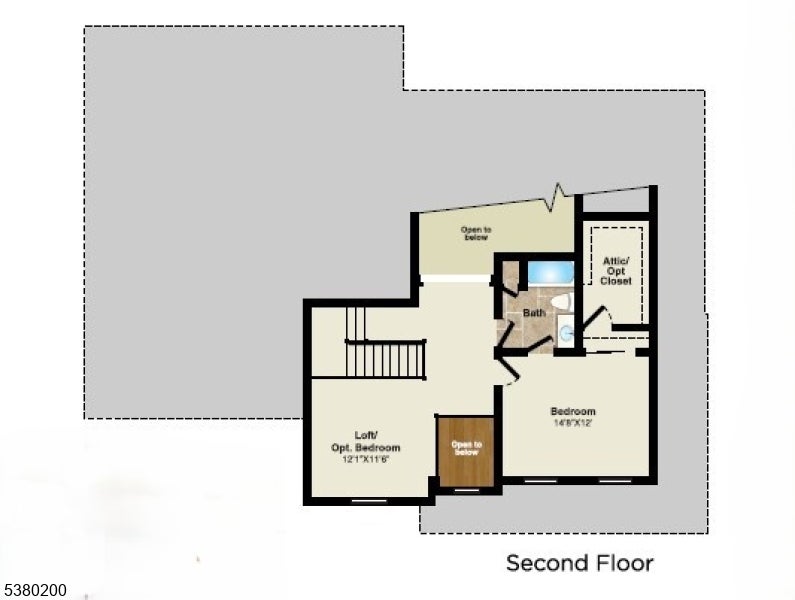
December 2026 Delivery! First floor primary suite! Tucked into the rolling hills of scenic Milford, NJ, River Ridge Farms presents custom-built homes on private 1+ acre lots crafted to match the lifestyle you've always envisioned. Each residence is fully customizable, with options to expand your living space in countless ways: home offices, recreation rooms designed for entertaining, guest suites, additional ensuite baths, and more. The Holland model showcases a rare first-floor primary suite and a versatile floor plan tailored for modern living. On the main level, you'll find formal dining and living rooms alongside an open-concept kitchen and great room perfect for everyday living. The primary suite is a serene retreat, complete with dual walk-in closets and a spa-inspired bath featuring walk-in shower. Upstairs, two additional bedrooms share a spacious hall bath. Options include high windows in the den plus a gas fireplace!
Save
Ask
Tour
Hide
Listing Snapshot
Price
$899,990
Days On Site
1 Day
Bedrooms
3
Inside Area (SqFt)
2,370 sqft
Total Baths
3
Full Baths
2
Partial Baths
1
Lot Size
1.1 Acres
Year Built
2026
MLS® Number
4054113
Status
Active
Property Tax
$1,610
HOA/Condo/Coop Fees
$120 monthly
Sq Ft Source
N/A
Friends & Family
Recent Activity
| 21 hours ago | Listing updated with changes from the MLS® | |
| yesterday | Listing first seen on site |
General Features
Acres
1.1
Attached Garage
Yes
Garage
Yes
Garage Spaces
2
Property Condition
Under Construction
Security
Smoke Detector(s)
Sewer
Public Sewer
SqFt Total
2370
Style
Colonial
Utilities
Cable Available
Water Source
Well
Interior Features
Appliances
DishwasherGas OvenGas RangeMicrowaveGas Water Heater
Basement
Full
Cooling
Central Air
Fireplace
Yes
Fireplace Features
Family RoomGas
Fireplaces
1
Flooring
CarpetTileWood
Heating
Forced Air
Interior
Eat-in KitchenKitchen IslandWalk-In Closet(s)Pantry
Bedroom 1
Level - First
Bedroom 2
Level - Second
Bedroom 3
Level - Second
Bedroom 4
Level - Second
Dining Room
Level - FirstDescription - Formal Dining Room
Family Room
Level - First
Kitchen
Level - FirstDescription - Center Island, Eat-In Kitchen, Pantry
Master Bedroom
Description - 1st Floor, Full Bath, Walk-In Closet
Other Room 1
Level - FirstDescription - PowderRm
Save
Ask
Tour
Hide
Exterior Features
Construction Details
StoneVinyl Siding
Lot Features
Cul-De-Sac
Roof
Asphalt
Community Features
Association Fee
$120.0
Association Fee Frequency
Monthly
Schools
School District
Unknown
Elementary School
MILFORD
Middle School
MILFORD
High School
DEL.VALLEY
Listing courtesy of COLDWELL BANKER REALTY
The data relating to real estate for sale on this website comes in part from the IDX Program of Garden State Multiple Listing Service, L.L.C. Real estate listings held by other brokerage firms are marked as IDX Listing. Notice: The dissemination of listings on this website does not constitute the consent required by N.J.A.C. 11:5.6.1 (n) for the advertisement of listings exclusively for sale by another broker. Any such consent must be obtained in writing from the listing broker. This information is being provided for Consumers' personal, non-commercial use and may not be used for any purpose other than to identify prospective properties consumers may be interested in purchasing. Information deemed reliable but not guaranteed. Copyright © 2026 Garden State Multiple Listing Service, L.L.C. All rights reserved.
The data relating to real estate for sale on this website comes in part from the IDX Program of Garden State Multiple Listing Service, L.L.C. Real estate listings held by other brokerage firms are marked as IDX Listing. Notice: The dissemination of listings on this website does not constitute the consent required by N.J.A.C. 11:5.6.1 (n) for the advertisement of listings exclusively for sale by another broker. Any such consent must be obtained in writing from the listing broker. This information is being provided for Consumers' personal, non-commercial use and may not be used for any purpose other than to identify prospective properties consumers may be interested in purchasing. Information deemed reliable but not guaranteed. Copyright © 2026 Garden State Multiple Listing Service, L.L.C. All rights reserved.
Neighborhood & Commute
Source: Walkscore
Disclosure: Community information and market data powered by Constellation Data Labs. Information is deemed reliable but not guaranteed.
Save
Ask
Tour
Hide




Did you know? You can invite friends and family to your search. They can join your search, rate and discuss listings with you.