
Homes for Sale in Northern NJ
Save
Ask
Tour
Hide
$1,328,360
1 Day On Site
5 Paetzell Farm RdMilford Boro, NJ 08848
For Sale|Residential|Active
4
Beds
3
Total Baths
2
Full Baths
1
Partial Bath
3,377
SqFt
$393
/SqFt
2026
Built
Subdivision:
River Ridge Farms
County:
Hunterdon
Call Now: 201-685-4788
Is this the listing for you? We can help make it yours.
201-685-4788


Save
Ask
Tour
Hide
Mortgage Calculator
Monthly Payment (Est.)
Enter an interest rate to see your estimated monthly payment.Calculator powered by Showcase IDX, a Constellation1 Company. Copyright ©2026 Information is deemed reliable but not guaranteed.
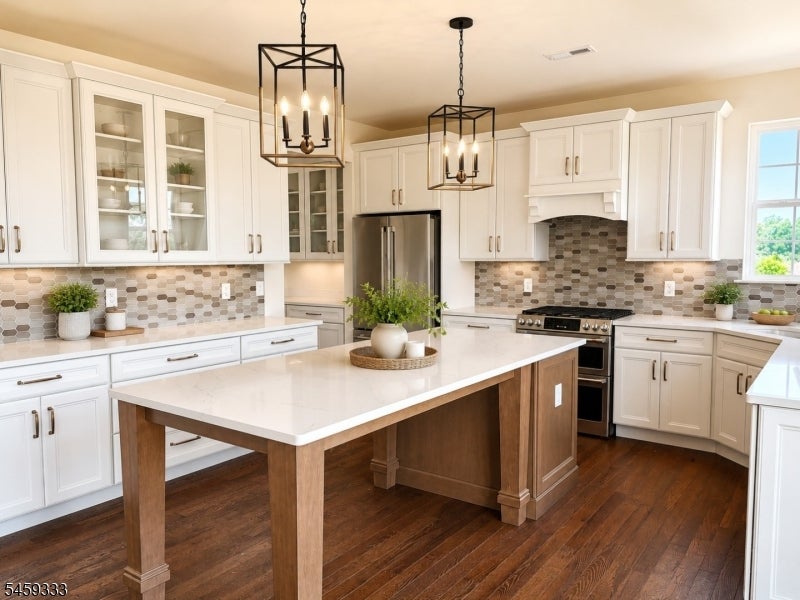
QUICK DELIVERY! River Ridge Farms in Milford, NJ offers custom homes on over 1 acre lots. Delaware Classic model offering 3377 +/- sq ft of living space and loaded with optional features. You'll love the open layout starting with a formal foyer that leads to roomy living and dining areas. The kitchen has a large center island and opens up to a cozy family room with fireplace. Upstairs there are four bedrooms including a luxurious suite. This model offers a first floor den and game/flex room on the first floor as well as powder room. Thoughtfully designed homes offering distinctive architecture with maintenance-free vinyl siding, cultured stone accents , dimensional roofing, energy-efficient Low-E argon windows, and professionally landscaped grounds. Interiors feature open floor plans with 9-foot first-floor ceilings, hardwood flooring in main living areas, custom oak stair railings, and a welcoming family room with fireplace. The well-appointed kitchen includes 42 cabinetry, granite countertops, center island, pantry, and a GE Cafe' appliance package. Spacious owner suites offer walk-in closet and beautifully finished baths with ceramic tile, quartz vanities top, and Kohler fixtures. Built with comfort and efficiency in mind, homes include high-efficiency gas heat and central air, a Rinnai tankless hot water heater, PEX plumbing, heat recovery ventilation, and a smart Wi-Fi thermostat.
Save
Ask
Tour
Hide
Listing Snapshot
Price
$1,328,360
Days On Site
1 Day
Bedrooms
4
Inside Area (SqFt)
3,377 sqft
Total Baths
3
Full Baths
2
Partial Baths
1
Lot Size
1.1 Acres
Year Built
2026
MLS® Number
4054088
Status
Active
Property Tax
$1,610
HOA/Condo/Coop Fees
$120 monthly
Sq Ft Source
N/A
Friends & Family
Recent Activity
| 22 hours ago | Listing updated with changes from the MLS® | |
| yesterday | Listing first seen on site |
General Features
Acres
1.1
Attached Garage
Yes
Garage
Yes
Garage Spaces
2
Security
Smoke Detector(s)
Sewer
Public Sewer
SqFt Total
3377
Style
Colonial
Utilities
Cable Available
Water Source
Well
Interior Features
Appliances
DishwasherGas OvenGas RangeMicrowaveGas Water Heater
Basement
Full
Cooling
Central Air
Fireplace
Yes
Fireplace Features
Family RoomWood Burning
Fireplaces
1
Flooring
CarpetTileWood
Heating
Forced Air
Interior
Eat-in KitchenKitchen IslandWalk-In Closet(s)Pantry
Bedroom 1
Level - Second
Bedroom 2
Level - Second
Bedroom 3
Level - Second
Bedroom 4
Level - Second
Den
Level - First
Dining Room
Level - FirstDescription - Formal Dining Room
Family Room
Level - First
Kitchen
Level - FirstDescription - Center Island, Eat-In Kitchen, Pantry
Living Room
Level - First
Master Bedroom
Description - Full Bath, Walk-In Closet
Media Room
Level - FirstDescription - Media Room
Save
Ask
Tour
Hide
Exterior Features
Construction Details
StoneVinyl Siding
Lot Features
Cul-De-Sac
Patio And Porch
Deck
Roof
Asphalt
Community Features
Association Fee
$120.0
Association Fee Frequency
Monthly
Schools
School District
Unknown
Elementary School
MILFORD
Middle School
MILFORD
High School
DEL.VALLEY
Listing courtesy of COLDWELL BANKER REALTY
The data relating to real estate for sale on this website comes in part from the IDX Program of Garden State Multiple Listing Service, L.L.C. Real estate listings held by other brokerage firms are marked as IDX Listing. Notice: The dissemination of listings on this website does not constitute the consent required by N.J.A.C. 11:5.6.1 (n) for the advertisement of listings exclusively for sale by another broker. Any such consent must be obtained in writing from the listing broker. This information is being provided for Consumers' personal, non-commercial use and may not be used for any purpose other than to identify prospective properties consumers may be interested in purchasing. Information deemed reliable but not guaranteed. Copyright © 2026 Garden State Multiple Listing Service, L.L.C. All rights reserved.
The data relating to real estate for sale on this website comes in part from the IDX Program of Garden State Multiple Listing Service, L.L.C. Real estate listings held by other brokerage firms are marked as IDX Listing. Notice: The dissemination of listings on this website does not constitute the consent required by N.J.A.C. 11:5.6.1 (n) for the advertisement of listings exclusively for sale by another broker. Any such consent must be obtained in writing from the listing broker. This information is being provided for Consumers' personal, non-commercial use and may not be used for any purpose other than to identify prospective properties consumers may be interested in purchasing. Information deemed reliable but not guaranteed. Copyright © 2026 Garden State Multiple Listing Service, L.L.C. All rights reserved.
Neighborhood & Commute
Source: Walkscore
Disclosure: Community information and market data powered by Constellation Data Labs. Information is deemed reliable but not guaranteed.
Save
Ask
Tour
Hide




Did you know? You can invite friends and family to your search. They can join your search, rate and discuss listings with you.