
Homes for Sale in Northern NJ
Save
Ask
Tour
Hide
$2,999,000
1 Day On Site
2 Heather LnScotch Plains Twp., NJ 07076
For Sale|Residential|Active
7
Beds
8
Total Baths
7
Full Baths
1
Partial Bath
2026
Built
County:
Union
Call Now: 201-685-4788
Is this the listing for you? We can help make it yours.
201-685-4788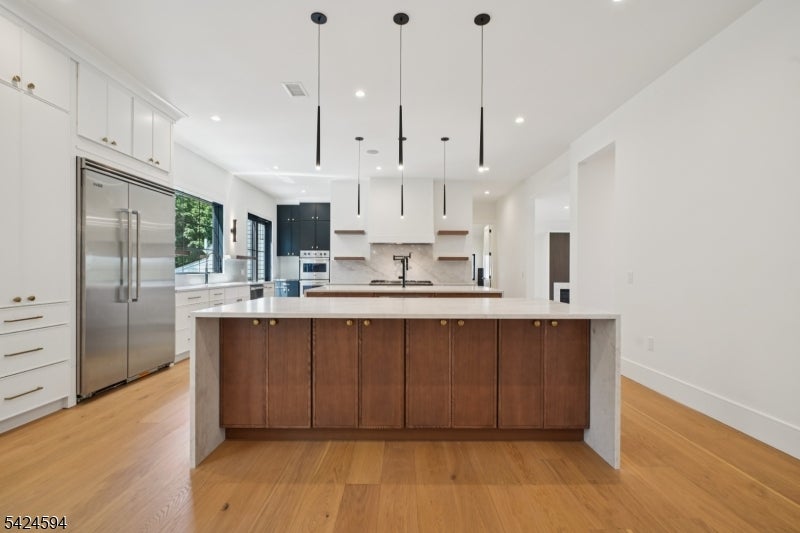
Save
Ask
Tour
Hide
Mortgage Calculator
Monthly Payment (Est.)
Enter an interest rate to see your estimated monthly payment.Calculator powered by Showcase IDX, a Constellation1 Company. Copyright ©2026 Information is deemed reliable but not guaranteed.
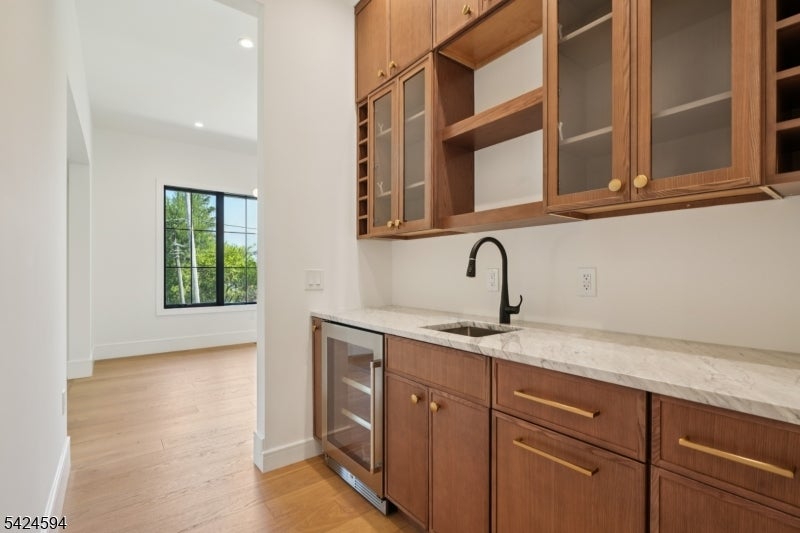
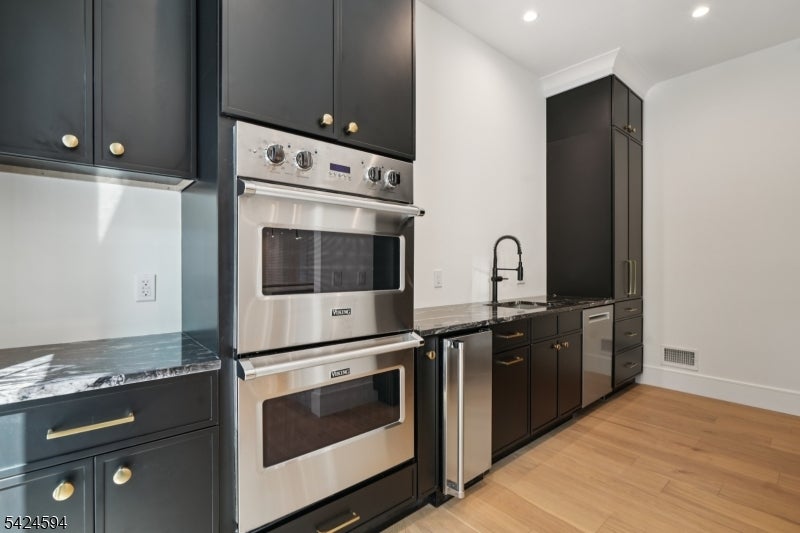
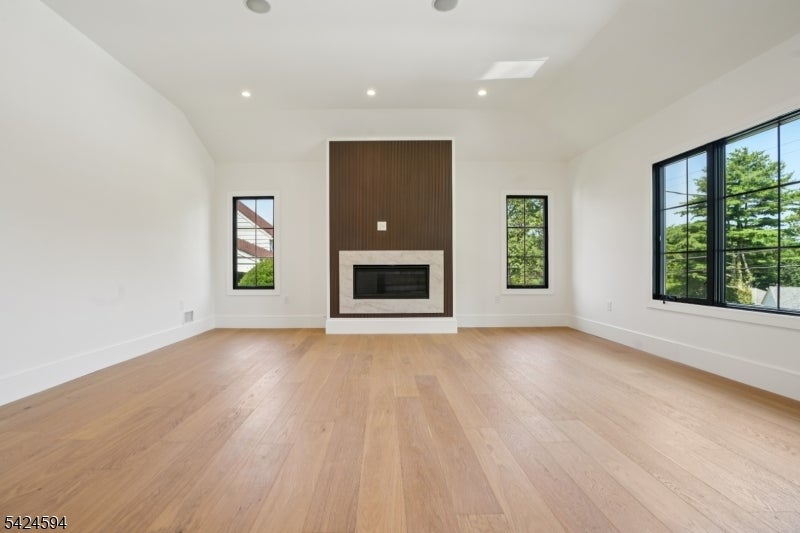
An exceptional opportunity for a luxury estate TO BE BUILT on a spectacular just under 1-acre park-like property in one of Scotch Plains' most coveted settings. This extraordinary new construction residence is designed to offer 7,465 sq ft of refined living space including basememt featuring 7 bedrooms and 7.1 baths, blending timeless architecture with modern luxury. The main level is thoughtfully designed for elegant entertaining and comfortable everyday living, anchored by a stunning chef's kitchen with top-tier appliances, oversized center island, and butler's pantry. The kitchen flows seamlessly into a breathtaking two-story great room with gas fireplace and dramatic walls of windows overlooking the expansive property. A private home office and first-floor en-suite bedroom provide ideal flexibility for any style of living. Upstairs, the primary suite is designed as a true retreat, complete with a spa-inspired bath, expansive walk-in closet, fireplace, and private balcony overlooking the serene grounds. Four additional bedrooms are generously sized with beautifully appointed baths throughout. The walk-out lower level offers incredible lifestyle space with plans for a wet bar, home theater, gym, and recreation areas. Outside, the property presents the opportunity to create a resort-style backyard oasis with a pool, patio, and outdoor fireplace. A rare chance to get in early on a truly bespoke luxury home.
Save
Ask
Tour
Hide
Listing Snapshot
Price
$2,999,000
Days On Site
1 Day
Bedrooms
7
Inside Area (SqFt)
N/A
Total Baths
8
Full Baths
7
Partial Baths
1
Lot Size
0.92 Acres
Year Built
2026
MLS® Number
4054064
Status
Active
Property Tax
$17,005
HOA/Condo/Coop Fees
N/A
Sq Ft Source
N/A
Friends & Family
Recent Activity
| 22 hours ago | Listing updated with changes from the MLS® | |
| yesterday | Listing first seen on site |
General Features
Acres
0.92
Carport
4
Garage
Yes
Garage Spaces
3
Home Warranty
Yes
Parking
Circular DrivewayGarage Door Opener
Parking Spaces
4
Security
Smoke Detector(s)
Sewer
Public Sewer
Style
Colonial
Utilities
Cable Available
Water Source
Public
Interior Features
Appliances
DishwasherRefrigeratorGas OvenGas RangeMicrowaveGas Water Heater
Basement
FinishedWalk-Out Access
Fireplace
Yes
Fireplace Features
Family RoomMaster Bedroom
Fireplaces
3
Flooring
TileWood
Heating
Electric
Interior
Eat-in KitchenKitchen IslandWalk-In Closet(s)Pantry
Bedroom 1
Level - Second
Bedroom 2
Level - First
Bedroom 3
Level - Second
Bedroom 4
Level - Second
Dining Room
Level - FirstDescription - Formal Dining Room
Exercise Room
Level - BasementDescription - Exercise Room
Family Room
Level - First
Kitchen
Level - FirstDescription - Center Island, Eat-In Kitchen, Pantry, See Remarks
Living Room
Level - First
Master Bedroom
Description - Fireplace, Full Bath, Other Room, Walk-In Closet
Media Room
Level - BasementDescription - Media Room
Other Room 1
Level - BasementDescription - Rec Room
Other Room 4
Level - FirstDescription - MudRoom
Save
Ask
Tour
Hide
Exterior Features
Construction Details
Stone
Lot Features
Corner Lot
Patio And Porch
Patio
Roof
Asphalt
Schools
School District
Unknown
Elementary School
Cole Elem
Middle School
Terrill MS
High School
SP Fanwood
Listing courtesy of REAL
The data relating to real estate for sale on this website comes in part from the IDX Program of Garden State Multiple Listing Service, L.L.C. Real estate listings held by other brokerage firms are marked as IDX Listing. Notice: The dissemination of listings on this website does not constitute the consent required by N.J.A.C. 11:5.6.1 (n) for the advertisement of listings exclusively for sale by another broker. Any such consent must be obtained in writing from the listing broker. This information is being provided for Consumers' personal, non-commercial use and may not be used for any purpose other than to identify prospective properties consumers may be interested in purchasing. Information deemed reliable but not guaranteed. Copyright © 2026 Garden State Multiple Listing Service, L.L.C. All rights reserved.
The data relating to real estate for sale on this website comes in part from the IDX Program of Garden State Multiple Listing Service, L.L.C. Real estate listings held by other brokerage firms are marked as IDX Listing. Notice: The dissemination of listings on this website does not constitute the consent required by N.J.A.C. 11:5.6.1 (n) for the advertisement of listings exclusively for sale by another broker. Any such consent must be obtained in writing from the listing broker. This information is being provided for Consumers' personal, non-commercial use and may not be used for any purpose other than to identify prospective properties consumers may be interested in purchasing. Information deemed reliable but not guaranteed. Copyright © 2026 Garden State Multiple Listing Service, L.L.C. All rights reserved.
Neighborhood & Commute
Source: Walkscore
Disclosure: Community information and market data powered by Constellation Data Labs. Information is deemed reliable but not guaranteed.
Save
Ask
Tour
Hide




Did you know? You can invite friends and family to your search. They can join your search, rate and discuss listings with you.