
Homes for Sale in Northern NJ
Save
Ask
Tour
Hide
$369,000
1 Day On Site
17 Beechmont TerHardyston Twp., NJ 07419
Townhouse|Coming Soon
2
Beds
2
Total Baths
1
Full Bath
1
Partial Bath
1,441
SqFt
$256
/SqFt
2000
Built
Subdivision:
Walden Village II
County:
Sussex
Call Now: 201-685-4788
Is this the listing for you? We can help make it yours.
201-685-4788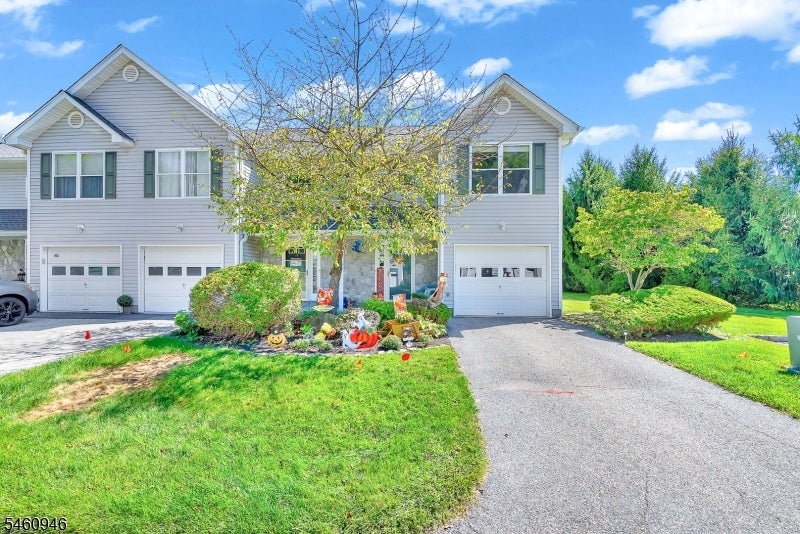
Save
Ask
Tour
Hide
Mortgage Calculator
Monthly Payment (Est.)
Enter an interest rate to see your estimated monthly payment.Calculator powered by Showcase IDX, a Constellation1 Company. Copyright ©2026 Information is deemed reliable but not guaranteed.
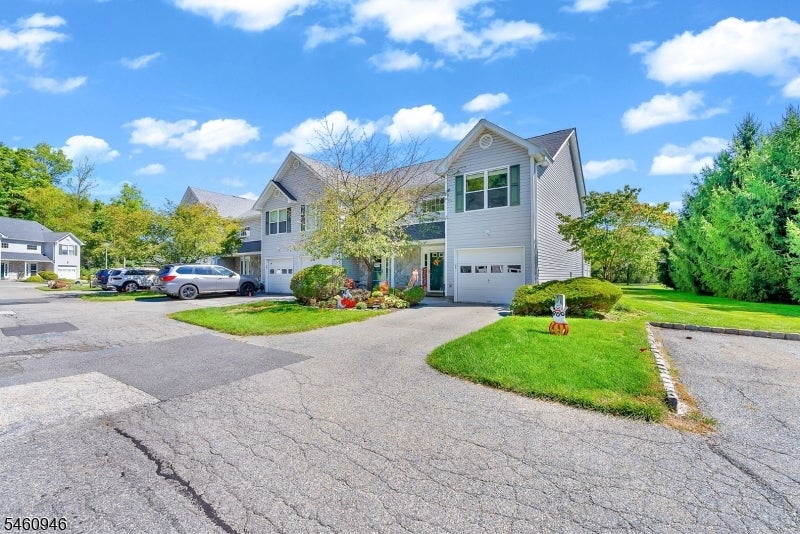
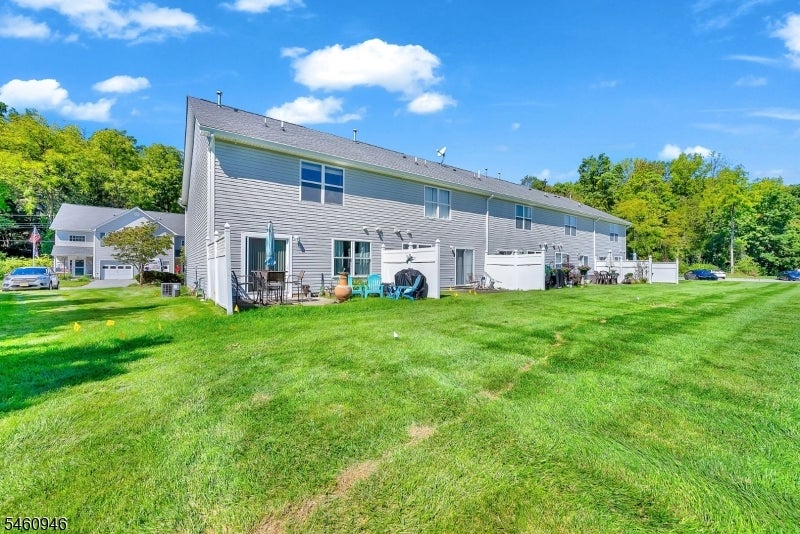
Welcome home to this beautifully maintained 2-bedroom, 1.5-bath end-unit townhouse, offering a wonderful combination of comfort, convenience, and thoughtful updates. Inside, you'll find a bright and inviting living space that has been lovingly cared for and is ready for its next owner to make it their own. As an end unit, the home offers the added appeal of additional privacy and natural light. Recent improvements include a new sliding glass door and living room window, along with a newer hot water heater, giving buyers added peace of mind. Upstairs, you'll find two comfortable bedrooms and a full bath, while a convenient half bath completes the main level. Need storage? You'll love the pull-down attic that is fully floored, providing plenty of additional space to keep seasonal decorations, luggage, and all those things you want nearby but not necessarily in sight! Beautifully maintained and move-in ready, this townhouse is a wonderful opportunity to enjoy low-maintenance living with the space and storage you need. Unpack, settle in, and make it yours! Please remove shoes before walking through the house.
Save
Ask
Tour
Hide
Listing Snapshot
Price
$369,000
Days On Site
1 Day
Bedrooms
2
Inside Area (SqFt)
1,441 sqft
Total Baths
2
Full Baths
1
Partial Baths
1
Lot Size
0.03 Acres
Year Built
2000
MLS® Number
4054050
Status
Coming Soon
Property Tax
$5,702
HOA/Condo/Coop Fees
$530 monthly
Sq Ft Source
N/A
Friends & Family
Recent Activity
| yesterday | Listing updated with changes from the MLS® | |
| yesterday | Listing first seen on site |
General Features
Acres
0.03
Attached Garage
Yes
Carport
2
Garage
Yes
Garage Spaces
1
Parking Spaces
2
Pets
Yes
Property Sub Type
Townhouse
Sewer
Public Sewer
SqFt Total
1441
Style
Townhouse-End Unit
Water Source
Public
Interior Features
Appliances
DishwasherDryerRefrigeratorGas OvenGas RangeMicrowaveWasherWater Softener
Cooling
Central Air
Flooring
CarpetTile
Heating
Forced Air
Interior
Kitchen Island
Bedroom 1
Level - Second
Bedroom 2
Level - Second
Dining Room
Level - FirstDescription - Living/Dining Combo
Kitchen
Level - FirstDescription - Center Island
Living Room
Level - First
Master Bedroom
Description - Walk-In Closet
Other Room 1
Description - Attic
Save
Ask
Tour
Hide
Exterior Features
Construction Details
Vinyl Siding
Exterior
Tennis Court(s)
Lot Features
Level
Patio And Porch
Patio
Roof
Asphalt
Community Features
Association Fee
$530.0
Association Fee Frequency
Monthly
Community Features
Tennis Court(s)
Schools
School District
Unknown
Elementary School
HARDYSTON
Middle School
HARDYSTON
High School
WALLKILL
Listing courtesy of RE/MAX PLATINUM GROUP
The data relating to real estate for sale on this website comes in part from the IDX Program of Garden State Multiple Listing Service, L.L.C. Real estate listings held by other brokerage firms are marked as IDX Listing. Notice: The dissemination of listings on this website does not constitute the consent required by N.J.A.C. 11:5.6.1 (n) for the advertisement of listings exclusively for sale by another broker. Any such consent must be obtained in writing from the listing broker. This information is being provided for Consumers' personal, non-commercial use and may not be used for any purpose other than to identify prospective properties consumers may be interested in purchasing. Information deemed reliable but not guaranteed. Copyright © 2026 Garden State Multiple Listing Service, L.L.C. All rights reserved.
The data relating to real estate for sale on this website comes in part from the IDX Program of Garden State Multiple Listing Service, L.L.C. Real estate listings held by other brokerage firms are marked as IDX Listing. Notice: The dissemination of listings on this website does not constitute the consent required by N.J.A.C. 11:5.6.1 (n) for the advertisement of listings exclusively for sale by another broker. Any such consent must be obtained in writing from the listing broker. This information is being provided for Consumers' personal, non-commercial use and may not be used for any purpose other than to identify prospective properties consumers may be interested in purchasing. Information deemed reliable but not guaranteed. Copyright © 2026 Garden State Multiple Listing Service, L.L.C. All rights reserved.
Neighborhood & Commute
Source: Walkscore
Disclosure: Community information and market data powered by Constellation Data Labs. Information is deemed reliable but not guaranteed.
Save
Ask
Tour
Hide




Did you know? You can invite friends and family to your search. They can join your search, rate and discuss listings with you.