
Homes for Sale in Northern NJ
Save
Ask
Tour
Hide
$5,250,000
1 Day On Site
25 Blair DrPeapack Gladstone Boro, NJ 07977
For Sale|Residential|Active
5
Beds
6
Total Baths
5
Full Baths
1
Partial Bath
4,600
SqFt
$1,141
/SqFt
1800
Built
County:
Somerset
Call Now: 201-685-4788
Is this the listing for you? We can help make it yours.
201-685-4788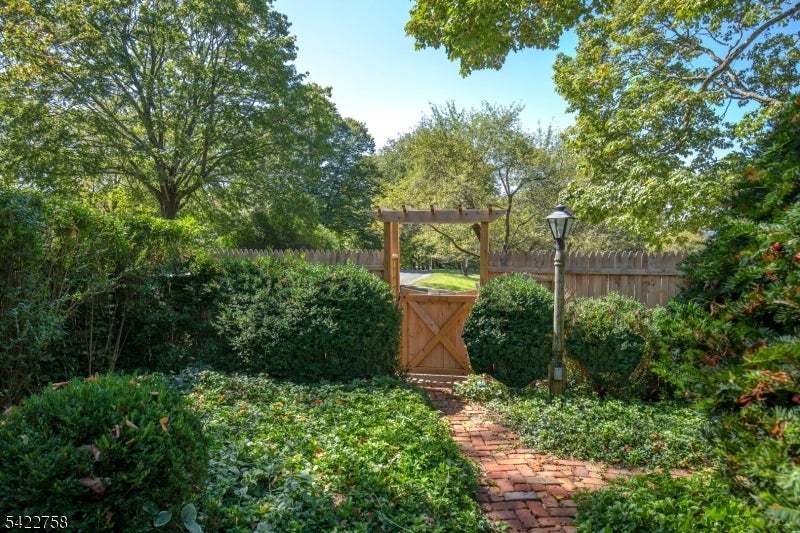
Save
Ask
Tour
Hide
Mortgage Calculator
Monthly Payment (Est.)
Enter an interest rate to see your estimated monthly payment.Calculator powered by Showcase IDX, a Constellation1 Company. Copyright ©2026 Information is deemed reliable but not guaranteed.
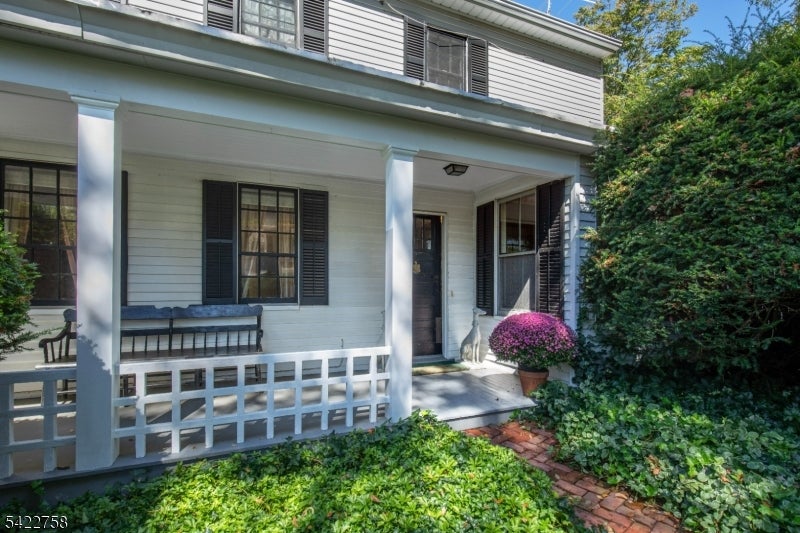
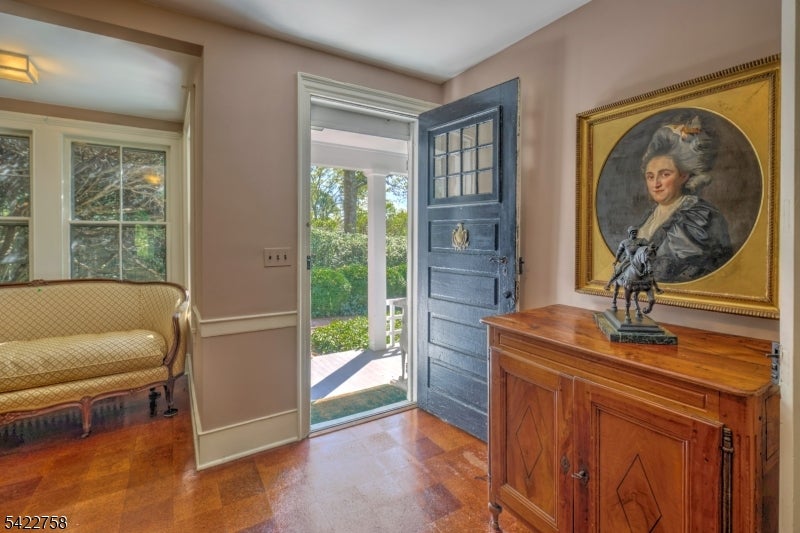
A Peerless Location, originally part of the Blairsden Estate. A "once in a lifetime" offering steeped in local history and encompassing privacy with distant western views. Purchased from the Blair Estate in 1950 by the owner's family and is in two parcels. Circa 1800's farmhouse on 13 acres was used as the estate farm manager's home. Setting is reminiscent of the English countryside, the Cotswolds, with stone walls, a tree lined driveway and open fields. The house has 5 bedrooms, 5-1/2 bathrooms, a living room, library, dining room, kitchen and 6 fireplaces. A 1960's addition by local architect James Jones included bedrooms, baths and an expansive wrap-around loggia, which overlooks the distant hills and sunsets. Period details include wide plank and cork flooring and original wood trim in many rooms. Outbuildings include a portion of the original Blairsden's horse and cow barn and a charming creamery with hand made round brick pillars. European craftsmen-built fieldstone wall borders the scenic driveway. The second parcel, 43 Highland Ave, is a separate 3+ acre property bordering on Blair Dr. It has a cozy 2 bedroom cottage with 2 baths and an office. Its charming eat-in kitchen has a fireplace, a bay window and opens into a comfortable living room. A screened porch overlooks an expansive rear yard and the detached 1 car garage. Cottage is a legal rental. Both properties sold strictly "as is". Taxes and assessments are the sum of both properties.
Save
Ask
Tour
Hide
Listing Snapshot
Price
$5,250,000
Days On Site
1 Day
Bedrooms
5
Inside Area (SqFt)
4,600 sqft
Total Baths
6
Full Baths
5
Partial Baths
1
Lot Size
16.42 Acres
Year Built
1800
MLS® Number
4054036
Status
Active
Property Tax
$25,486
HOA/Condo/Coop Fees
N/A
Sq Ft Source
N/A
Friends & Family
Recent Activity
| 23 hours ago | Listing updated with changes from the MLS® | |
| yesterday | Listing first seen on site |
General Features
Acres
16.42
Carport
5
Garage
Yes
Garage Spaces
2
Parking
Gravel
Parking Spaces
5
Pets
Yes
Security
Smoke Detector(s)
Sewer
Septic Tank
SqFt Total
4600
Style
Colonial
Utilities
Cable AvailableUnderground Utilities
Water Source
Public
Zoning
Residential
Interior Features
Appliances
DishwasherDryerElectric OvenElectric RangeRefrigeratorGas OvenGas RangeMicrowaveWasherGas Water Heater
Basement
UnfinishedWalk-Out Access
Fireplace
Yes
Fireplace Features
Dining RoomLiving RoomMaster Bedroom
Fireplaces
6
Flooring
CarpetTileWood
Interior
BarEat-in KitchenWalk-In Closet(s)
Bedroom
Level - SecondDescription - Bedroom
Bedroom 1
Level - Second
Bedroom 2
Level - First
Bedroom 3
Level - Second
Bedroom 4
Level - Second
Den
Level - First
Dining Room
Level - FirstDescription - Formal Dining Room
Kitchen
Level - FirstDescription - Country Kitchen, Eat-In Kitchen
Living Room
Level - First
Master Bedroom
Description - Dressing Room, Fireplace, Full Bath, Walk-In Closet
Other Room 1
Level - FirstDescription - Vestibul
Other Room 2
Level - FirstDescription - Conservatory
Other Room 3
Level - SecondDescription - SittngRm
Save
Ask
Tour
Hide
Exterior Features
Construction Details
Aluminum SidingWood Siding
Patio And Porch
Patio
Roof
Asphalt
Schools
School District
Unknown
Elementary School
BEDWELL
Middle School
BERNARDS
High School
BERNARDS
Listing courtesy of TURPIN REAL ESTATE, INC.
The data relating to real estate for sale on this website comes in part from the IDX Program of Garden State Multiple Listing Service, L.L.C. Real estate listings held by other brokerage firms are marked as IDX Listing. Notice: The dissemination of listings on this website does not constitute the consent required by N.J.A.C. 11:5.6.1 (n) for the advertisement of listings exclusively for sale by another broker. Any such consent must be obtained in writing from the listing broker. This information is being provided for Consumers' personal, non-commercial use and may not be used for any purpose other than to identify prospective properties consumers may be interested in purchasing. Information deemed reliable but not guaranteed. Copyright © 2026 Garden State Multiple Listing Service, L.L.C. All rights reserved.
The data relating to real estate for sale on this website comes in part from the IDX Program of Garden State Multiple Listing Service, L.L.C. Real estate listings held by other brokerage firms are marked as IDX Listing. Notice: The dissemination of listings on this website does not constitute the consent required by N.J.A.C. 11:5.6.1 (n) for the advertisement of listings exclusively for sale by another broker. Any such consent must be obtained in writing from the listing broker. This information is being provided for Consumers' personal, non-commercial use and may not be used for any purpose other than to identify prospective properties consumers may be interested in purchasing. Information deemed reliable but not guaranteed. Copyright © 2026 Garden State Multiple Listing Service, L.L.C. All rights reserved.
Neighborhood & Commute
Source: Walkscore
Disclosure: Community information and market data powered by Constellation Data Labs. Information is deemed reliable but not guaranteed.
Save
Ask
Tour
Hide



