
Homes for Sale in Northern NJ
Save
Ask
Tour
Hide
$975,000
1 Day On Site
33 Hughey LnHillsborough Twp., NJ 08844
For Sale|Residential|Active
4
Beds
3
Total Baths
2
Full Baths
1
Partial Bath
1999
Built
Subdivision:
Brentwood Hills
County:
Somerset
Call Now: 201-685-4788
Is this the listing for you? We can help make it yours.
201-685-4788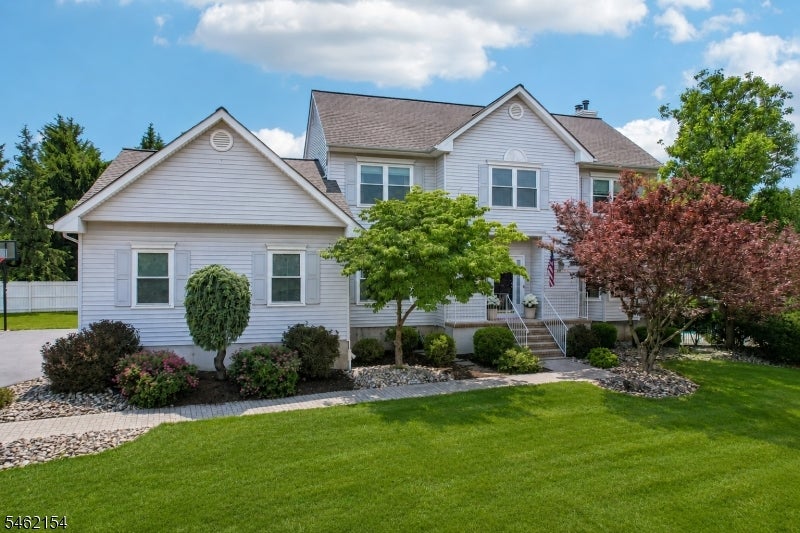
Save
Ask
Tour
Hide
Mortgage Calculator
Monthly Payment (Est.)
Enter an interest rate to see your estimated monthly payment.Calculator powered by Showcase IDX, a Constellation1 Company. Copyright ©2026 Information is deemed reliable but not guaranteed.
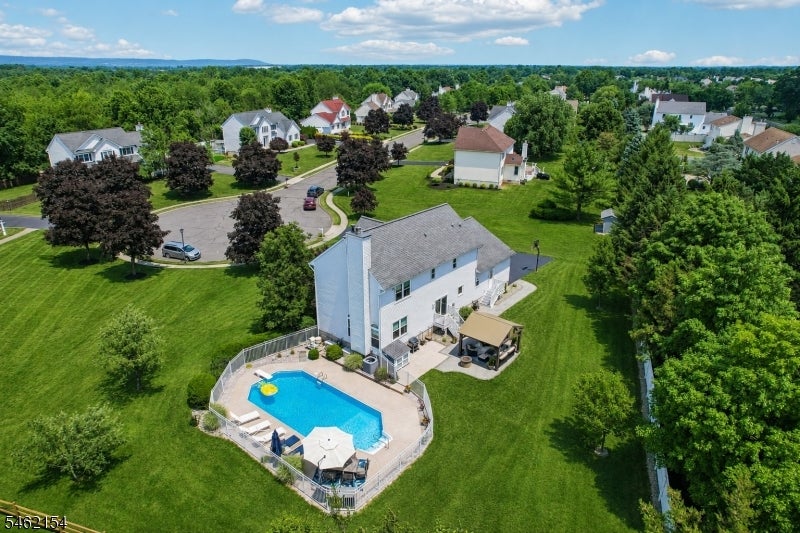
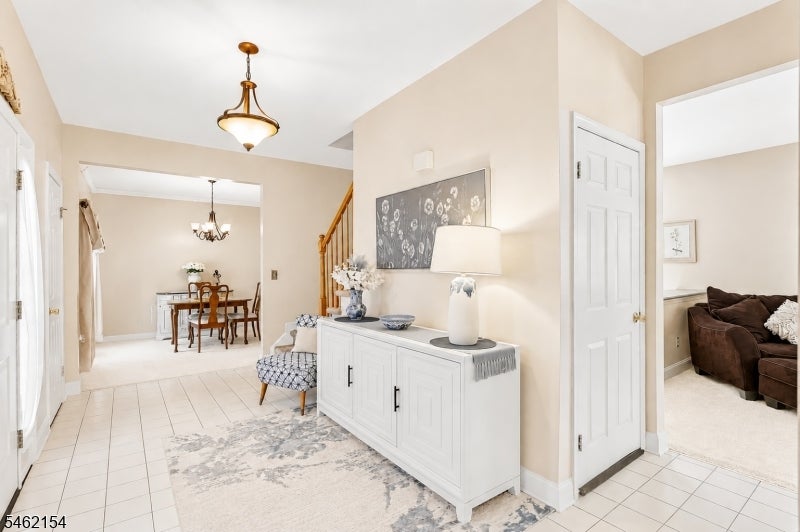
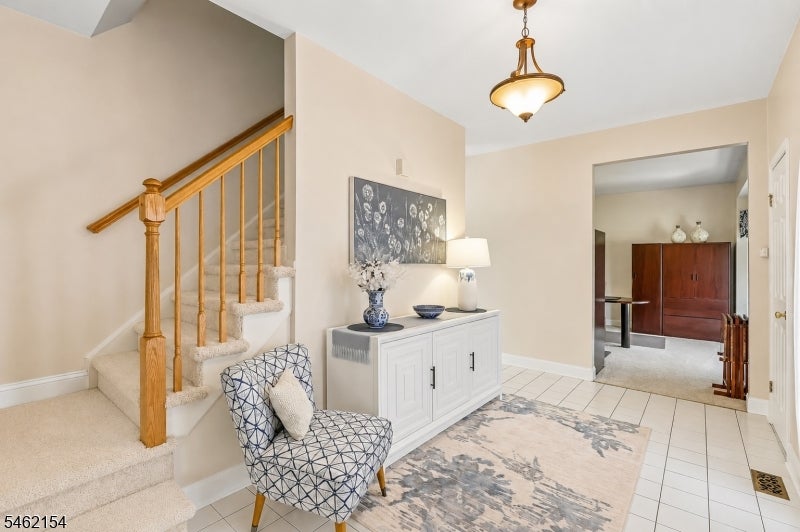
Welcome to this beautifully updated home in the highly sought-after Brentwood Hills community! Tucked away at the end of a quiet cul-de-sac, this exceptional property backs to HOA-owned open space that cannot be developed, offering lasting privacy and a peaceful setting. The backyard is an entertainer's dream, featuring a heated in-ground pool, wood-burning patio fireplace, gazebo, two storage sheds, and a Weber grill included with the home. Inside, the beautifully renovated kitchen (2018) showcases a classic, timeless design with granite countertops, a breakfast bar overlooking the family room, and new sliding glass doors (2018) leading to the backyard oasis. The finished basement adds approximately 1,000 sq. ft. of additional living space, providing endless possibilities for a recreation room, home office, gym, or media room. The primary bathroom was updated in 2019 with a new vanity and beautifully tiled shower, while the main bathroom was completely renovated in 2023. Additional updates include the roof (2012), HVAC (2015), pool heater (2015), all new windows (2020), pool filter (2021), refrigerator (2023), and washer and dryer (2023). An alarm system is also included for added peace of mind. Ideally located just 12 minutes from the Somerville Train Station and 25 minutes from the New Brunswick Train Station, this home offers convenient access for commuters while enjoying the privacy and charm of one of Hillsborough's most desirable neighborhoods.
Save
Ask
Tour
Hide
Listing Snapshot
Price
$975,000
Days On Site
1 Day
Bedrooms
4
Inside Area (SqFt)
N/A
Total Baths
3
Full Baths
2
Partial Baths
1
Lot Size
0.74 Acres
Year Built
1999
MLS® Number
4054010
Status
Active
Property Tax
$17,229
HOA/Condo/Coop Fees
$26.67 monthly
Sq Ft Source
N/A
Friends & Family
Recent Activity
| yesterday | Listing updated with changes from the MLS® | |
| yesterday | Listing first seen on site |
General Features
Acres
0.74
Carport
8
Garage
Yes
Garage Spaces
2
Parking Spaces
8
Pets
Yes
Security
Smoke Detector(s)
Sewer
Public Sewer
Style
Colonial
Utilities
Cable AvailableUnderground Utilities
Water Source
Public
Interior Features
Appliances
DishwasherDryerRefrigeratorGas OvenGas RangeMicrowaveWasherGas Water HeaterDisposal
Basement
FinishedFull
Cooling
Central Air
Fireplace
Yes
Fireplace Features
Wood Burning
Fireplaces
1
Flooring
CarpetTile
Heating
Forced Air
Interior
Eat-in KitchenWalk-In Closet(s)Pantry
Laundry Features
Laundry Room
Bedroom 1
Level - Second
Bedroom 2
Level - Second
Bedroom 3
Level - Second
Bedroom 4
Level - Second
Dining Room
Level - FirstDescription - Formal Dining Room
Family Room
Level - First
Kitchen
Level - FirstDescription - Eat-In Kitchen, Pantry
Living Room
Level - First
Master Bedroom
Description - Full Bath, Walk-In Closet
Other Room 1
Level - FirstDescription - Laundry Room
Other Room 2
Level - BasementDescription - Rec Room
Other Room 3
Level - BasementDescription - Storage Room
Utility Room
Level - BasementDescription - Utility Room
Save
Ask
Tour
Hide
Exterior Features
Construction Details
Vinyl Siding
Exterior
Barbecue
Lot Features
Level
Pool Features
In Ground
Roof
Asphalt
Community Features
Association Fee
$80.0
Association Fee Frequency
Quarterly
Schools
School District
Unknown
Elementary School
Unknown
Middle School
HILLSBORO
High School
HILLSBORO
Listing courtesy of RE/MAX PREFERRED PROFESSIONALS
The data relating to real estate for sale on this website comes in part from the IDX Program of Garden State Multiple Listing Service, L.L.C. Real estate listings held by other brokerage firms are marked as IDX Listing. Notice: The dissemination of listings on this website does not constitute the consent required by N.J.A.C. 11:5.6.1 (n) for the advertisement of listings exclusively for sale by another broker. Any such consent must be obtained in writing from the listing broker. This information is being provided for Consumers' personal, non-commercial use and may not be used for any purpose other than to identify prospective properties consumers may be interested in purchasing. Information deemed reliable but not guaranteed. Copyright © 2026 Garden State Multiple Listing Service, L.L.C. All rights reserved.
The data relating to real estate for sale on this website comes in part from the IDX Program of Garden State Multiple Listing Service, L.L.C. Real estate listings held by other brokerage firms are marked as IDX Listing. Notice: The dissemination of listings on this website does not constitute the consent required by N.J.A.C. 11:5.6.1 (n) for the advertisement of listings exclusively for sale by another broker. Any such consent must be obtained in writing from the listing broker. This information is being provided for Consumers' personal, non-commercial use and may not be used for any purpose other than to identify prospective properties consumers may be interested in purchasing. Information deemed reliable but not guaranteed. Copyright © 2026 Garden State Multiple Listing Service, L.L.C. All rights reserved.
Neighborhood & Commute
Source: Walkscore
Disclosure: Community information and market data powered by Constellation Data Labs. Information is deemed reliable but not guaranteed.
Save
Ask
Tour
Hide



