
Homes for Sale in Northern NJ
Save
Ask
Tour
Hide
$450,000
1 Day On Site
29 Thistle AveVernon Twp., NJ 07418
Residential|Coming Soon
3
Beds
2
Total Baths
2
Full Baths
1965
Built
Subdivision:
Glenwood
County:
Sussex
Call Now: 201-685-4788
Is this the listing for you? We can help make it yours.
201-685-4788Upcoming Open Houses
Sat, Sep 26, 12:00 PM - 3:00 PM
Sun, Sep 27, 12:00 PM - 2:00 PM
Save
Ask
Tour
Hide
Mortgage Calculator
Monthly Payment (Est.)
Enter an interest rate to see your estimated monthly payment.Calculator powered by Showcase IDX, a Constellation1 Company. Copyright ©2026 Information is deemed reliable but not guaranteed.
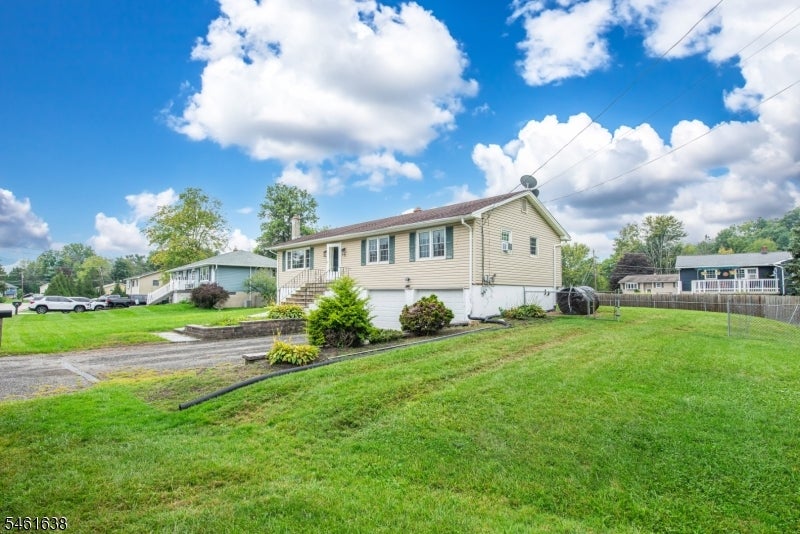
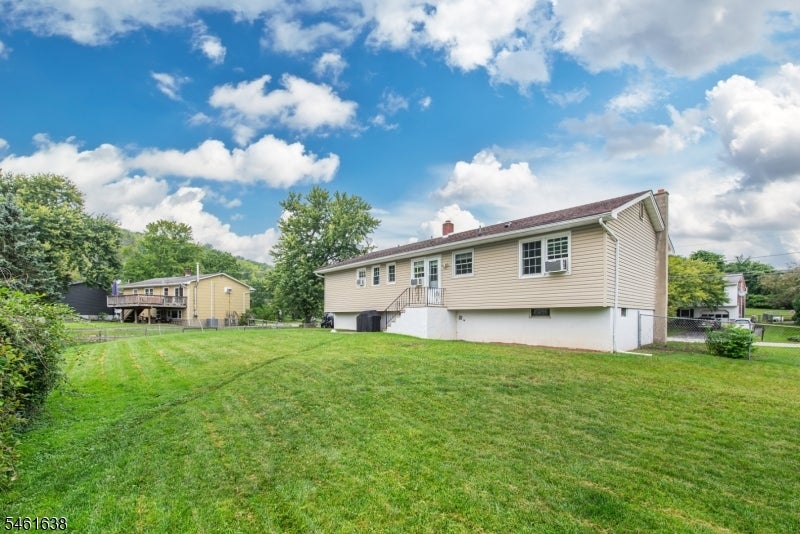
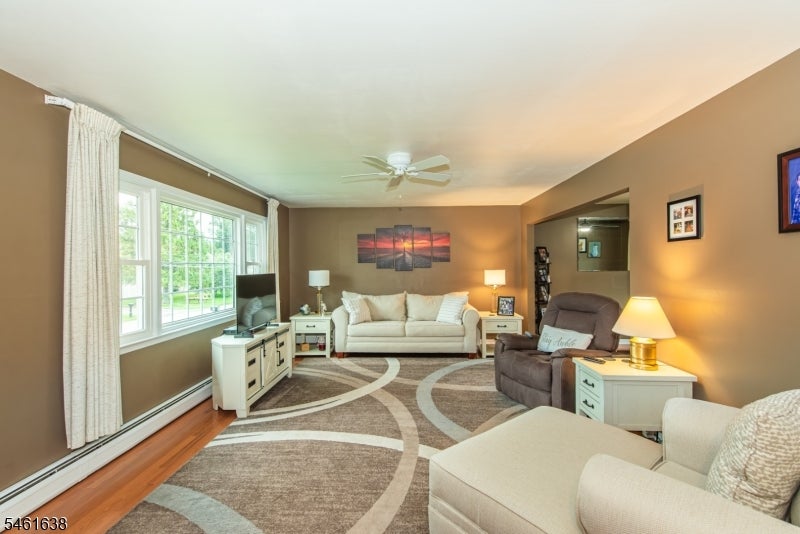
Welcome to your ultimate mountain-side retreat! Nestled in the heart of Glenwood, this charming 3-bedroom, 2-bathroom Raised Ranch offers the perfect blend of suburban comfort and outdoor adventure. Step inside to a bright and inviting main level that highlights gleaming hardwood floors that run throughout the primary living spaces.Finished Basement: Massive lower level provides incredible bonus space, perfect for a family room, home office, gym, or recreation area.Garage Space: An attached 2-car garage offers plenty of room for vehicles, a workshop, or seasonal gear storage. Outdoor enthusiasts, look no further! This property boasts an unbeatable prime location:Mountain Creek Resort: Located right by the South Gate, giving you instant access to world-class skiing, snowboarding, mountain biking, and the water park. Appalachian Trail: Just 1,000 feet away from the historic trail, allowing you to hike scenic ridges right from your front door.Whether you are looking for a full-time residence or a lucrative seasonal getaway, this home delivers an exceptional location and fantastic living space.
Save
Ask
Tour
Hide
Listing Snapshot
Price
$450,000
Days On Site
1 Day
Bedrooms
3
Inside Area (SqFt)
N/A
Total Baths
2
Full Baths
2
Partial Baths
N/A
Lot Size
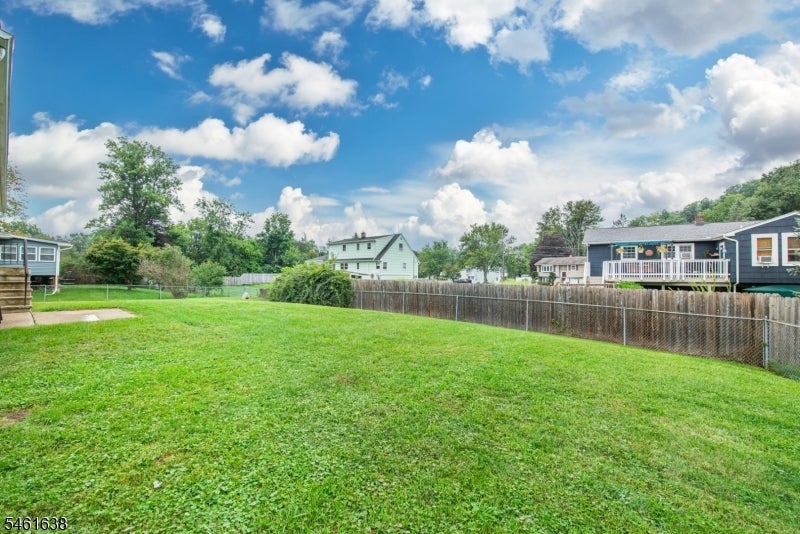
0.28 Acres
Year Built
1965
MLS® Number
4054004
Status
Coming Soon
Property Tax
$7,407
HOA/Condo/Coop Fees
N/A
Sq Ft Source
N/A
Friends & Family
Recent Activity
| yesterday | Listing updated with changes from the MLS® | |
| yesterday | Listing first seen on site |
General Features
Acres
0.28
Carport
4
Garage
Yes
Garage Spaces
2
Parking Spaces
4
Sewer
Septic Tank
Style
Raised Ranch
Water Source
Well
Interior Features
Appliances
DishwasherDryerElectric OvenElectric RangeRefrigeratorMicrowaveWasherWater SoftenerElectric Water Heater
Basement
FinishedWalk-Out Access
Fireplace
Yes
Fireplace Features
Family RoomWood Burning
Fireplaces
1
Flooring
CarpetWood
Heating
Oil
Interior
Eat-in Kitchen
Laundry Features
Laundry Room
Bedroom 1
Level - First
Bedroom 2
Level - First
Bedroom 3
Level - First
Den
Level - Basement
Dining Room
Level - First
Family Room
Level - Basement
Kitchen
Level - FirstDescription - Eat-In Kitchen
Living Room
Level - First
Master Bedroom
Description - 1st Floor
Other Room 1
Level - BasementDescription - Laundry Room
Save
Ask
Tour
Hide
Exterior Features
Construction Details
Vinyl Siding
Lot Features
Level
Roof
Asphalt
Community Features
Association Fee Frequency
Annually
Schools
School District
Unknown
Elementary School
ROLLING HL
Middle School
GLEN MDW
High School
VERNON
Listing courtesy of WEICHERT REALTORS
The data relating to real estate for sale on this website comes in part from the IDX Program of Garden State Multiple Listing Service, L.L.C. Real estate listings held by other brokerage firms are marked as IDX Listing. Notice: The dissemination of listings on this website does not constitute the consent required by N.J.A.C. 11:5.6.1 (n) for the advertisement of listings exclusively for sale by another broker. Any such consent must be obtained in writing from the listing broker. This information is being provided for Consumers' personal, non-commercial use and may not be used for any purpose other than to identify prospective properties consumers may be interested in purchasing. Information deemed reliable but not guaranteed. Copyright © 2026 Garden State Multiple Listing Service, L.L.C. All rights reserved.
The data relating to real estate for sale on this website comes in part from the IDX Program of Garden State Multiple Listing Service, L.L.C. Real estate listings held by other brokerage firms are marked as IDX Listing. Notice: The dissemination of listings on this website does not constitute the consent required by N.J.A.C. 11:5.6.1 (n) for the advertisement of listings exclusively for sale by another broker. Any such consent must be obtained in writing from the listing broker. This information is being provided for Consumers' personal, non-commercial use and may not be used for any purpose other than to identify prospective properties consumers may be interested in purchasing. Information deemed reliable but not guaranteed. Copyright © 2026 Garden State Multiple Listing Service, L.L.C. All rights reserved.
Neighborhood & Commute
Source: Walkscore
Disclosure: Community information and market data powered by Constellation Data Labs. Information is deemed reliable but not guaranteed.
Save
Ask
Tour
Hide



