
Homes for Sale in Northern NJ
Save
Ask
Tour
Hide
$859,000
2 Days On Site
293 Cherry Hill RdMountainside Boro, NJ 07092
For Sale|Residential|Active
3
Beds
3
Total Baths
2
Full Baths
1
Partial Bath
1966
Built
County:
Union
Call Now: 201-685-4788
Is this the listing for you? We can help make it yours.
201-685-4788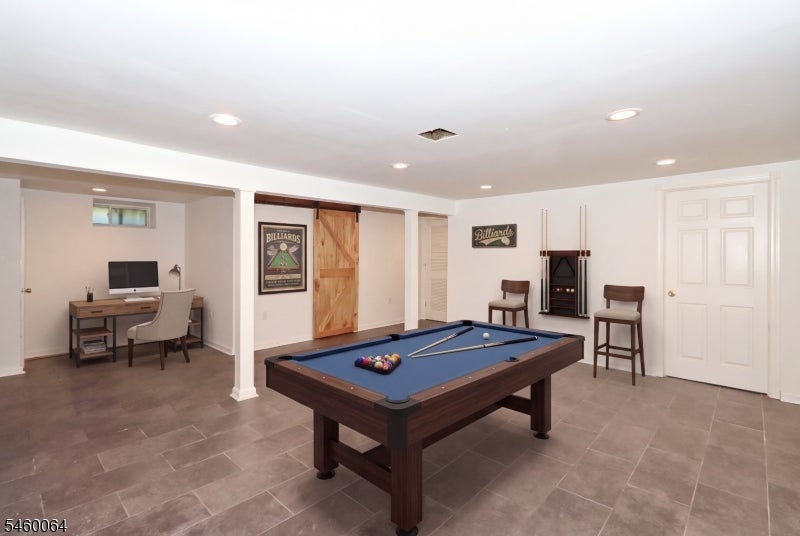
Save
Ask
Tour
Hide
Mortgage Calculator
Monthly Payment (Est.)
Enter an interest rate to see your estimated monthly payment.Calculator powered by Showcase IDX, a Constellation1 Company. Copyright ©2026 Information is deemed reliable but not guaranteed.
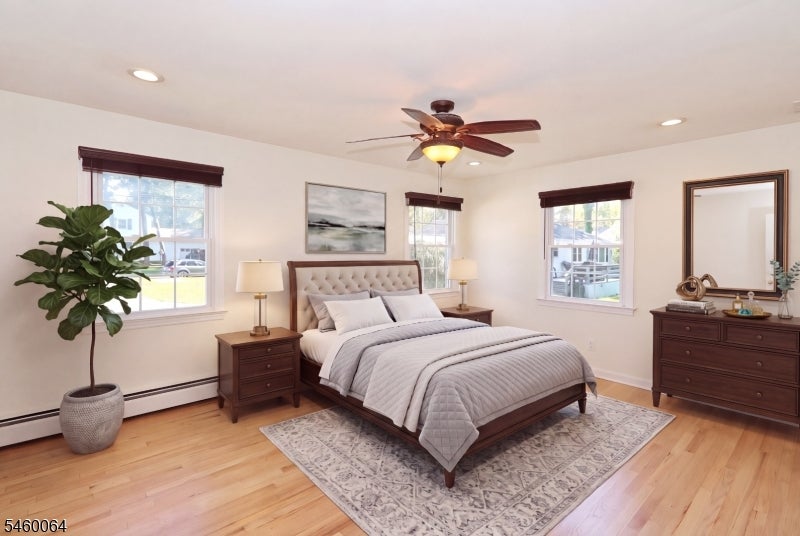
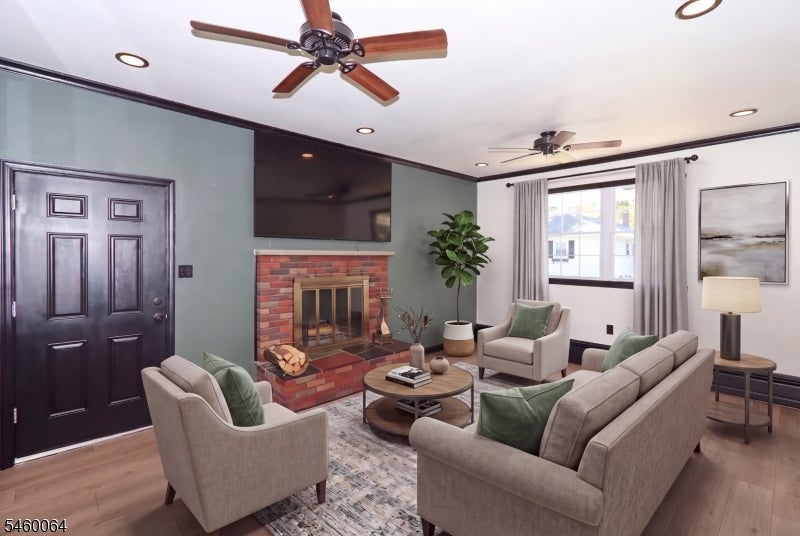
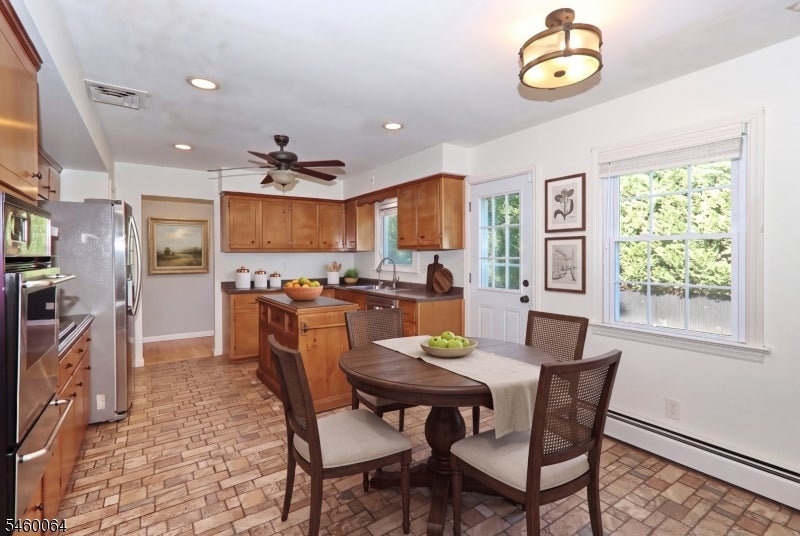
Beautifully refreshed ranch with exceptional setting. Welcome to this inviting, seven room three bedroom two bath home, freshly painted with refinished hardwood floors. The spacious primary bedroom includes a private full bathroom and the finished basement adds flexible. Space. The home also features a large living room, formal dining room, Eden, kitchen, and a den with a fireplace. A two car attached garage ads convenience. The true highlight is the setting, backing up to both fields and playgrounds with easy access to a public walkway. Fresh, functional,, and well located this is a standout opportunity. Don't miss 293 Cherry Hill Rd..
Save
Ask
Tour
Hide
Listing Snapshot
Price
$859,000
Days On Site
2 Days
Bedrooms
3
Inside Area (SqFt)
N/A
Total Baths
3
Full Baths
2
Partial Baths
1
Lot Size
0.37 Acres
Year Built
1966
MLS® Number
4053953
Status
Active
Property Tax
$11,018
HOA/Condo/Coop Fees
N/A
Sq Ft Source
N/A
Friends & Family
Recent Activity
| 2 days ago | Listing updated with changes from the MLS® | |
| 2 days ago | Listing first seen on site |
General Features
Acres
0.37
Carport
6
Garage
Yes
Garage Spaces
2
Parking
Garage Door Opener
Parking Spaces
6
Security
Security SystemSmoke Detector(s)
Sewer
Public Sewer
Style
Ranch
Water Source
Public
Interior Features
Appliances
DishwasherDryerRefrigeratorWasherGas Water Heater
Basement
Finished
Cooling
Central Air
Fireplace
Yes
Fireplace Features
Family Room
Fireplaces
1
Flooring
TileVinylWood
Interior
Eat-in KitchenWalk-In Closet(s)
Laundry Features
Laundry Room
Spa
Yes
Bedroom 1
Level - First
Bedroom 2
Level - First
Bedroom 3
Level - First
Dining Room
Level - FirstDescription - Formal Dining Room
Family Room
Level - First
Kitchen
Level - FirstDescription - Eat-In Kitchen
Living Room
Level - First
Master Bedroom
Description - Full Bath
Save
Ask
Tour
Hide
Exterior Features
Construction Details
Vinyl SidingWood Siding
Lot Features
Level
Patio And Porch
PatioPorch
Roof
Asphalt
Spa
Yes
Windows/Doors
Storm Door(s)
Schools
School District
Unknown
Elementary School
Beechwood
Middle School
Deerfield
High School
Govnr Liv
Listing courtesy of RAMOS REAL ESTATE INC
The data relating to real estate for sale on this website comes in part from the IDX Program of Garden State Multiple Listing Service, L.L.C. Real estate listings held by other brokerage firms are marked as IDX Listing. Notice: The dissemination of listings on this website does not constitute the consent required by N.J.A.C. 11:5.6.1 (n) for the advertisement of listings exclusively for sale by another broker. Any such consent must be obtained in writing from the listing broker. This information is being provided for Consumers' personal, non-commercial use and may not be used for any purpose other than to identify prospective properties consumers may be interested in purchasing. Information deemed reliable but not guaranteed. Copyright © 2026 Garden State Multiple Listing Service, L.L.C. All rights reserved.
The data relating to real estate for sale on this website comes in part from the IDX Program of Garden State Multiple Listing Service, L.L.C. Real estate listings held by other brokerage firms are marked as IDX Listing. Notice: The dissemination of listings on this website does not constitute the consent required by N.J.A.C. 11:5.6.1 (n) for the advertisement of listings exclusively for sale by another broker. Any such consent must be obtained in writing from the listing broker. This information is being provided for Consumers' personal, non-commercial use and may not be used for any purpose other than to identify prospective properties consumers may be interested in purchasing. Information deemed reliable but not guaranteed. Copyright © 2026 Garden State Multiple Listing Service, L.L.C. All rights reserved.
Neighborhood & Commute
Source: Walkscore
Disclosure: Community information and market data powered by Constellation Data Labs. Information is deemed reliable but not guaranteed.
Save
Ask
Tour
Hide



