
Homes for Sale in Northern NJ
Save
Ask
Tour
Hide
$2,142,000
38 Days On Site
10 Massola DrWayne Twp., NJ 07470
For Sale|Residential|Active Under Contract
5
Beds
6
Total Baths
5
Full Baths
1
Partial Bath
2023
Built
Subdivision:
Massola Estates
County:
Passaic
Call Now: 201-685-4788
Is this the listing for you? We can help make it yours.
201-685-4788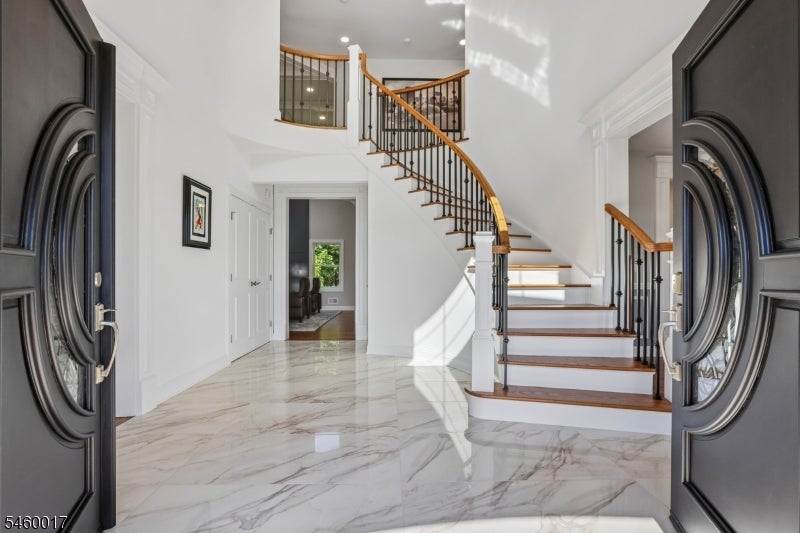
Save
Ask
Tour
Hide
Mortgage Calculator
Monthly Payment (Est.)
Enter an interest rate to see your estimated monthly payment.Calculator powered by Showcase IDX, a Constellation1 Company. Copyright ©2026 Information is deemed reliable but not guaranteed.
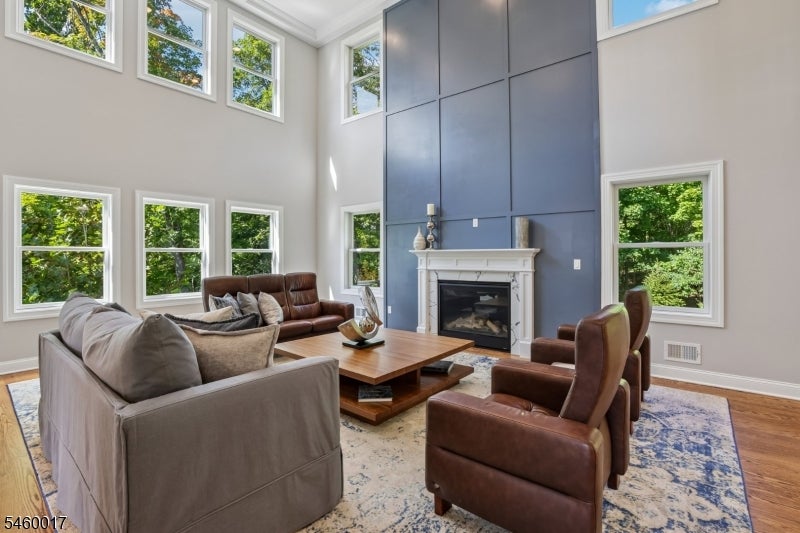
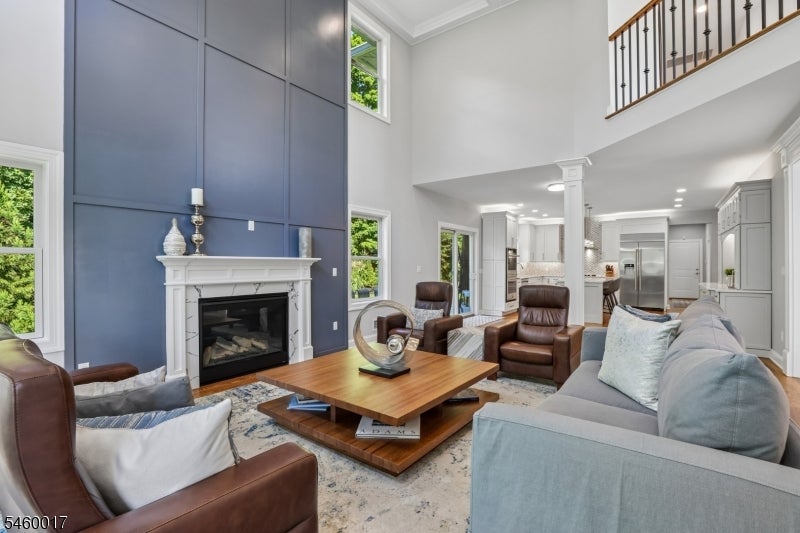
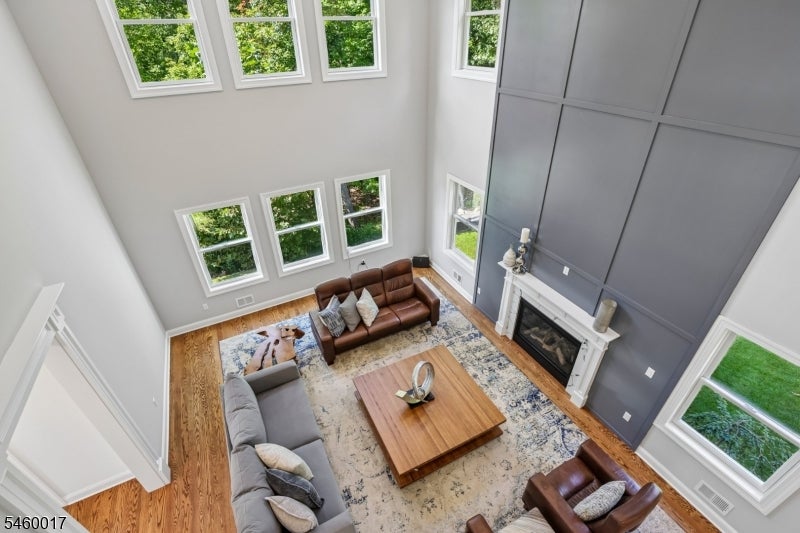
Modern luxury, high style, & exceptional design are just the beginning words to describe this newer custom colonial. Welcome to Massola Estates! Recently built in 2023, it truly seems like brand new construction. Home details include: magnificent foyer w/ 2 story ceilings & marble flooring, High end gourmet kitchen w/ quality cabinets, custom back splash, oversized center island, chef appliances & breakfast area. Gorgeous great room w/ walls of windows, soaring ceilings, & gas fireplace, custom bar w/ sink & wine fridge, formal living room, dining room, & butler's pantry. A first-floor bedroom, full bathroom, laundry room & powder room complete this level. Second floor- your private primary suite: lovely bedroom w/ tray ceilings, custom walk-in closet, spa bathroom w/ separate vanities & soaking tub, plus unfinished room w/ amazing possibilities. 3 additional bedrooms, each w/ custom en-suite full bath. Key attributes: 3 car garage, just under 1 acre of private property w/ manicured landscaping, recessed lighting, exclusive light designs, hardwood floors, & detailed molding. A full walk-out basement leading to a paver patio, tons of storage & endless potential. Enjoy the outdoors in your private sanctuary: oversized paver patios & hot tub all with beautiful seclusion. Desirable location: private cul-de-sac, top rated schools, minutes to major highways & Bergen County. Close to shopping, restaurants, Trader Joe's, Whole Foods, & township activities. Perfect, just like new!
Save
Ask
Tour
Hide
Listing Snapshot
Price
$2,142,000
Days On Site
38 Days
Bedrooms
5
Inside Area (SqFt)
N/A
Total Baths
6
Full Baths
5
Partial Baths
1
Lot Size
0.97 Acres
Year Built
2023
MLS Number
4052718
Status
Active Under Contract
Property Tax
$33,114
HOA/Condo/Coop Fees
N/A
Sq Ft Source
N/A
Friends & Family
Recent Activity
| 3 weeks ago | Status changed to Active Under Contract | |
| 3 weeks ago | Listing updated with changes from the MLS | |
| a month ago | Listing first seen on site |
General Features
Acres
0.97
Attached Garage
Yes
Carport
6
Garage
Yes
Garage Spaces
3
Parking Spaces
6
Sewer
Public Sewer
Style
Colonial
Water Source
Public
Interior Features
Appliances
DishwasherDryerRefrigeratorMicrowaveWasher
Basement
FullWalk-Out Access
Cooling
Central Air
Fireplace
Yes
Fireplace Features
Family Room
Fireplaces
1
Flooring
MarbleTileWood
Heating
Forced Air
Interior
Kitchen IslandWalk-In Closet(s)
Dining Room
Description - Formal Dining Room
Kitchen
Description - Center Island
Master Bedroom
Description - Full Bath, Walk-In Closet
Save
Ask
Tour
Hide
Exterior Features
Construction Details
StoneStuccoVinyl Siding
Roof
Fiberglass
Listing courtesy of COLDWELL BANKER REALTY
The data relating to real estate for sale on this website comes in part from the IDX Program of Garden State Multiple Listing Service, L.L.C. Real estate listings held by other brokerage firms are marked as IDX Listing. Notice: The dissemination of listings on this website does not constitute the consent required by N.J.A.C. 11:5.6.1 (n) for the advertisement of listings exclusively for sale by another broker. Any such consent must be obtained in writing from the listing broker. This information is being provided for Consumers' personal, non-commercial use and may not be used for any purpose other than to identify prospective properties consumers may be interested in purchasing. Information deemed reliable but not guaranteed. Copyright © 2026 Garden State Multiple Listing Service, L.L.C. All rights reserved.
The data relating to real estate for sale on this website comes in part from the IDX Program of Garden State Multiple Listing Service, L.L.C. Real estate listings held by other brokerage firms are marked as IDX Listing. Notice: The dissemination of listings on this website does not constitute the consent required by N.J.A.C. 11:5.6.1 (n) for the advertisement of listings exclusively for sale by another broker. Any such consent must be obtained in writing from the listing broker. This information is being provided for Consumers' personal, non-commercial use and may not be used for any purpose other than to identify prospective properties consumers may be interested in purchasing. Information deemed reliable but not guaranteed. Copyright © 2026 Garden State Multiple Listing Service, L.L.C. All rights reserved.
Neighborhood & Commute
Source: Walkscore
Disclosure: Community information and market data powered by Constellation Data Labs. Information is deemed reliable but not guaranteed.
Save
Ask
Tour
Hide




Did you know? You can invite friends and family to your search. They can join your search, rate and discuss listings with you.