
Homes for Sale in Northern NJ
Save
Ask
Tour
Hide
$1,075,000
10 Days On Site
15 Portland DrMontgomery Twp., NJ 08558
For Sale|Residential|Active
3
Beds
4
Total Baths
3
Full Baths
1
Partial Bath
3,091
SqFt
$348
/SqFt
2017
Built
Subdivision:
Tapestry
County:
Somerset
Call Now: 201-685-4788
Is this the listing for you? We can help make it yours.
201-685-4788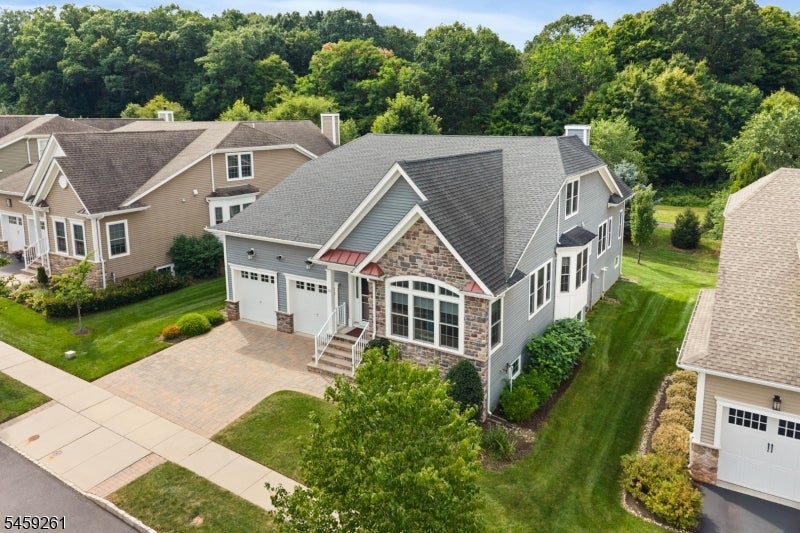
Save
Ask
Tour
Hide
Mortgage Calculator
Monthly Payment (Est.)
$4,905Calculator powered by Showcase IDX, a Constellation1 Company. Copyright ©2026 Information is deemed reliable but not guaranteed.
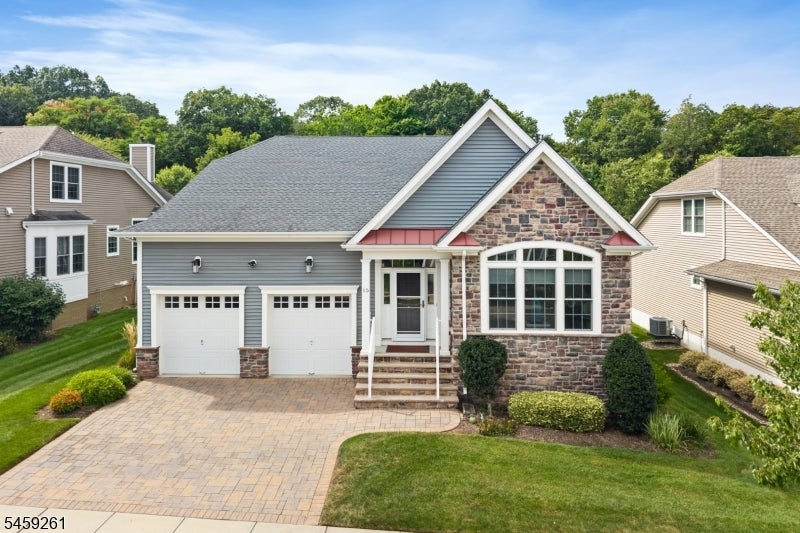
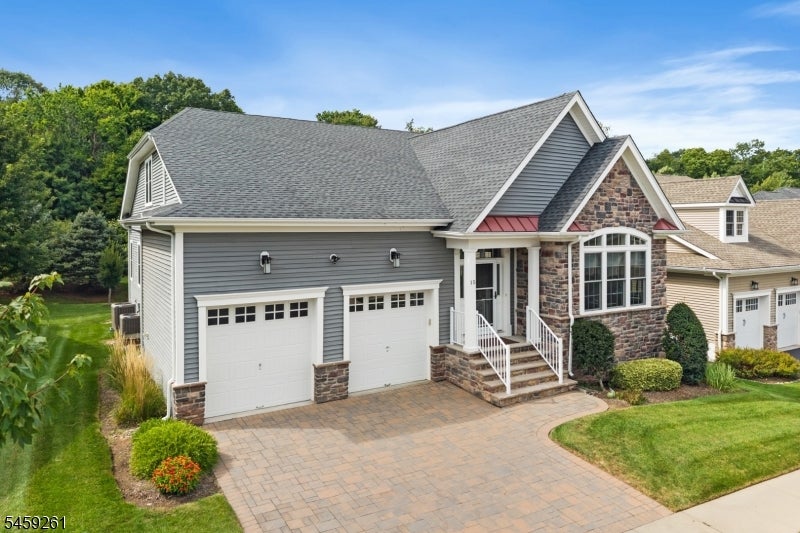
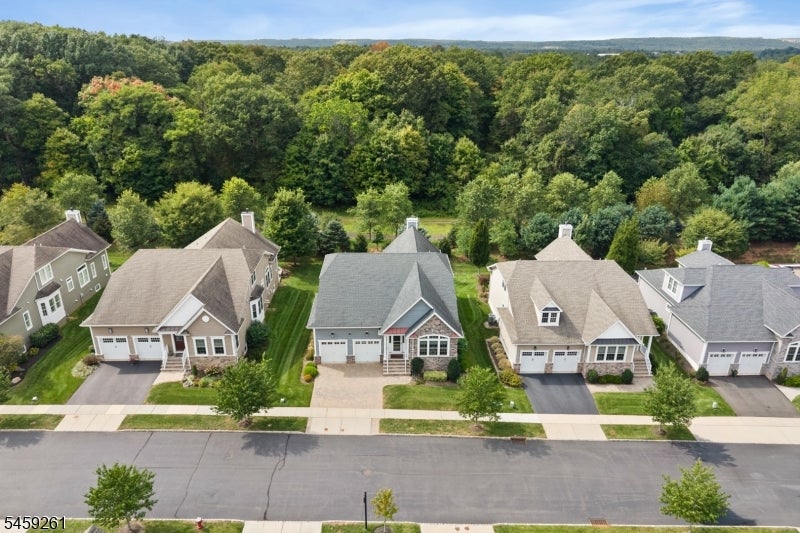
Distinctive and sophisticated, this beautiful 55+ home showcases exceptional craftsmanship, high quality finishes and thoughtfully designed living spaces throughout. Soaring ceilings with vaulted and angled architectural details, recessed lighting, elegant fixtures, premium walnut hardwood floors and a striking staircase with wrought iron accents create an impressive interior.The gourmet kitchen is equipped with quartz countertops, tile backsplash, five burner gas cooktop, high end vented hood, Sub Zero fridge & Bosch appliances and a wine refrigerator. Custom millwork and built ins add character and functionality throughout. The first floor primary suite offers a tray ceiling, walk in closet bath with an oversized shower, dual vanity and soaking tub. A powder room and conveniently located first floor laundry complete the main level. Upstairs are two additional bedrooms and a full bath. One bedroom features fixed custom cabinetry currently used as an office and designed to also function as a modern wardrobe or closet system. A custom opening overlooking the lower level was added to this bedroom by the owner and can easily be closed for additional privacy. The finished basement is enhanced by impressive 9 foot ceilings, a full bath and multiple bonus areas ideal for recreation, fitness, media or entertaining. Additional features include built in ceiling speaker wiring, surround sound connections, dual HVAC systems, one furnace replaced (2025) and numerous custom details.
Save
Ask
Tour
Hide
Listing Snapshot
Price
$1,075,000
Days On Site
10 Days
Bedrooms
3
Inside Area (SqFt)
3,091 sqft
Total Baths
4
Full Baths
3
Partial Baths
1
Lot Size
0.16 Acres
Year Built
2017
MLS® Number
4051855
Status
Active
Property Tax
$19,462
HOA/Condo/Coop Fees
$520 monthly
Sq Ft Source
N/A
Friends & Family
Recent Activity
| a week ago | Status changed to Active | |
| a week ago | Listing updated with changes from the MLS® | |
| a week ago | Listing first seen on site |
General Features
Acres
0.16
Carport
2
Garage
Yes
Garage Spaces
2
Parking Spaces
2
Pets
Yes
Security
Smoke Detector(s)
Sewer
Public Sewer
SqFt Total
3091
Style
Colonial
Utilities
Underground Utilities
Water Source
Public
Interior Features
Appliances
DishwasherDryerRefrigeratorMicrowaveWasherGas Water Heater
Basement
FinishedFull
Cooling
Central Air
Flooring
Wood
Heating
Forced Air
Interior
Eat-in KitchenKitchen IslandWalk-In Closet(s)
Laundry Features
Laundry Room
Bedroom 1
Bedroom 2
Level - First
Bedroom 3
Level - First
Den
Level - Basement
Dining Room
Description - Formal Dining Room
Family Room
Kitchen
Description - Center Island, Eat-In Kitchen
Living Room
Master Bedroom
Description - Full Bath, Walk-In Closet
Office
Description - Office
Other Room 2
Description - Laundry Room
Other Room 3
Level - BasementDescription - Rec Room
Other Room 4
Level - BasementDescription - Storage Room
Save
Ask
Tour
Hide
Exterior Features
Construction Details
Vinyl Siding
Exterior
Tennis Court(s)
Lot Features
Level
Pool Features
In Ground
Roof
Asphalt
Community Features
Association Fee
$520.0
Association Fee Frequency
Monthly
Community Features
ClubhouseTennis Court(s)
Senior Community
Yes
Schools
School District
Unknown
Elementary School
MONTGOMERY
Middle School
MONTGOMERY
High School
MONTGOMERY
Listing courtesy of RE/MAX INSTYLE
The data relating to real estate for sale on this website comes in part from the IDX Program of Garden State Multiple Listing Service, L.L.C. Real estate listings held by other brokerage firms are marked as IDX Listing. Notice: The dissemination of listings on this website does not constitute the consent required by N.J.A.C. 11:5.6.1 (n) for the advertisement of listings exclusively for sale by another broker. Any such consent must be obtained in writing from the listing broker. This information is being provided for Consumers' personal, non-commercial use and may not be used for any purpose other than to identify prospective properties consumers may be interested in purchasing. Information deemed reliable but not guaranteed. Copyright © 2026 Garden State Multiple Listing Service, L.L.C. All rights reserved.
The data relating to real estate for sale on this website comes in part from the IDX Program of Garden State Multiple Listing Service, L.L.C. Real estate listings held by other brokerage firms are marked as IDX Listing. Notice: The dissemination of listings on this website does not constitute the consent required by N.J.A.C. 11:5.6.1 (n) for the advertisement of listings exclusively for sale by another broker. Any such consent must be obtained in writing from the listing broker. This information is being provided for Consumers' personal, non-commercial use and may not be used for any purpose other than to identify prospective properties consumers may be interested in purchasing. Information deemed reliable but not guaranteed. Copyright © 2026 Garden State Multiple Listing Service, L.L.C. All rights reserved.
Neighborhood & Commute
Source: Walkscore
Disclosure: Community information and market data powered by Constellation Data Labs. Information is deemed reliable but not guaranteed.
Save
Ask
Tour
Hide



