
Homes for Sale in Northern NJ
Save
Ask
Tour
Hide
$1,139,000
8 Days On Site
530 Rock RdGlen Rock Boro, NJ 07452
For Sale|Residential|Active
5
Beds
3
Total Baths
2
Full Baths
1
Partial Bath
12,000
SqFt
$95
/SqFt
1939
Built
County:
Bergen
Call Now: 201-685-4788
Is this the listing for you? We can help make it yours.
201-685-4788Upcoming Open Houses
Sat, Sep 19, 1:00 PM - 4:00 PM


Save
Ask
Tour
Hide
Mortgage Calculator
Monthly Payment (Est.)
$5,197Calculator powered by Showcase IDX, a Constellation1 Company. Copyright ©2026 Information is deemed reliable but not guaranteed.
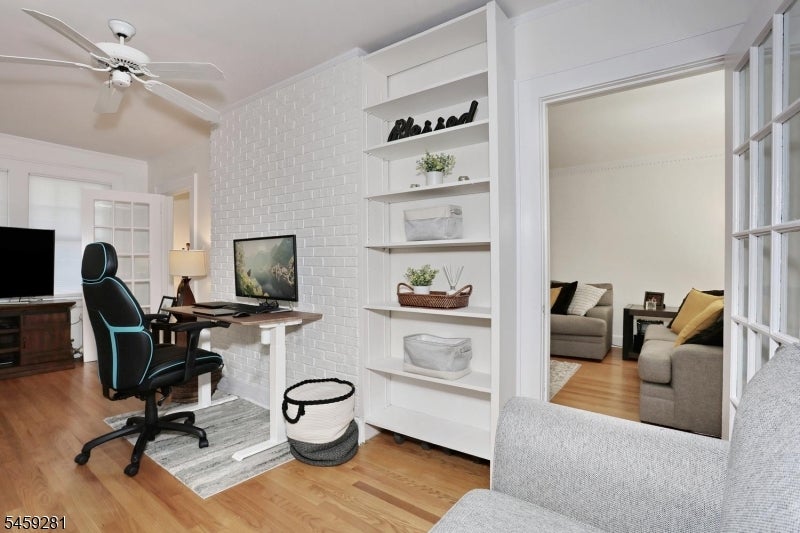
Sitting on over 12,000 square feet of lush property is this stately colonial moments away from town, Glen Rock's award winning schools, parks, transportation, and more. Boasting 5 bedrooms this quintessential Glen Rock home will not disappoint. Starting with the bright foyer enter in to the spacious living room with fireplace and a side room that can be used as an office or den. The main level continues with a large dining room, ideal for entertaining or relaxing meals at home. The eat in kitchen boasts granite counters, subway tile backsplash and stainless steel appliances. A half bath and entry to the backyard is off the kitchen. The 2nd level features a large primary bedroom with dual closets, 2 spacious bedrooms and updated full hall bath. The 3rd level has 2 more large bedrooms with plenty of closets and another full hall bath. The basement is partially finished with abundant space, laundry, and storage. Outside boasts a unique, expansive property that goes beyond the paver patio and 2 car detached garage. Your own private backyard oasis for gathering, relaxing or play. With so many great updates, plus close proximity to all Glen Rock has to offer, this is one home you do not want to miss. Your future awaits at 530 Rock Road.
Save
Ask
Tour
Hide
Listing Snapshot
Price
$1,139,000
Days On Site
8 Days
Bedrooms
5
Inside Area (SqFt)
12,000 sqft
Total Baths
3
Full Baths
2
Partial Baths
1
Lot Size
0.29 Acres
Year Built
1939
MLS® Number
4051453
Status
Active
Property Tax
$20,496
HOA/Condo/Coop Fees
N/A
Sq Ft Source
N/A
Friends & Family
Recent Activity
| a week ago | Listing updated with changes from the MLS® | |
| a week ago | Listing first seen on site |
General Features
Acres
0.29
Garage
Yes
Garage Spaces
2
Parking
Detached
Sewer
Public Sewer
SqFt Total
12000
Style
Colonial
Water Source
Public
Interior Features
Appliances
DishwasherGas OvenGas RangeMicrowaveGas Water Heater
Basement
Partially Finished
Fireplace
Yes
Fireplace Features
Living RoomWood Burning
Fireplaces
1
Flooring
CarpetWood
Interior
Eat-in Kitchen
Bathroom
Level - ThirdDescription - Bathroom
Bedroom
Level - ThirdDescription - Bedroom
Bedroom 1
Level - Second
Bedroom 2
Level - Second
Bedroom 3
Level - Second
Bedroom 4
Level - Third
Dining Room
Level - FirstDescription - Formal Dining Room
Family Room
Level - First
Kitchen
Level - FirstDescription - Eat-In Kitchen
Living Room
Level - First
Other Room 2
Level - FirstDescription - PowderRm
Save
Ask
Tour
Hide
Exterior Features
Construction Details
Vinyl Siding
Patio And Porch
Patio
Roof
Asphalt
Schools
School District
Unknown
Elementary School
Unknown
Middle School
GLEN RCK M
High School
GLEN RCK H
Listing courtesy of KELLER WILLIAMS VILLAGE SQUARE
The data relating to real estate for sale on this website comes in part from the IDX Program of Garden State Multiple Listing Service, L.L.C. Real estate listings held by other brokerage firms are marked as IDX Listing. Notice: The dissemination of listings on this website does not constitute the consent required by N.J.A.C. 11:5.6.1 (n) for the advertisement of listings exclusively for sale by another broker. Any such consent must be obtained in writing from the listing broker. This information is being provided for Consumers' personal, non-commercial use and may not be used for any purpose other than to identify prospective properties consumers may be interested in purchasing. Information deemed reliable but not guaranteed. Copyright © 2026 Garden State Multiple Listing Service, L.L.C. All rights reserved.
The data relating to real estate for sale on this website comes in part from the IDX Program of Garden State Multiple Listing Service, L.L.C. Real estate listings held by other brokerage firms are marked as IDX Listing. Notice: The dissemination of listings on this website does not constitute the consent required by N.J.A.C. 11:5.6.1 (n) for the advertisement of listings exclusively for sale by another broker. Any such consent must be obtained in writing from the listing broker. This information is being provided for Consumers' personal, non-commercial use and may not be used for any purpose other than to identify prospective properties consumers may be interested in purchasing. Information deemed reliable but not guaranteed. Copyright © 2026 Garden State Multiple Listing Service, L.L.C. All rights reserved.
Neighborhood & Commute
Source: Walkscore
Disclosure: Community information and market data powered by Constellation Data Labs. Information is deemed reliable but not guaranteed.
Save
Ask
Tour
Hide



