
Homes for Sale in Northern NJ
Save
Ask
Tour
Hide
$875,000
12 Days On Site
29 Otter Creek RdMontgomery Twp., NJ 08558
For Sale|Residential|Active
2
Beds
3
Total Baths
2
Full Baths
1
Partial Bath
2000
Built
Subdivision:
Clubside at Cherry Valley
County:
Somerset
Call Now: 201-685-4788
Is this the listing for you? We can help make it yours.
201-685-4788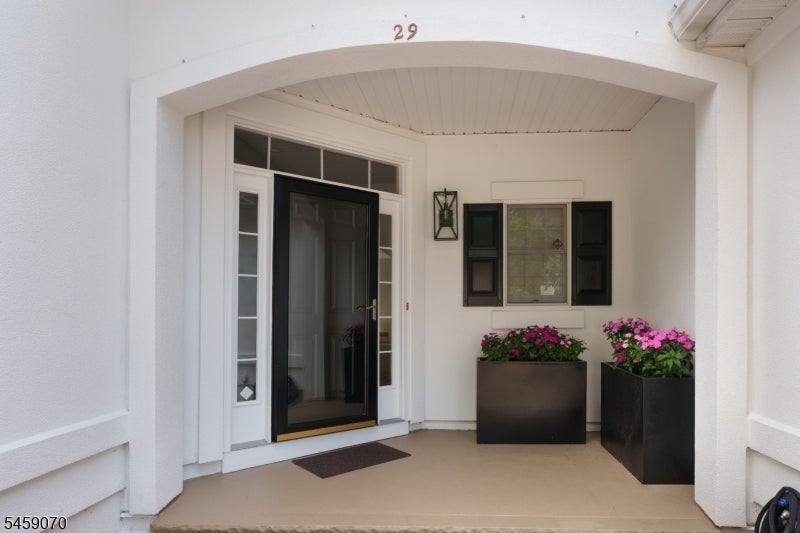
Save
Ask
Tour
Hide
Mortgage Calculator
Monthly Payment (Est.)
$3,992Calculator powered by Showcase IDX, a Constellation1 Company. Copyright ©2026 Information is deemed reliable but not guaranteed.
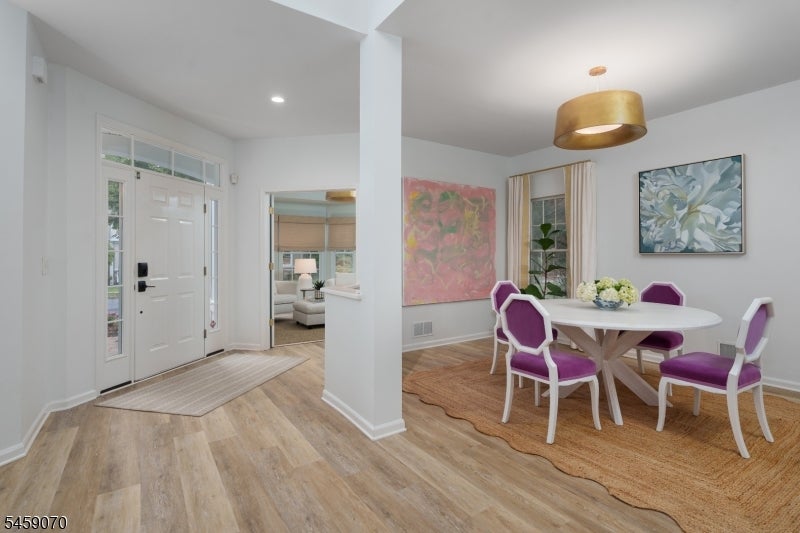
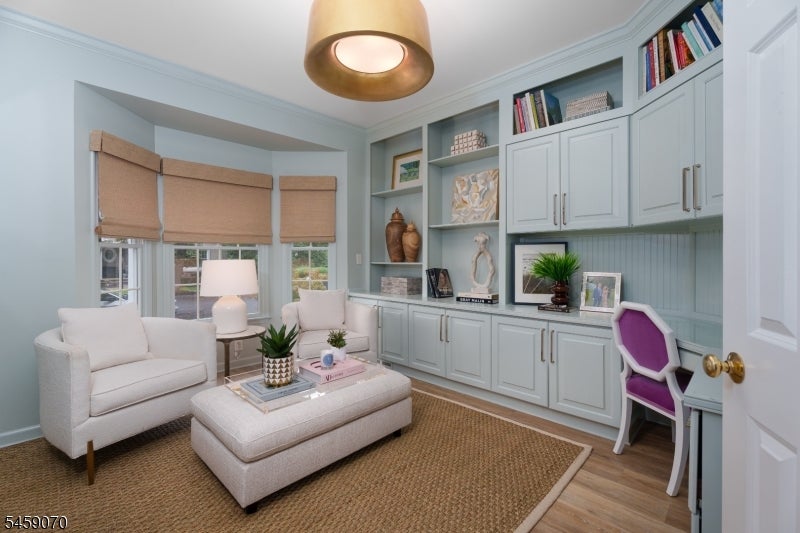
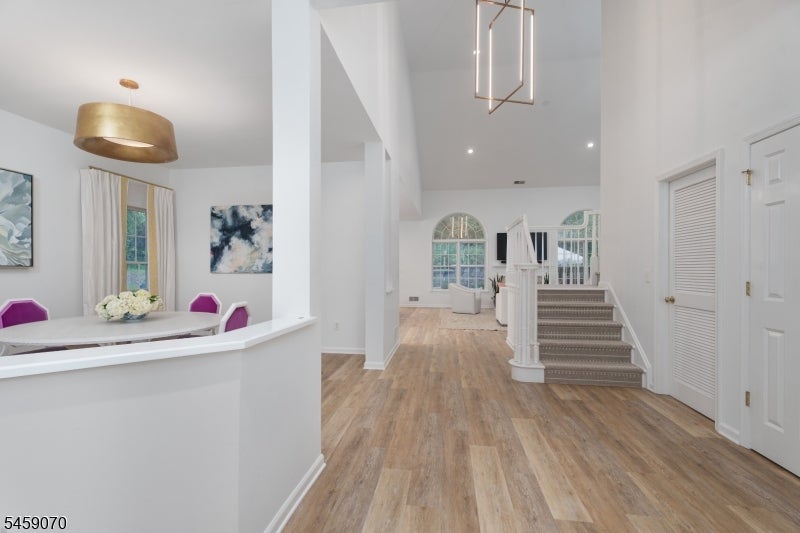
Completely transformed by its interior designer owner, this Clubside at Cherry Valley home has a style and level of finish all its own. Virtually every surface and detail was reconsidered, from the floors and walls to the lighting, bathrooms, kitchen and even the freshly painted exterior. Within the open floor plan, chic lighting, including several fixtures by Visual Comfort, complements carefully chosen finishes throughout. A new gas fireplace insert anchors the great room, which connects easily to the patio and the completely reimagined kitchen. Here, newcabinetry and surfaces join gold-toned fixtures, a six-burner range, statement hood and a suite of high-end appliances. The dining room has ample space for a long table, while beautifulbuilt-ins distinguish the home office. The first-floor primary suite includes a new bathroom with an EPLO toilet and large shower, plus both a double and walk-in closet. Upstairs, a den currently used as a home gym joins the guest bedroom, a renovated full bathroom and a remarkably large storage room. Virtually nothing was overlooked in this polished, high-style 55+home.
Save
Ask
Tour
Hide
Listing Snapshot
Price
$875,000
Days On Site
12 Days
Bedrooms
2
Inside Area (SqFt)
N/A
Total Baths
3
Full Baths
2
Partial Baths
1
Lot Size
0.19 Acres
Year Built
2000
MLS® Number
4051246
Status
Active
Property Tax
$17,137
HOA/Condo/Coop Fees
$448.33 monthly
Sq Ft Source
N/A
Friends & Family
Recent Activity
| 2 weeks ago | Status changed to Active | |
| 2 weeks ago | Listing updated with changes from the MLS® | |
| 2 weeks ago | Listing first seen on site |
General Features
Acres
0.19
Attached Garage
Yes
Garage
Yes
Garage Spaces
1
Pets
Yes
Sewer
Public Sewer
Style
Colonial
Utilities
Underground Utilities
Water Source
Public
Interior Features
Appliances
DishwasherDryerRefrigeratorGas OvenGas RangeWasherGas Water Heater
Cooling
Central Air
Fireplace
Yes
Fireplace Features
Gas
Fireplaces
1
Flooring
MarbleVinyl
Heating
Electric
Interior
Eat-in KitchenKitchen Island
Laundry Features
Laundry Room
Window Features
Window Coverings
Bathroom
Level - FirstDescription - Bathroom
Bedroom 1
Level - First
Bedroom 2
Level - Second
Den
Level - Second
Dining Room
Level - FirstDescription - Formal Dining Room
Kitchen
Level - FirstDescription - Center Island, Eat-In Kitchen
Living Room
Level - First
Master Bedroom
Description - 1st Floor, Walk-In Closet
Office
Level - FirstDescription - Office
Other Room 2
Level - FirstDescription - Laundry Room
Save
Ask
Tour
Hide
Exterior Features
Construction Details
StuccoVinyl Siding
Roof
Asphalt
Windows/Doors
Window Coverings
Community Features
Association Fee
$1345.0
Association Fee Frequency
Quarterly
Senior Community
Yes
Listing courtesy of CALLAWAY HENDERSON SOTHEBY'S IR
The data relating to real estate for sale on this website comes in part from the IDX Program of Garden State Multiple Listing Service, L.L.C. Real estate listings held by other brokerage firms are marked as IDX Listing. Notice: The dissemination of listings on this website does not constitute the consent required by N.J.A.C. 11:5.6.1 (n) for the advertisement of listings exclusively for sale by another broker. Any such consent must be obtained in writing from the listing broker. This information is being provided for Consumers' personal, non-commercial use and may not be used for any purpose other than to identify prospective properties consumers may be interested in purchasing. Information deemed reliable but not guaranteed. Copyright © 2026 Garden State Multiple Listing Service, L.L.C. All rights reserved.
The data relating to real estate for sale on this website comes in part from the IDX Program of Garden State Multiple Listing Service, L.L.C. Real estate listings held by other brokerage firms are marked as IDX Listing. Notice: The dissemination of listings on this website does not constitute the consent required by N.J.A.C. 11:5.6.1 (n) for the advertisement of listings exclusively for sale by another broker. Any such consent must be obtained in writing from the listing broker. This information is being provided for Consumers' personal, non-commercial use and may not be used for any purpose other than to identify prospective properties consumers may be interested in purchasing. Information deemed reliable but not guaranteed. Copyright © 2026 Garden State Multiple Listing Service, L.L.C. All rights reserved.
Neighborhood & Commute
Source: Walkscore
Disclosure: Community information and market data powered by Constellation Data Labs. Information is deemed reliable but not guaranteed.
Save
Ask
Tour
Hide



