
Homes for Sale in Northern NJ
Save
Ask
Tour
Hide
$405,000
16 Days On Site
4421 Warrens WayWanaque Boro, NJ 07465
For Sale|Residential|Active Under Contract
2
Beds
2
Total Baths
2
Full Baths
1,768
SqFt
$229
/SqFt
2008
Built
Subdivision:
Wanaque Reserve
County:
Passaic
Call Now: 201-685-4788
Is this the listing for you? We can help make it yours.
201-685-4788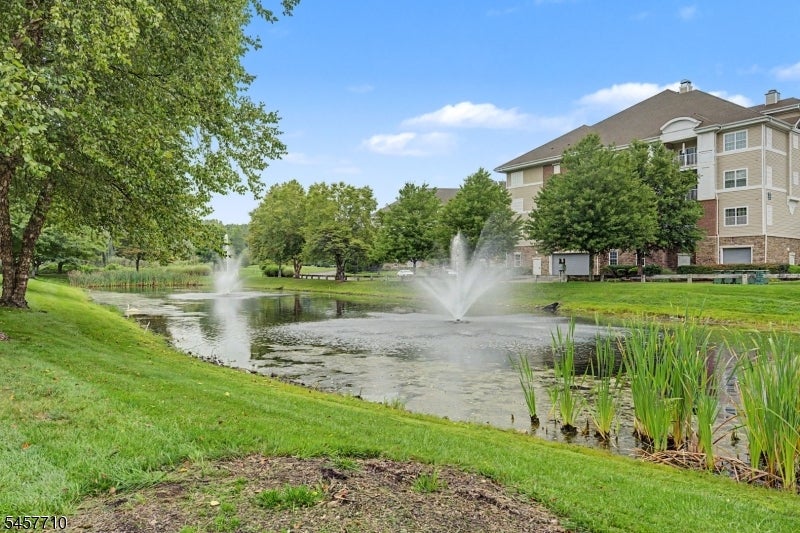
Save
Ask
Tour
Hide
Mortgage Calculator
Monthly Payment (Est.)
$1,848Calculator powered by Showcase IDX, a Constellation1 Company. Copyright ©2026 Information is deemed reliable but not guaranteed.
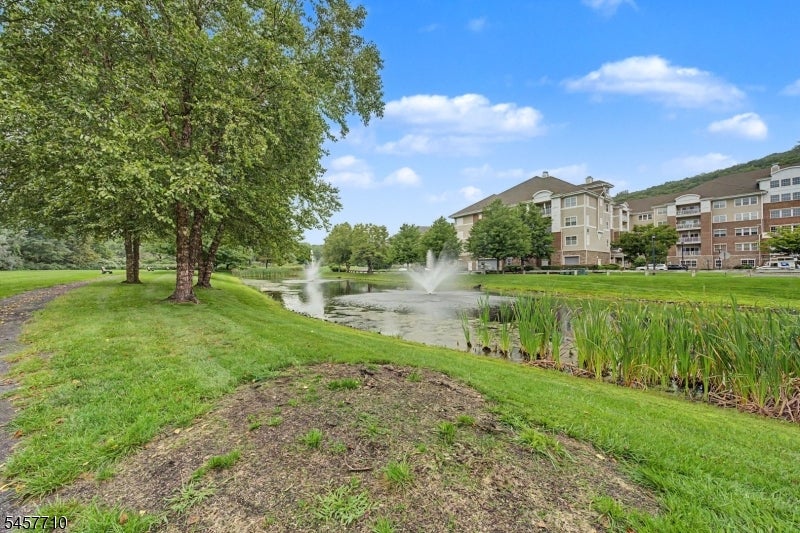
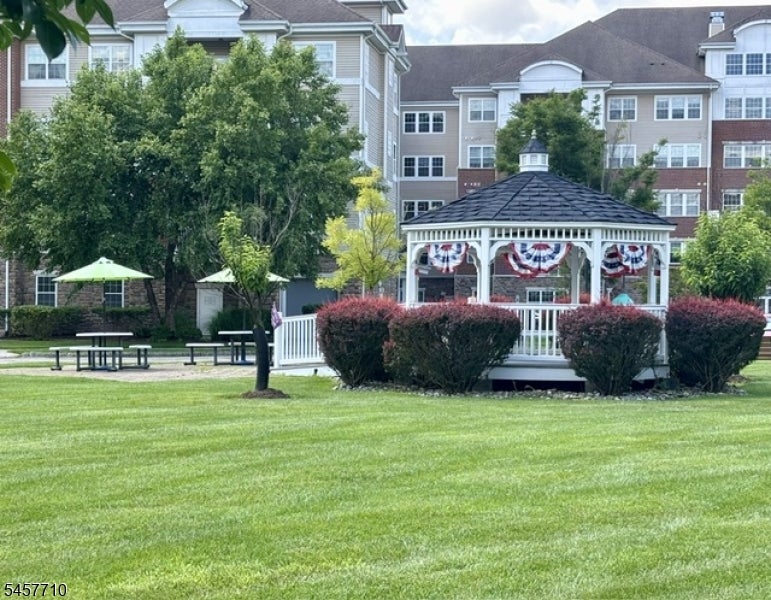
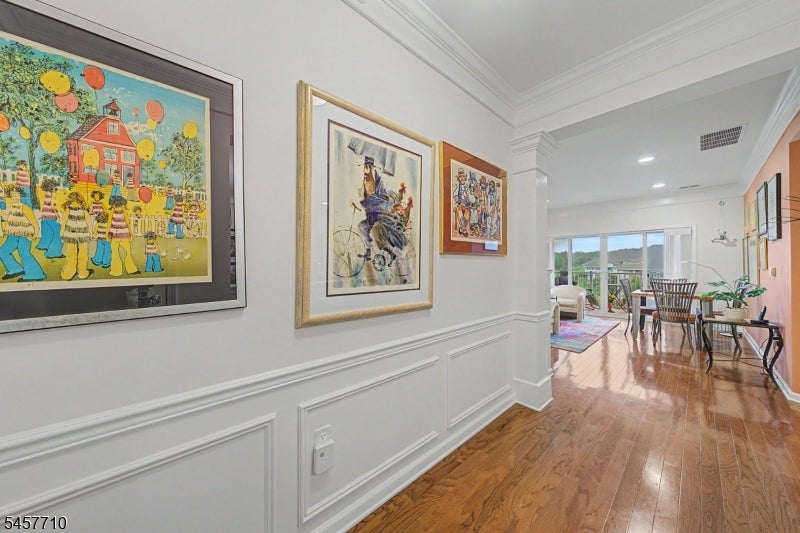
Water and Mt. Views from this top floor unit. Park your car in the DEEDED GARAGE and take the elevator right to your door. Enjoy resort-style living with luxury, comfort & convenience in this 55+ community with 24-hour gated security. This spacious beautifully maintained 2 Bedroom, 2 Bath residence offers thoughtful design & elegant living throughout. The bright kitchen provides ample space for a table & chairs. The large utility room offers abundant storage and convenient washer/dryer. Just off the formal DR opens to a versatile den or cozy family room, home office, or guest space. The sliding glass doors in the LR lead to a covered balcony -the perfect spot to enjoy the water view while enjoying your morning coffee or relaxing at day's end. The primary BR suite is a peaceful retreat, highlighted by a tray ceiling and a spacious walk-in custom fitted closet. The spa-inspired en-suite Bath includes walk-in shower with built-in seat, double vanity sinks, and private water closet. Second BR and Hall Closets both have custom fitted closets. Wanaque Reserve features a wealth of amenities: clubhouse, fitness center, steam/sauna rooms, indoor/outdoor pools, arts/crafts studio, movie theater, library, walking & biking trails, bocce ball, tennis/pickleball courts, restaurant, card room, ballroom, billiards, and more. Don't let this opportunity pass you by. Experience the unrivaled lifestyle that this exceptional condominium has to offer.
Save
Ask
Tour
Hide
Listing Snapshot
Price
$405,000
Days On Site
16 Days
Bedrooms
2
Inside Area (SqFt)
1,768 sqft
Total Baths
2
Full Baths
2
Partial Baths
N/A
Lot Size
N/A
Year Built
2008
MLS® Number
4050531
Status
Active Under Contract
Property Tax
$12,442
HOA/Condo/Coop Fees
$925 monthly
Sq Ft Source
N/A
Friends & Family
Recent Activity
| 3 days ago | Status changed to Active Under Contract | |
| 3 days ago | Listing updated with changes from the MLS® | |
| 2 weeks ago | Listing first seen on site |
General Features
Garage
Yes
Garage Spaces
1
Sewer
Public Sewer
SqFt Total
1768
Style
One Floor Unit
Utilities
Underground Utilities
Interior Features
Appliances
DishwasherDryerRefrigeratorGas OvenGas RangeMicrowaveWasher
Cooling
Central Air
Flooring
CarpetWood
Heating
Forced Air
Interior
Eat-in KitchenElevator
Dining Room
Description - Formal Dining Room
Kitchen
Description - Eat-In Kitchen
Master Bedroom
Description - 1st Floor, Full Bath, Walk-In Closet
Save
Ask
Tour
Hide
Exterior Features
Construction Details
Brick
Roof
Asphalt
Community Features
Association Fee
$925.0
Association Fee Frequency
Monthly
Community Features
ClubhouseTennis Court(s)
Senior Community
Yes
Listing courtesy of RE/MAX SELECT
The data relating to real estate for sale on this website comes in part from the IDX Program of Garden State Multiple Listing Service, L.L.C. Real estate listings held by other brokerage firms are marked as IDX Listing. Notice: The dissemination of listings on this website does not constitute the consent required by N.J.A.C. 11:5.6.1 (n) for the advertisement of listings exclusively for sale by another broker. Any such consent must be obtained in writing from the listing broker. This information is being provided for Consumers' personal, non-commercial use and may not be used for any purpose other than to identify prospective properties consumers may be interested in purchasing. Information deemed reliable but not guaranteed. Copyright © 2026 Garden State Multiple Listing Service, L.L.C. All rights reserved.
The data relating to real estate for sale on this website comes in part from the IDX Program of Garden State Multiple Listing Service, L.L.C. Real estate listings held by other brokerage firms are marked as IDX Listing. Notice: The dissemination of listings on this website does not constitute the consent required by N.J.A.C. 11:5.6.1 (n) for the advertisement of listings exclusively for sale by another broker. Any such consent must be obtained in writing from the listing broker. This information is being provided for Consumers' personal, non-commercial use and may not be used for any purpose other than to identify prospective properties consumers may be interested in purchasing. Information deemed reliable but not guaranteed. Copyright © 2026 Garden State Multiple Listing Service, L.L.C. All rights reserved.
Neighborhood & Commute
Source: Walkscore
Disclosure: Community information and market data powered by Constellation Data Labs. Information is deemed reliable but not guaranteed.
Save
Ask
Tour
Hide




Did you know? You can invite friends and family to your search. They can join your search, rate and discuss listings with you.