
Homes for Sale in Northern NJ
Save
Ask
Tour
Hide
$679,000
6 Days On Site
48 Oneida AveOakland Boro, NJ 07436
For Sale|Residential|Active
4
Beds
2
Total Baths
2
Full Baths
1961
Built
County:
Bergen
Call Now: 201-685-4788
Is this the listing for you? We can help make it yours.
201-685-4788Upcoming Open Houses
Sat, Sep 12, 11:00 AM - 2:00 PM
Sun, Sep 13, 11:00 AM - 2:00 PM
Save
Ask
Tour
Hide
Mortgage Calculator
Monthly Payment (Est.)
$3,098Calculator powered by Showcase IDX, a Constellation1 Company. Copyright ©2026 Information is deemed reliable but not guaranteed.
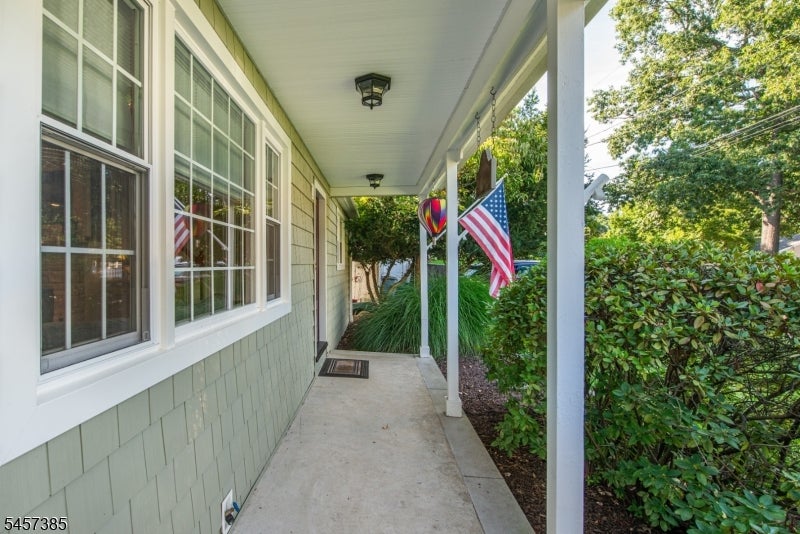
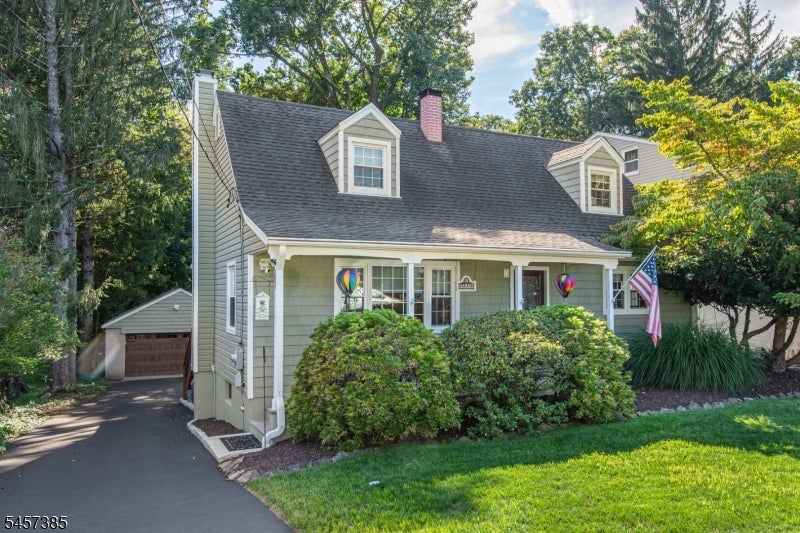
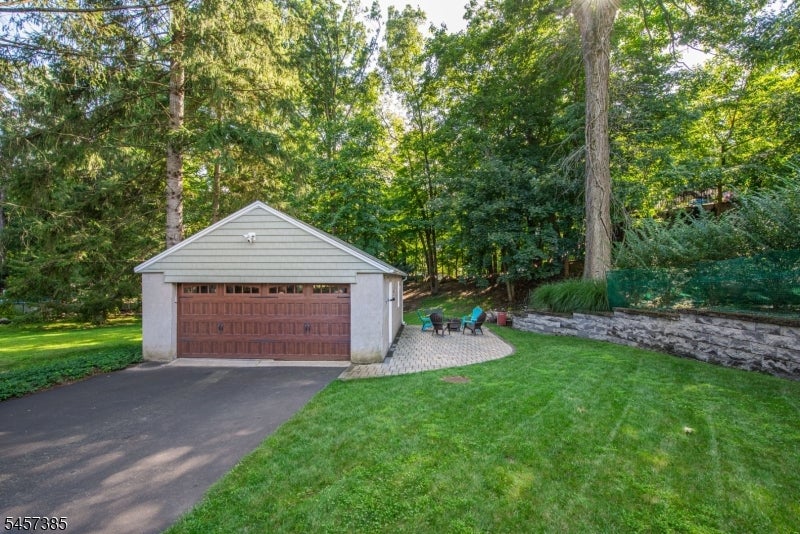
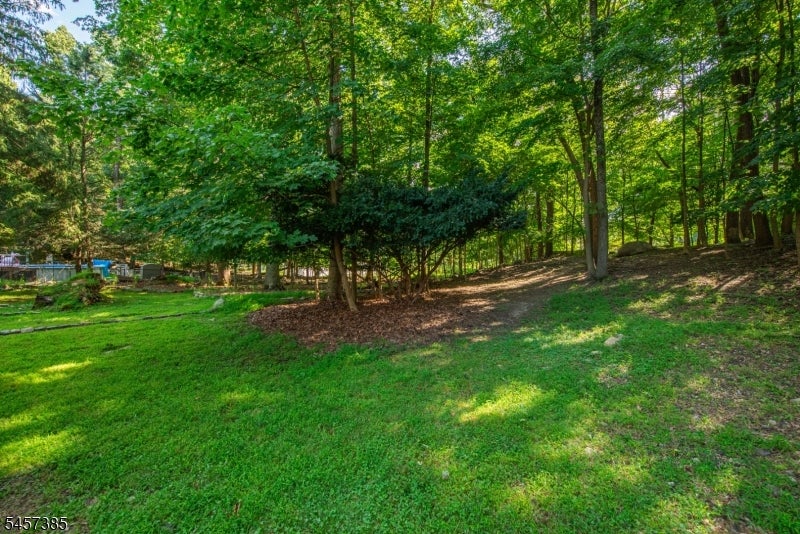
Welcome to this well maintained four-bedroom, two-bath residence that blends timeless charm with thoughtful updates and inviting outdoor living. A covered front porch sets a gracious tone, while the covered rear deck offers a comfortable spot to relax or entertain with peaceful views of the private backyard. Inside, an updated kitchen with newer appliances opens to sunlit living spaces appointed with beautiful hardwood floors and a sliding glass door that leads to a spacious deck. The second level features two additional, generously sized bedrooms with ample closet space, newer flooring, and a full bath. A partially finished walkout basement adds flexible space for a recreation room, gym, or home office. The oversized detached garage provides abundant room for vehicles and hobbies, plus convenient loft storage. Notable improvements since 2020 include new furnace and central air; new windows and doors; new siding; a new garage door; and refreshed backyard entertaining space. Ideally situated with easy access to Route 287, parks, shopping, and dining, this move-in-ready home invites you to enjoy the best of Oakland living.
Save
Ask
Tour
Hide
Listing Snapshot
Price
$679,000
Days On Site
6 Days
Bedrooms
4
Inside Area (SqFt)
N/A
Total Baths
2
Full Baths
2
Partial Baths
N/A
Lot Size
0.36 Acres
Year Built
1961
MLS® Number
4050125
Status
Active
Property Tax
$12,596
HOA/Condo/Coop Fees
N/A
Sq Ft Source
N/A
Friends & Family
Recent Activity
| 3 hours ago | Status changed to Active | |
| 8 hours ago | Listing updated with changes from the MLS® | |
| 6 days ago | Listing first seen on site |
General Features
Acres
0.36
Garage
Yes
Garage Spaces
2
Parking
Detached
Sewer
Septic Tank
Style
Cape Cod
Water Source
Public
Interior Features
Appliances
DishwasherDryerRefrigeratorGas OvenGas RangeMicrowaveWasher
Basement
FullPartially FinishedWalk-Out Access
Cooling
Attic FanCentral Air
Fireplace
Yes
Fireplaces
1
Flooring
CarpetTileWood
Heating
Forced Air
Interior
Breakfast Bar
Laundry Features
Laundry Room
Bathroom
Level - SecondDescription - Bathroom
Bedroom 1
Level - Second
Bedroom 2
Level - Second
Bedroom 3
Level - First
Bedroom 4
Level - First
Dining Room
Level - First
Kitchen
Level - FirstDescription - Breakfast Bar
Living Room
Level - First
Other Room 3
Level - BasementDescription - Laundry Room
Save
Ask
Tour
Hide
Exterior Features
Construction Details
Vinyl Siding
Patio And Porch
DeckPatio
Roof
Asphalt
Listing courtesy of KELLER WILLIAMS PROSPERITY REALTY
The data relating to real estate for sale on this website comes in part from the IDX Program of Garden State Multiple Listing Service, L.L.C. Real estate listings held by other brokerage firms are marked as IDX Listing. Notice: The dissemination of listings on this website does not constitute the consent required by N.J.A.C. 11:5.6.1 (n) for the advertisement of listings exclusively for sale by another broker. Any such consent must be obtained in writing from the listing broker. This information is being provided for Consumers' personal, non-commercial use and may not be used for any purpose other than to identify prospective properties consumers may be interested in purchasing. Information deemed reliable but not guaranteed. Copyright © 2026 Garden State Multiple Listing Service, L.L.C. All rights reserved.
The data relating to real estate for sale on this website comes in part from the IDX Program of Garden State Multiple Listing Service, L.L.C. Real estate listings held by other brokerage firms are marked as IDX Listing. Notice: The dissemination of listings on this website does not constitute the consent required by N.J.A.C. 11:5.6.1 (n) for the advertisement of listings exclusively for sale by another broker. Any such consent must be obtained in writing from the listing broker. This information is being provided for Consumers' personal, non-commercial use and may not be used for any purpose other than to identify prospective properties consumers may be interested in purchasing. Information deemed reliable but not guaranteed. Copyright © 2026 Garden State Multiple Listing Service, L.L.C. All rights reserved.
Neighborhood & Commute
Source: Walkscore
Disclosure: Community information and market data powered by Constellation Data Labs. Information is deemed reliable but not guaranteed.
Save
Ask
Tour
Hide




Did you know? You can invite friends and family to your search. They can join your search, rate and discuss listings with you.