
Homes for Sale in Northern NJ
Save
Ask
Tour
Hide
$724,888
12 Days On Site
60 Dewitt street bGarfield City, NJ 07026
For Sale|Townhouse|Active
3
Beds
4
Total Baths
2
Full Baths
2
Partial Baths
2,500
SqFt
$290
/SqFt
2025
Built
Subdivision:
0
County:
Bergen
Call Now: 201-685-4788
Is this the listing for you? We can help make it yours.
201-685-4788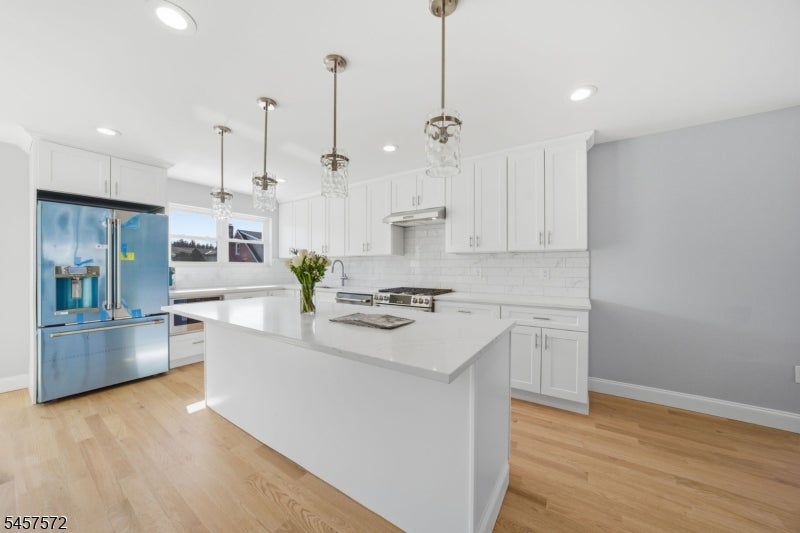
Save
Ask
Tour
Hide
Mortgage Calculator
Monthly Payment (Est.)
$3,307Calculator powered by Showcase IDX, a Constellation1 Company. Copyright ©2026 Information is deemed reliable but not guaranteed.
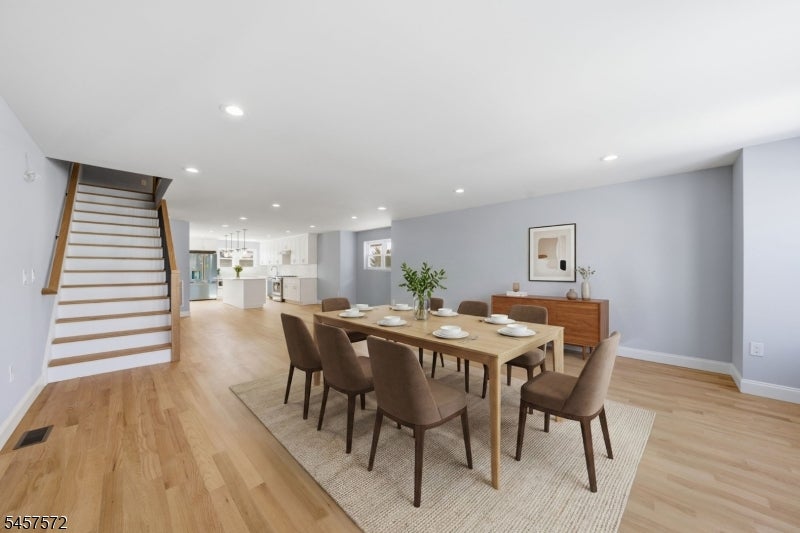
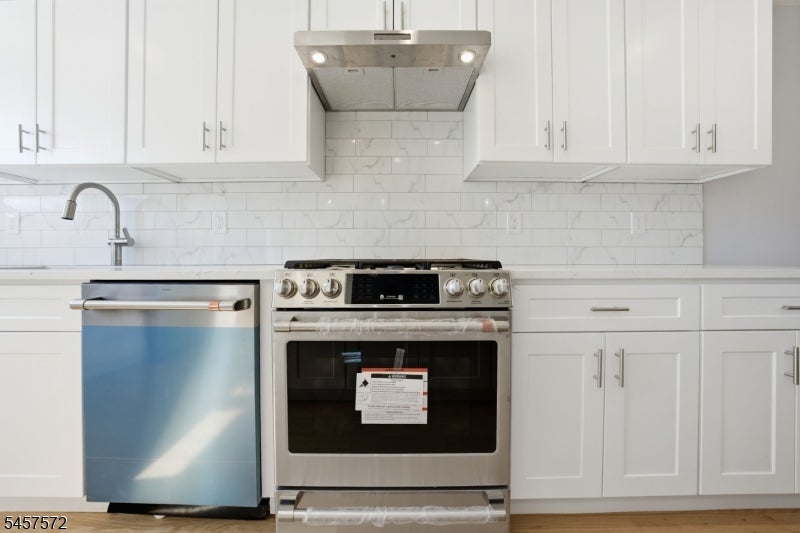
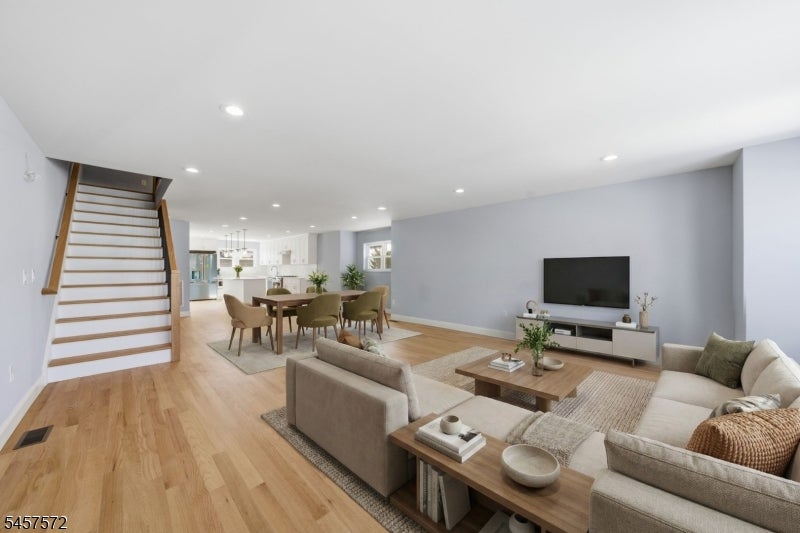
We are proud to announce that this is the final remaining unit available in this brand-new development. This home offers three thoughtfully designed floors of living space, blending high-end finishes with everyday functionality.Here are the highlights of this incredible property: - Ground Floor: Features an indoor garage, multiple closets for ample storage, a half bath, and a versatile bonus room. - First Floor: Designed for entertaining, the grand open living area flows seamlessly into a gourmet kitchen, which features a central island with quartz countertops and elegant pendant lighting. - Premium Amenities: Equipped with top-of-the-line GE Cafe Series appliances throughout the home. - Second Floor: Offers three spacious bedrooms, including a primary suite complete with a walk-in closet and a private, spa-like bath. - Designer Bathrooms: Every bathroom features a spa-inspired aesthetic, complete with integrated mirror lighting and stunning glass doors.The location is truly unbeatable a hidden gem in New Jersey. You will be just a short distance from local parks, schools, and vibrant community events like free summer concerts. The town is a commuter's dream with a local train station, and it offers some of the best small cafes, bakeries, and takeout options in the area!
Save
Ask
Tour
Hide
Listing Snapshot
Price
$724,888
Days On Site
12 Days
Bedrooms
3
Inside Area (SqFt)
2,500 sqft
Total Baths
4
Full Baths
2
Partial Baths
2
Lot Size
N/A
Year Built
2025
MLS® Number
4049975
Status
Active
Property Tax
N/A
HOA/Condo/Coop Fees
$270 monthly
Sq Ft Source
N/A
Friends & Family
Recent Activity
| 2 weeks ago | Listing updated with changes from the MLS® | |
| 2 weeks ago | Listing first seen on site |
General Features
Carport
1
Garage
Yes
Garage Spaces
1
Home Warranty
Yes
Parking Spaces
1
Pets
Yes
Property Sub Type
Townhouse
Sewer
Public Sewer
SqFt Total
2500
Style
Townhouse-Interior
Utilities
Cable Available
Water Source
Public
Interior Features
Appliances
DishwasherDryerGas OvenGas RangeMicrowaveWasherGas Water Heater
Cooling
Central Air
Flooring
Wood
Heating
Forced Air
Interior
Kitchen Island
Bedroom 1
Level - Second
Bedroom 2
Level - Second
Bedroom 3
Level - Second
Dining Room
Level - First
Family Room
Level - First
Kitchen
Level - FirstDescription - Center Island, See Remarks
Living Room
Level - First
Master Bedroom
Description - Full Bath, Walk-In Closet
Other Room 1
Save
Ask
Tour
Hide
Exterior Features
Construction Details
Vinyl Siding
Patio And Porch
Deck
Roof
Asphalt
Community Features
Association Fee
$270.0
Association Fee Frequency
Monthly
Schools
School District
Unknown
Elementary School
COLUMBUS
Middle School
COLUMBUS
High School
GARFIELD
Listing courtesy of RE/MAX VILLA REALTORS
The data relating to real estate for sale on this website comes in part from the IDX Program of Garden State Multiple Listing Service, L.L.C. Real estate listings held by other brokerage firms are marked as IDX Listing. Notice: The dissemination of listings on this website does not constitute the consent required by N.J.A.C. 11:5.6.1 (n) for the advertisement of listings exclusively for sale by another broker. Any such consent must be obtained in writing from the listing broker. This information is being provided for Consumers' personal, non-commercial use and may not be used for any purpose other than to identify prospective properties consumers may be interested in purchasing. Information deemed reliable but not guaranteed. Copyright © 2026 Garden State Multiple Listing Service, L.L.C. All rights reserved.
The data relating to real estate for sale on this website comes in part from the IDX Program of Garden State Multiple Listing Service, L.L.C. Real estate listings held by other brokerage firms are marked as IDX Listing. Notice: The dissemination of listings on this website does not constitute the consent required by N.J.A.C. 11:5.6.1 (n) for the advertisement of listings exclusively for sale by another broker. Any such consent must be obtained in writing from the listing broker. This information is being provided for Consumers' personal, non-commercial use and may not be used for any purpose other than to identify prospective properties consumers may be interested in purchasing. Information deemed reliable but not guaranteed. Copyright © 2026 Garden State Multiple Listing Service, L.L.C. All rights reserved.
Neighborhood & Commute
Source: Walkscore
Disclosure: Community information and market data powered by Constellation Data Labs. Information is deemed reliable but not guaranteed.
Save
Ask
Tour
Hide




Did you know? You can invite friends and family to your search. They can join your search, rate and discuss listings with you.