
Homes for Sale in Northern NJ
Save
Ask
Tour
Hide
$789,000
12 Days On Site
81 S Prospect TerraceTeaneck Twp., NJ 07666
For Sale|Residential|Active
3
Beds
2
Total Baths
2
Full Baths
1949
Built
County:
Bergen
Call Now: 201-685-4788
Is this the listing for you? We can help make it yours.
201-685-4788Upcoming Open Houses
Sun, Sep 13, 11:30 AM - 2:00 PM
Save
Ask
Tour
Hide
Mortgage Calculator
Monthly Payment (Est.)
$3,600Calculator powered by Showcase IDX, a Constellation1 Company. Copyright ©2026 Information is deemed reliable but not guaranteed.
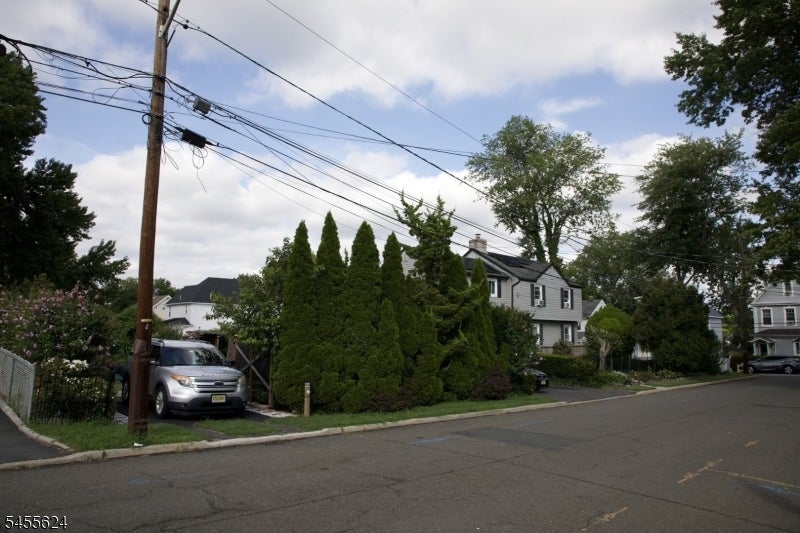
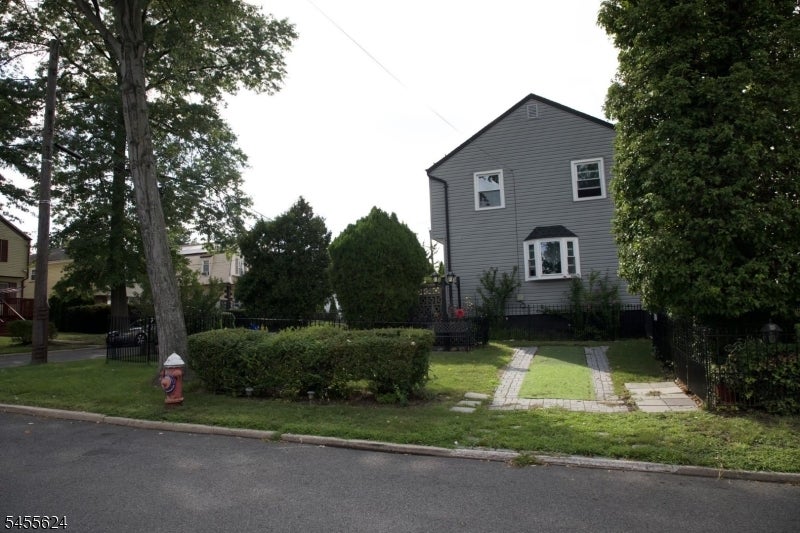
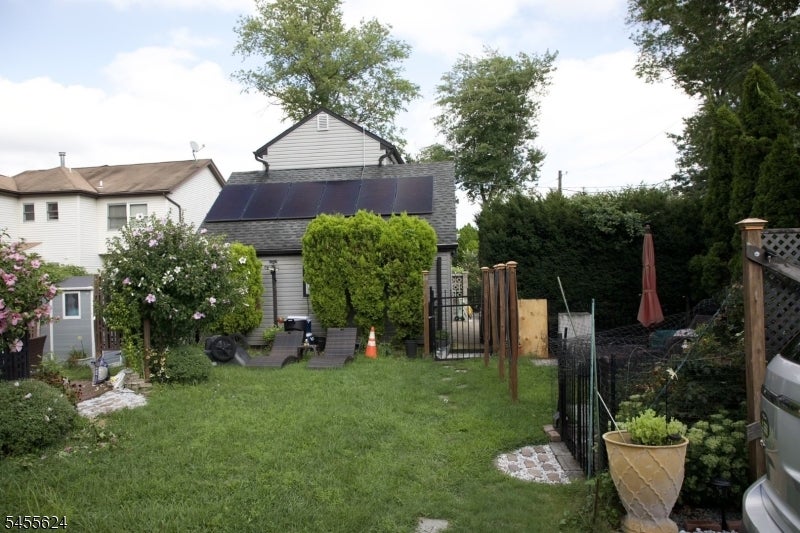
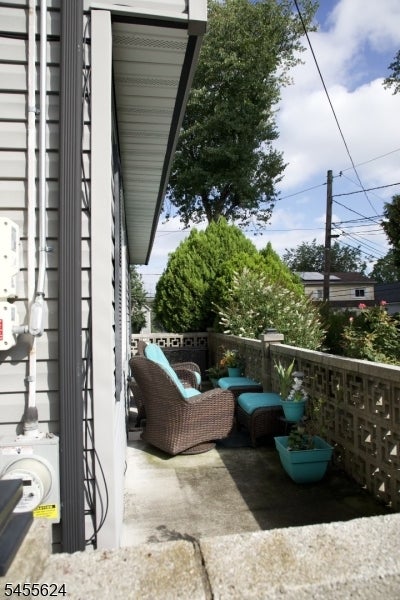
Welcome to this beautifully maintained Colonial-style home situated on a desirable corner lot in Teaneck, NJ. Offering 3 bedrooms and 2 full bathrooms, this home combines classic charm with modern upgrades and exceptional functionality. The property features a spacious floor plan, including a Finished Room Over the Garage that can be used as a home office, guest space, playroom, or bonus living area. A 2 car garage is complemented by 6 additional off-street parking spaces, providing ample room for family and guests. Enjoy outdoor living with 2 side yards, perfect for entertaining, gardening, recreation, or relaxation. The home has been thoughtfully updated with several major improvements, including a new hot water heater, new garbage disposal, and fully paid-off solar panels, offering energy efficiency and long-term savings.Additional highlights include a full basement with a dedicated utility room providing storage and laundry space. Conveniently located near schools, parks, shopping, dining, and transportation, this home offers comfort, flexibility, and value in one of Teaneck's most sought-after neighborhoods.
Save
Ask
Tour
Hide
Listing Snapshot
Price
$789,000
Days On Site
12 Days
Bedrooms
3
Inside Area (SqFt)
N/A
Total Baths
2
Full Baths
2
Partial Baths
N/A
Lot Size
0.16 Acres
Year Built
1949
MLS® Number
4049712
Status
Active
Property Tax
$10,731
HOA/Condo/Coop Fees
N/A
Sq Ft Source
N/A
Friends & Family
Recent Activity
| 2 weeks ago | Listing updated with changes from the MLS® | |
| 2 weeks ago | Listing first seen on site |
General Features
Acres
0.16
Carport
6
Garage
Yes
Garage Spaces
2
Parking Spaces
6
Sewer
Public Sewer
Style
Colonial
Water Source
Public
Interior Features
Appliances
DryerElectric OvenElectric RangeRefrigeratorMicrowaveWasherElectric Water HeaterGas Water Heater
Basement
FullPartially Finished
Interior
Eat-in Kitchen
Laundry Features
Laundry Room
Bedroom 1
Level - Second
Bedroom 2
Level - Second
Bedroom 3
Level - Second
Den
Level - Second
Dining Room
Level - First
Family Room
Level - First
Kitchen
Level - FirstDescription - Not Eat-In Kitchen
Living Room
Level - First
Other Room 1
Level - ThirdDescription - Attic
Other Room 2
Level - BasementDescription - Laundry Room
Save
Ask
Tour
Hide
Exterior Features
Construction Details
Vinyl Siding
Lot Features
Corner Lot
Roof
Asphalt
Listing courtesy of RPPM LLC
The data relating to real estate for sale on this website comes in part from the IDX Program of Garden State Multiple Listing Service, L.L.C. Real estate listings held by other brokerage firms are marked as IDX Listing. Notice: The dissemination of listings on this website does not constitute the consent required by N.J.A.C. 11:5.6.1 (n) for the advertisement of listings exclusively for sale by another broker. Any such consent must be obtained in writing from the listing broker. This information is being provided for Consumers' personal, non-commercial use and may not be used for any purpose other than to identify prospective properties consumers may be interested in purchasing. Information deemed reliable but not guaranteed. Copyright © 2026 Garden State Multiple Listing Service, L.L.C. All rights reserved.
The data relating to real estate for sale on this website comes in part from the IDX Program of Garden State Multiple Listing Service, L.L.C. Real estate listings held by other brokerage firms are marked as IDX Listing. Notice: The dissemination of listings on this website does not constitute the consent required by N.J.A.C. 11:5.6.1 (n) for the advertisement of listings exclusively for sale by another broker. Any such consent must be obtained in writing from the listing broker. This information is being provided for Consumers' personal, non-commercial use and may not be used for any purpose other than to identify prospective properties consumers may be interested in purchasing. Information deemed reliable but not guaranteed. Copyright © 2026 Garden State Multiple Listing Service, L.L.C. All rights reserved.
Neighborhood & Commute
Source: Walkscore
Disclosure: Community information and market data powered by Constellation Data Labs. Information is deemed reliable but not guaranteed.
Save
Ask
Tour
Hide



