
Homes for Sale in Northern NJ
Save
Ask
Tour
Hide
$675,000
26 Days On Site
59 Halina LnButler Boro, NJ 07405
For Sale|Townhouse|Active
3
Beds
4
Total Baths
3
Full Baths
1
Partial Bath
2020
Built
Subdivision:
Argonne Woods
County:
Morris
Call Now: 201-685-4788
Is this the listing for you? We can help make it yours.
201-685-4788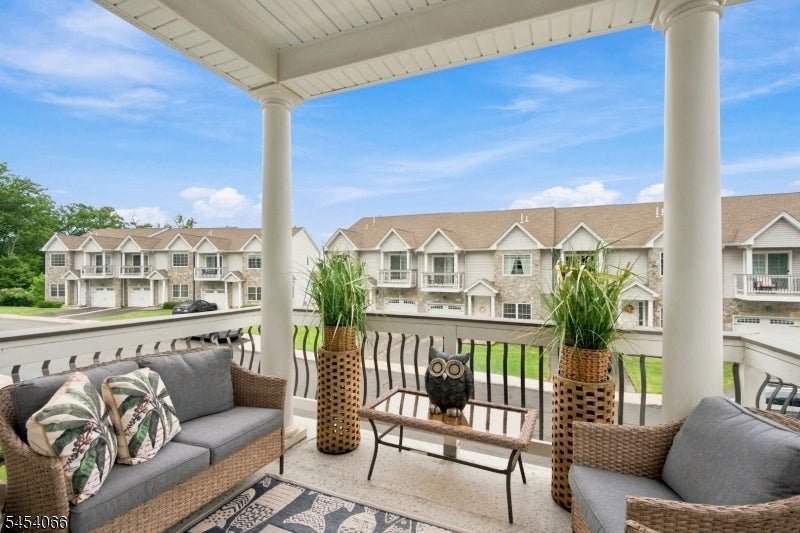
Save
Ask
Tour
Hide
Mortgage Calculator
Monthly Payment (Est.)
Enter an interest rate to see your estimated monthly payment.Calculator powered by Showcase IDX, a Constellation1 Company. Copyright ©2026 Information is deemed reliable but not guaranteed.
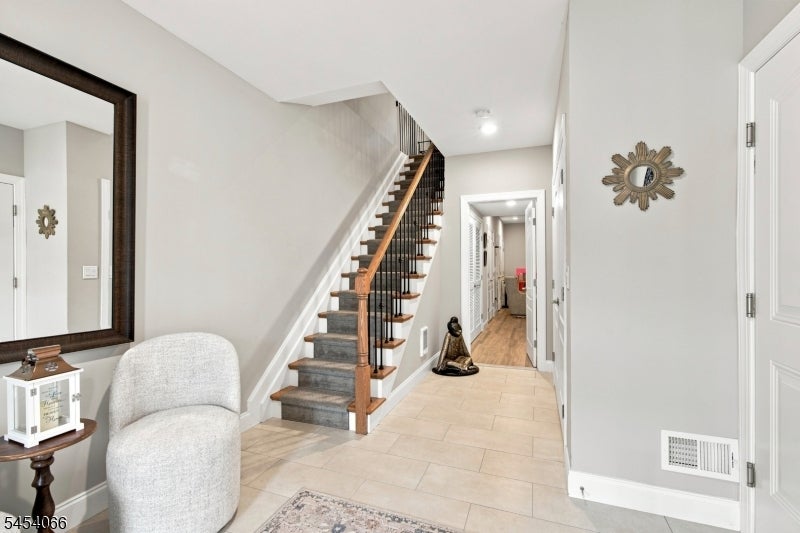
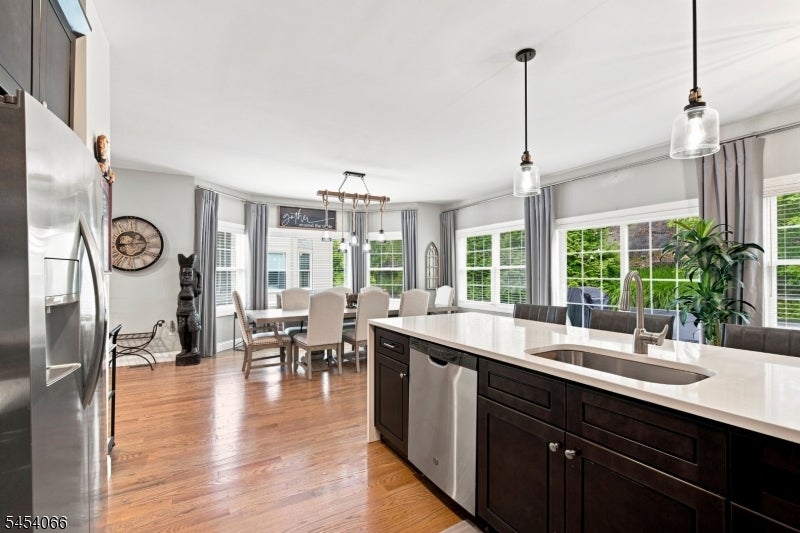
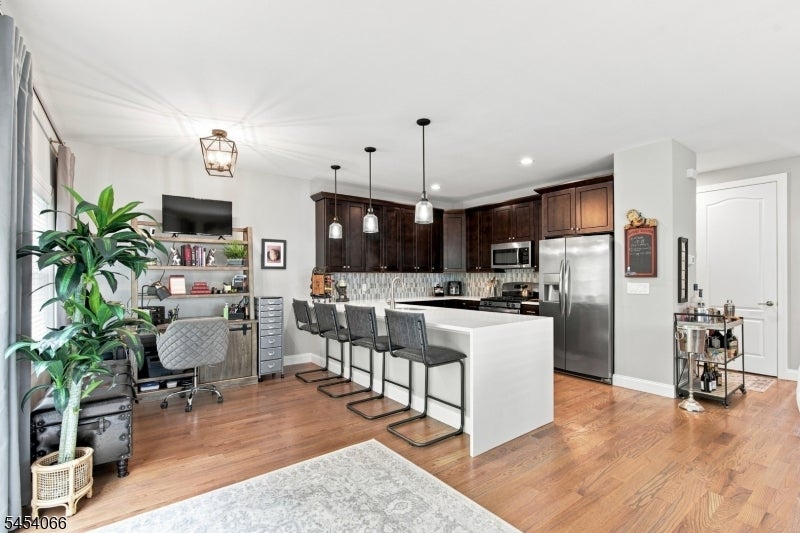
This beautifully upgraded end unit townhome has 3 bedrooms, 3.5 baths, gorgeous hardwood flooring, 9' ceilings and a well-designed layout that blends comfortable everyday living with effortless entertaining. The versatile ground-level family room compete with its own bath offers exceptional flexibility-ideal as a private guest suite, home office, recreation room, or additional living space. On the main level, bright and inviting living areas flow seamlessly, while a private balcony is the perfect place to take in peaceful mountain views. A patio off the eat-in kitchen is an additional retreat. This upgraded unit boasts customized closets and a spacious attic provides added storage. A laundry closet with a full size washer and dryer is conveniently located on the bedroom level. Additional features include quartz countertops, recessed lighting, custom blinds/ window treatments, multi-zone heating and AC. Located close to shopping and public transportation, Argonne Woods is just off Route 23 and close to Route 287. Approximately 35 miles from NYC.
Save
Ask
Tour
Hide
Listing Snapshot
Price
$675,000
Days On Site
26 Days
Bedrooms
3
Inside Area (SqFt)
N/A
Total Baths
4
Full Baths
3
Partial Baths
1
Lot Size
1.41 Acres
Year Built
2020
MLS® Number
4049279
Status
Active
Property Tax
$15,003
HOA/Condo/Coop Fees
$395 monthly
Sq Ft Source
N/A
Friends & Family
Recent Activity
| 7 hours ago | Price changed to $675,000 | |
| 22 hours ago | Listing updated with changes from the MLS® | |
| 4 weeks ago | Listing first seen on site |
General Features
Acres
1.41
Carport
1
Garage
Yes
Garage Spaces
1
Parking Spaces
1
Property Sub Type
Townhouse
Security
Smoke Detector(s)
Sewer
Public Sewer
Style
Townhouse-End Unit
Utilities
Cable AvailableUnderground Utilities
Water Source
Public
Interior Features
Appliances
DishwasherRefrigeratorGas OvenGas RangeMicrowave
Cooling
Central Air
Fireplace
Yes
Fireplace Features
GasLiving Room
Fireplaces
1
Flooring
CarpetTileWood
Interior
Eat-in KitchenWalk-In Closet(s)Entrance Foyer
Bathroom
Description - Bathroom
Bedroom 1
Level - Second
Bedroom 2
Level - Second
Bedroom 3
Level - Second
Dining Room
Level - FirstDescription - Dining L
Family Room
Kitchen
Level - FirstDescription - Eat-In Kitchen
Living Room
Level - First
Master Bedroom
Description - Full Bath, Walk-In Closet
Other Room 1
Description - Foyer
Other Room 3
Level - FirstDescription - PowderRm
Save
Ask
Tour
Hide
Exterior Features
Construction Details
StoneVinyl Siding
Patio And Porch
Patio
Roof
Asphalt
Community Features
Association Fee
$395.0
Association Fee Frequency
Monthly
Schools
School District
Unknown
Elementary School
Aaron Deck
Middle School
R.Butler
High School
Butler
Listing courtesy of COLDWELL BANKER REALTY
The data relating to real estate for sale on this website comes in part from the IDX Program of Garden State Multiple Listing Service, L.L.C. Real estate listings held by other brokerage firms are marked as IDX Listing. Notice: The dissemination of listings on this website does not constitute the consent required by N.J.A.C. 11:5.6.1 (n) for the advertisement of listings exclusively for sale by another broker. Any such consent must be obtained in writing from the listing broker. This information is being provided for Consumers' personal, non-commercial use and may not be used for any purpose other than to identify prospective properties consumers may be interested in purchasing. Information deemed reliable but not guaranteed. Copyright © 2026 Garden State Multiple Listing Service, L.L.C. All rights reserved.
The data relating to real estate for sale on this website comes in part from the IDX Program of Garden State Multiple Listing Service, L.L.C. Real estate listings held by other brokerage firms are marked as IDX Listing. Notice: The dissemination of listings on this website does not constitute the consent required by N.J.A.C. 11:5.6.1 (n) for the advertisement of listings exclusively for sale by another broker. Any such consent must be obtained in writing from the listing broker. This information is being provided for Consumers' personal, non-commercial use and may not be used for any purpose other than to identify prospective properties consumers may be interested in purchasing. Information deemed reliable but not guaranteed. Copyright © 2026 Garden State Multiple Listing Service, L.L.C. All rights reserved.
Neighborhood & Commute
Source: Walkscore
Disclosure: Community information and market data powered by Constellation Data Labs. Information is deemed reliable but not guaranteed.
Save
Ask
Tour
Hide




Did you know? You can invite friends and family to your search. They can join your search, rate and discuss listings with you.