
Homes for Sale in Northern NJ
Save
Ask
Tour
Hide
$875,000
38 Days On Site
663 Plympton StNew Milford Boro, NJ 07646
For Sale|Residential|Active
4
Beds
2
Total Baths
2
Full Baths
1957
Built
County:
Bergen
Call Now: 201-685-4788
Is this the listing for you? We can help make it yours.
201-685-4788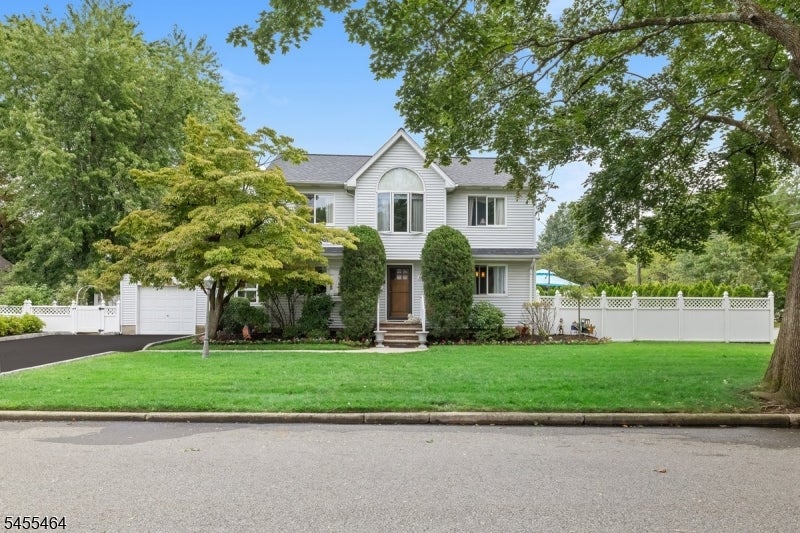
Save
Ask
Tour
Hide
Mortgage Calculator
Monthly Payment (Est.)
Enter an interest rate to see your estimated monthly payment.Calculator powered by Showcase IDX, a Constellation1 Company. Copyright ©2026 Information is deemed reliable but not guaranteed.
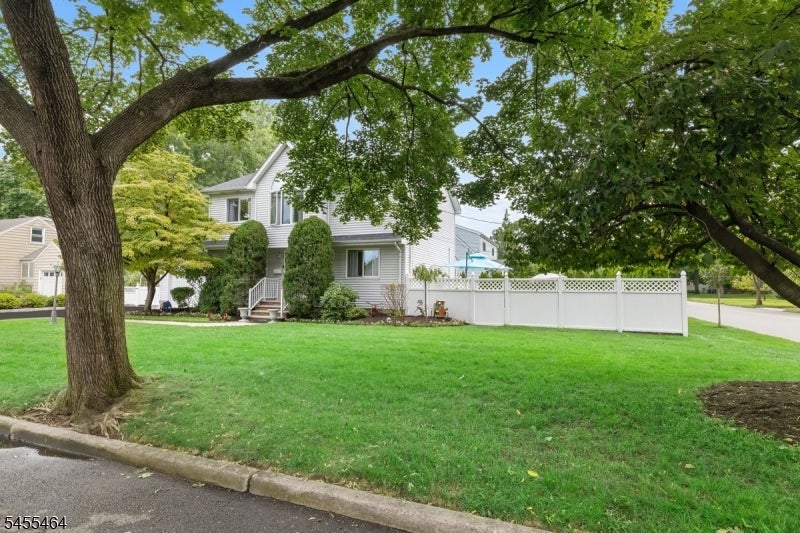
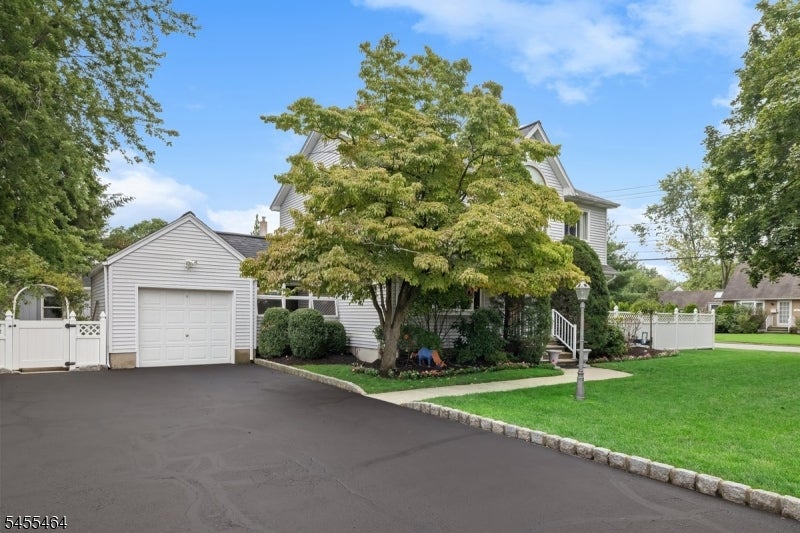
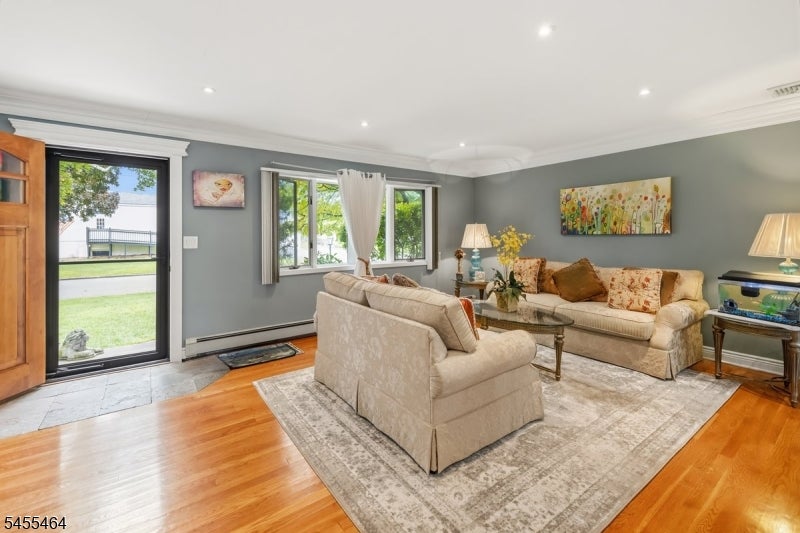
Welcome to this beautifully renovated and updated 4-Bedroom Colonial, perfectly situated on a desireable corner property. This spacious & inviting layout offer a Renovated Eat-in-Kit with Center Island, Renovated Dining Rm with Built-Ins, Formal LR, comfortable Den with door to deck, Office/BR & 2-Full Bathrooms, providing plenty of room for both everyday living & working from home. The expansive Primary BR has 2 walls of closets & a walk-up attic. Enjoy the convenience of Central AC & Baseboard Heat. The walk-out Basement offers excellent potential for additional living,recreation or storage space. Step outside to your own private retreat featuring a Jacuzzi, perfect for relaxing & entertaining. With its thoughtful updates, generous living spaces, & desireable corner location, this home is ready to welcome its new owner.
Save
Ask
Tour
Hide
Listing Snapshot
Price
$875,000
Days On Site
38 Days
Bedrooms
4
Inside Area (SqFt)
N/A
Total Baths
2
Full Baths
2
Partial Baths
N/A
Lot Size
0.18 Acres
Year Built
1957
MLS® Number
4048271
Status
Active
Property Tax
$14,211
HOA/Condo/Coop Fees
N/A
Sq Ft Source
N/A
Friends & Family
Recent Activity
| 2 weeks ago | Price changed to $875,000 | |
| 2 weeks ago | Listing updated with changes from the MLS® | |
| a month ago | Status changed to Active | |
| a month ago | Listing first seen on site |
General Features
Acres
0.18
Carport
4
Garage
Yes
Garage Spaces
1
Parking Spaces
4
Sewer
Public Sewer
Style
Colonial
Water Source
Public
Interior Features
Appliances
DishwasherRefrigeratorGas OvenGas RangeMicrowave
Basement
FullPartially Finished
Cooling
Central Air
Flooring
Wood
Interior
Central VacuumEat-in KitchenKitchen Island
Laundry Features
Laundry Room
Window Features
Skylight(s)
Bedroom 1
Level - Second
Bedroom 2
Level - Second
Bedroom 3
Level - Second
Bedroom 4
Level - First
Den
Level - First
Dining Room
Level - FirstDescription - Formal Dining Room
Kitchen
Level - FirstDescription - Center Island, Eat-In Kitchen
Living Room
Level - First
Master Bedroom
Description - Sitting Room
Other Room 1
Level - BasementDescription - Laundry Room
Utility Room
Level - BasementDescription - Utility Room
Workshop
Level - BasementDescription - Workshop
Save
Ask
Tour
Hide
Exterior Features
Construction Details
Vinyl Siding
Lot Features
Corner Lot
Other Structures
Workshop
Patio And Porch
Deck
Roof
Asphalt
Windows/Doors
Skylight(s)
Listing courtesy of KELLER WILLIAMS VILLAGE SQUARE
The data relating to real estate for sale on this website comes in part from the IDX Program of Garden State Multiple Listing Service, L.L.C. Real estate listings held by other brokerage firms are marked as IDX Listing. Notice: The dissemination of listings on this website does not constitute the consent required by N.J.A.C. 11:5.6.1 (n) for the advertisement of listings exclusively for sale by another broker. Any such consent must be obtained in writing from the listing broker. This information is being provided for Consumers' personal, non-commercial use and may not be used for any purpose other than to identify prospective properties consumers may be interested in purchasing. Information deemed reliable but not guaranteed. Copyright © 2026 Garden State Multiple Listing Service, L.L.C. All rights reserved.
The data relating to real estate for sale on this website comes in part from the IDX Program of Garden State Multiple Listing Service, L.L.C. Real estate listings held by other brokerage firms are marked as IDX Listing. Notice: The dissemination of listings on this website does not constitute the consent required by N.J.A.C. 11:5.6.1 (n) for the advertisement of listings exclusively for sale by another broker. Any such consent must be obtained in writing from the listing broker. This information is being provided for Consumers' personal, non-commercial use and may not be used for any purpose other than to identify prospective properties consumers may be interested in purchasing. Information deemed reliable but not guaranteed. Copyright © 2026 Garden State Multiple Listing Service, L.L.C. All rights reserved.
Neighborhood & Commute
Source: Walkscore
Disclosure: Community information and market data powered by Constellation Data Labs. Information is deemed reliable but not guaranteed.
Save
Ask
Tour
Hide



