
Homes for Sale in Northern NJ
Save
Ask
Tour
Hide
$959,990
32 Days On Site
3 Pimlico Pl 5Oakland Boro, NJ 07436
For Sale|Townhouse|Active
3
Beds
4
Total Baths
3
Full Baths
1
Partial Bath
2026
Built
Subdivision:
The Ridings at Oakland
County:
Bergen
Call Now: 201-685-4788
Is this the listing for you? We can help make it yours.
201-685-4788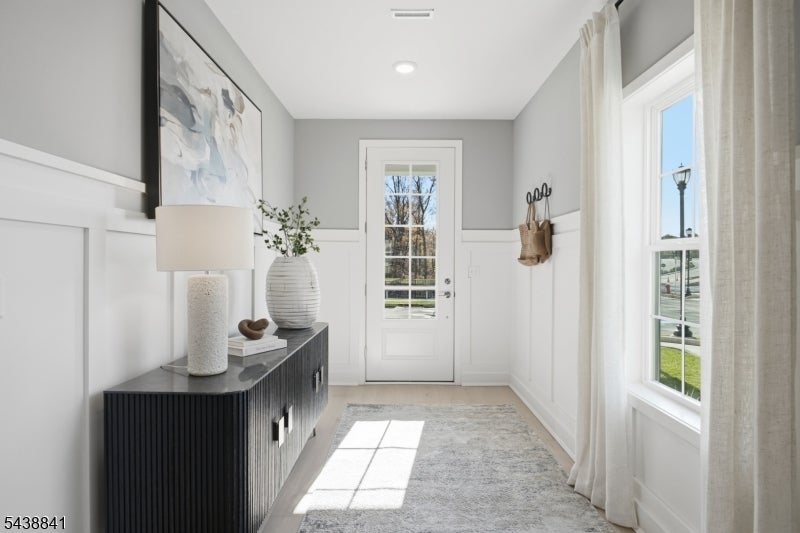
Save
Ask
Tour
Hide
Mortgage Calculator
Monthly Payment (Est.)
$4,380Calculator powered by Showcase IDX, a Constellation1 Company. Copyright ©2026 Information is deemed reliable but not guaranteed.
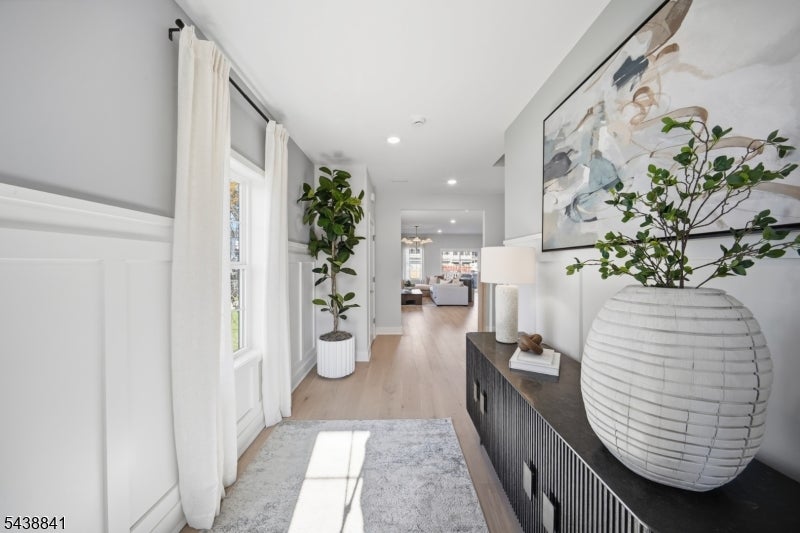
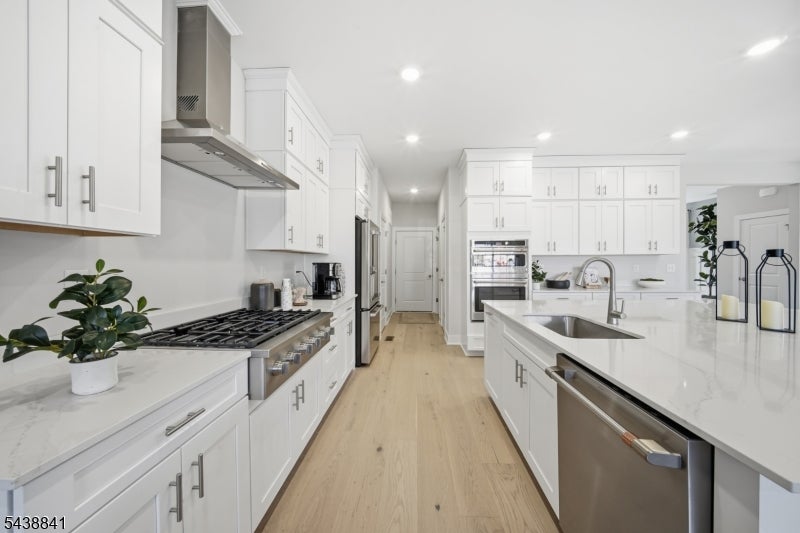
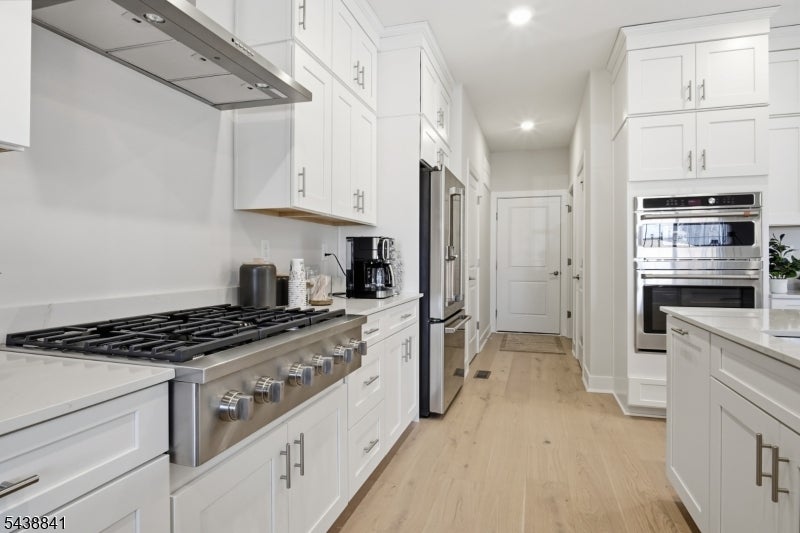
Your Dream Home Is Ready Sooner Than You Think! LOCK IN SAVINGS WITH SPECIAL FINANCING OPTIONS!This stunning new construction townhome offers the perfect combination of modern design, comfort, and functionality at The Ridings at Oakland. The open-concept main level is ideal for both entertaining and everyday living, featuring a spacious Great Room with a cozy corner fireplace, a gourmet kitchen, and a bright breakfast area. Upstairs, a versatile loft provides additional living space, while two secondary bedrooms complement the luxurious primary suite, complete with an en-suite bath and dual walk-in closets. A finished basement expands the home's living and entertaining possibilities, and the included deck creates the perfect outdoor retreat for relaxing, dining, or gathering. Thoughtfully designed with the flexible spaces today's buyers are looking for, this home truly has it all. Best of all, you can move in within 30 days and begin enjoying brand-new construction without the wait. This home won't last long, schedule your private tour TODAY!
Save
Ask
Tour
Hide
Listing Snapshot
Price
$959,990
Days On Site
32 Days
Bedrooms
3
Inside Area (SqFt)
N/A
Total Baths
4
Full Baths
3
Partial Baths
1
Lot Size
0.06 Acres
Year Built
2026
MLS® Number
4047433
Status
Active
Property Tax
$3,496
HOA/Condo/Coop Fees
$439 monthly
Sq Ft Source
N/A
Friends & Family
Recent Activity
| a week ago | Price changed to $959,990 | |
| a week ago | Listing updated with changes from the MLS® | |
| a month ago | Listing first seen on site |
General Features
Acres
0.06
Carport
2
Garage
Yes
Garage Spaces
2
Parking Spaces
2
Property Sub Type
Townhouse
Style
Townhouse-Interior
Utilities
Cable Available
Water Source
Public
Interior Features
Appliances
DishwasherDryerRefrigeratorGas OvenGas RangeMicrowaveWasherGas Water HeaterDisposal
Basement
Partially Finished
Fireplace
Yes
Fireplace Features
GasGreat Room
Fireplaces
1
Flooring
Tile
Interior
Breakfast BarEat-in KitchenKitchen IslandPantry
Bedroom 1
Level - Second
Bedroom 2
Level - Second
Bedroom 3
Level - Second
Dining Room
Description - Living/Dining Combo
Great Room
Level - FirstDescription - Great Room
Kitchen
Level - FirstDescription - Breakfast Bar, Center Island, Eat-In Kitchen, Pantry, Separate Dining Area
Loft
Level - SecondDescription - Loft
Master Bedroom
Description - Full Bath, Walk-In Closet
Other Room 2
Level - FirstDescription - Breakfast
Save
Ask
Tour
Hide
Exterior Features
Construction Details
StoneVinyl Siding
Patio And Porch
Deck
Roof
Asphalt
Community Features
Association Fee
$439.0
Association Fee Frequency
Monthly
Schools
School District
Unknown
Elementary School
DOGWOOD HL
Middle School
VALLEY
High School
RAMAPO
Listing courtesy of LENNAR
The data relating to real estate for sale on this website comes in part from the IDX Program of Garden State Multiple Listing Service, L.L.C. Real estate listings held by other brokerage firms are marked as IDX Listing. Notice: The dissemination of listings on this website does not constitute the consent required by N.J.A.C. 11:5.6.1 (n) for the advertisement of listings exclusively for sale by another broker. Any such consent must be obtained in writing from the listing broker. This information is being provided for Consumers' personal, non-commercial use and may not be used for any purpose other than to identify prospective properties consumers may be interested in purchasing. Information deemed reliable but not guaranteed. Copyright © 2026 Garden State Multiple Listing Service, L.L.C. All rights reserved.
The data relating to real estate for sale on this website comes in part from the IDX Program of Garden State Multiple Listing Service, L.L.C. Real estate listings held by other brokerage firms are marked as IDX Listing. Notice: The dissemination of listings on this website does not constitute the consent required by N.J.A.C. 11:5.6.1 (n) for the advertisement of listings exclusively for sale by another broker. Any such consent must be obtained in writing from the listing broker. This information is being provided for Consumers' personal, non-commercial use and may not be used for any purpose other than to identify prospective properties consumers may be interested in purchasing. Information deemed reliable but not guaranteed. Copyright © 2026 Garden State Multiple Listing Service, L.L.C. All rights reserved.
Neighborhood & Commute
Source: Walkscore
Disclosure: Community information and market data powered by Constellation Data Labs. Information is deemed reliable but not guaranteed.
Save
Ask
Tour
Hide



