
Homes for Sale in Northern NJ
Save
Ask
Tour
Hide
$925,000
33 Days On Site
228 Dorothy DrNorth Haledon Boro, NJ 07508
For Sale|Residential|Active Under Contract
6
Beds
4
Total Baths
3
Full Baths
1
Partial Bath
16,727
SqFt
$55
/SqFt
1963
Built
County:
Passaic
Call Now: 201-685-4788
Is this the listing for you? We can help make it yours.
201-685-4788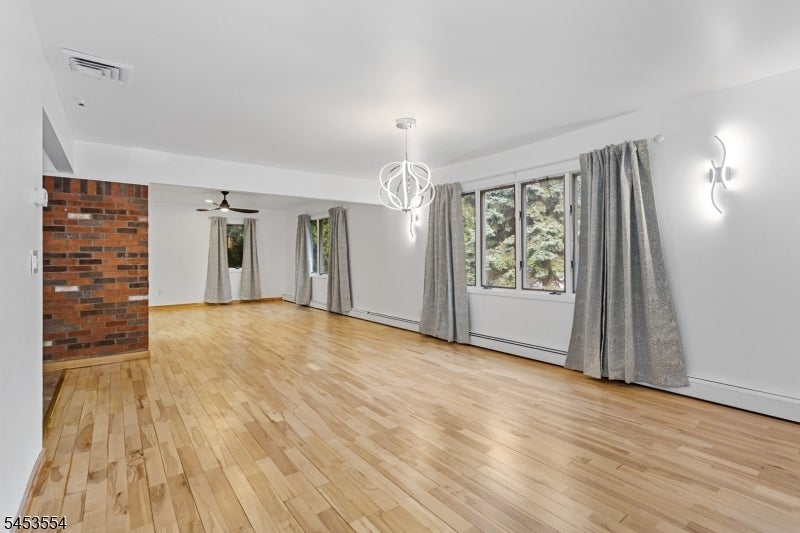
Save
Ask
Tour
Hide
Mortgage Calculator
Monthly Payment (Est.)
$4,220Calculator powered by Showcase IDX, a Constellation1 Company. Copyright ©2026 Information is deemed reliable but not guaranteed.
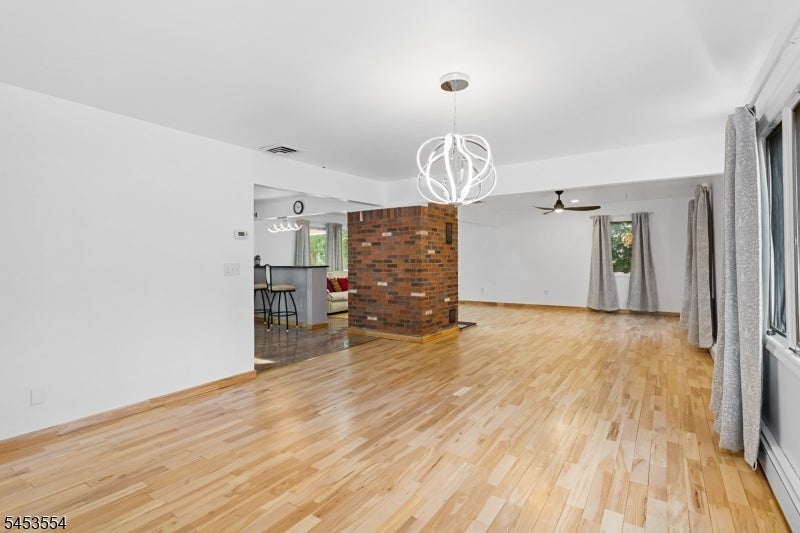
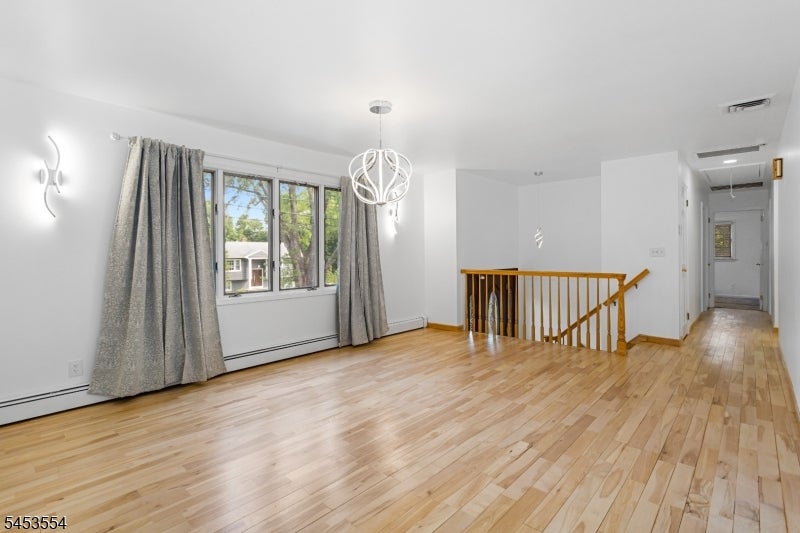
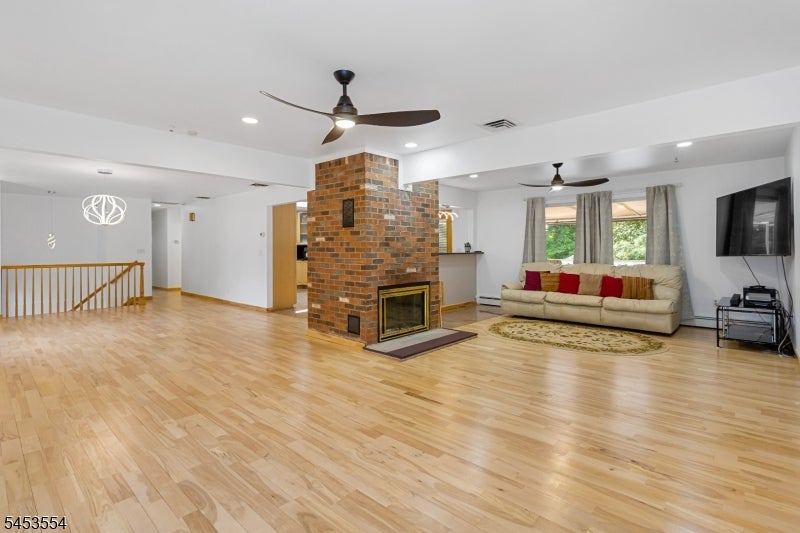
Welcome to this beautifully updated bi-level home in desirable North Haledon, offering 2,976 sq. ft. of living space and an incredible backyard designed for entertaining! Freshly painted and featuring beautiful hardwood floors, updated LED recessed lighting, and numerous thoughtful updates, this spacious home offers comfort, style, and versatility. With six bedrooms, there is room for everyone, including two private primary bedroom suites and an additional bedroom with its own convenient powder room. Spacious living and dining areas create an inviting setting for everyday living and entertaining. Step outside to your own private retreat! The expansive, entertaining backyard features an in-ground pool, pool house, gazebo, three sheds, underground sprinkler system, and plenty of room for summer gatherings and relaxation. A 2.5-car garage provides excellent parking and storage. Enjoy the perfect combination of generous living space, desirable amenities, and an exceptional outdoor setting. The hot tub is included and is being sold "AS IS." Property is being sold strictly "AS IS." Don't miss this wonderful opportunity to make this North Haledon home your own! Home has a generator.
Save
Ask
Tour
Hide
Listing Snapshot
Price
$925,000
Days On Site
33 Days
Bedrooms
6
Inside Area (SqFt)
16,727 sqft
Total Baths
4
Full Baths
3
Partial Baths
1
Lot Size
0.38 Acres
Year Built
1963
MLS® Number
4046601
Status
Active Under Contract
Property Tax
$13,793
HOA/Condo/Coop Fees
N/A
Sq Ft Source
N/A
Friends & Family
Recent Activity
| 2 weeks ago | Status changed to Active Under Contract | |
| 2 weeks ago | Listing updated with changes from the MLS® | |
| a month ago | Listing first seen on site |
General Features
Acres
0.38
Carport
6
Garage
Yes
Garage Spaces
2
Parking
Garage Door OpenerDetached
Parking Spaces
6
Security
Security System
Sewer
Public Sewer
SqFt Total
16727
Style
Bi-Level
Water Source
Public
Interior Features
Appliances
DishwasherDryerRefrigeratorGas OvenGas RangeMicrowaveWasherGas Water HeaterDisposalTrash Compactor
Cooling
Central Air
Fireplace
Yes
Fireplace Features
GasLiving Room
Fireplaces
1
Flooring
CarpetTileWood
Interior
Breakfast BarEat-in Kitchen
Spa
Yes
Window Features
Skylight(s)
Bedroom
Description - Bedroom
Bedroom 1
Bedroom 2
Level - First
Bedroom 3
Level - First
Bedroom 4
Dining Room
Level - First
Family Room
Kitchen
Level - FirstDescription - Breakfast Bar, Eat-In Kitchen
Living Room
Level - First
Master Bedroom
Description - 1st Floor, Full Bath
Save
Ask
Tour
Hide
Exterior Features
Construction Details
Vinyl Siding
Lot Features
Irregular Lot
Patio And Porch
DeckPatio
Pool Features
In Ground
Roof
Asphalt
Spa
Yes
Windows/Doors
Skylight(s)
Listing courtesy of REAL
The data relating to real estate for sale on this website comes in part from the IDX Program of Garden State Multiple Listing Service, L.L.C. Real estate listings held by other brokerage firms are marked as IDX Listing. Notice: The dissemination of listings on this website does not constitute the consent required by N.J.A.C. 11:5.6.1 (n) for the advertisement of listings exclusively for sale by another broker. Any such consent must be obtained in writing from the listing broker. This information is being provided for Consumers' personal, non-commercial use and may not be used for any purpose other than to identify prospective properties consumers may be interested in purchasing. Information deemed reliable but not guaranteed. Copyright © 2026 Garden State Multiple Listing Service, L.L.C. All rights reserved.
The data relating to real estate for sale on this website comes in part from the IDX Program of Garden State Multiple Listing Service, L.L.C. Real estate listings held by other brokerage firms are marked as IDX Listing. Notice: The dissemination of listings on this website does not constitute the consent required by N.J.A.C. 11:5.6.1 (n) for the advertisement of listings exclusively for sale by another broker. Any such consent must be obtained in writing from the listing broker. This information is being provided for Consumers' personal, non-commercial use and may not be used for any purpose other than to identify prospective properties consumers may be interested in purchasing. Information deemed reliable but not guaranteed. Copyright © 2026 Garden State Multiple Listing Service, L.L.C. All rights reserved.
Neighborhood & Commute
Source: Walkscore
Disclosure: Community information and market data powered by Constellation Data Labs. Information is deemed reliable but not guaranteed.
Save
Ask
Tour
Hide




Did you know? You can invite friends and family to your search. They can join your search, rate and discuss listings with you.