
Homes for Sale in Northern NJ
Save
Ask
Tour
Hide
$949,000
4 Days On Site
151 Walthery AveRidgewood Village, NJ 07450
For Sale|Residential|Active
3
Beds
1
Total Bath
1
Full Bath
1,607
SqFt
$591
/SqFt
1931
Built
County:
Bergen
Call Now: 201-685-4788
Is this the listing for you? We can help make it yours.
201-685-4788Upcoming Open Houses
Sat, May 30, 12:00 PM - 2:00 PM
Sun, May 31, 1:00 PM - 4:00 PM
Save
Ask
Tour
Hide
Mortgage Calculator
Monthly Payment (Est.)
$4,330Calculator powered by Showcase IDX, a Constellation1 Company. Copyright ©2026 Information is deemed reliable but not guaranteed.
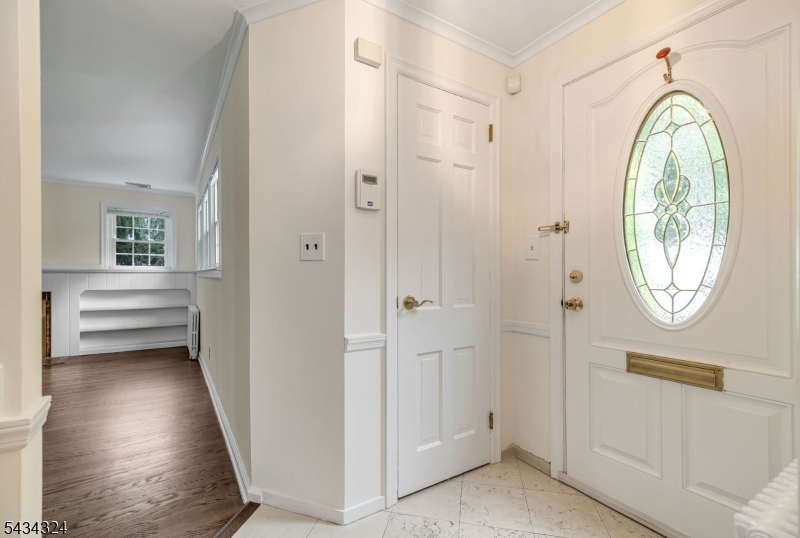
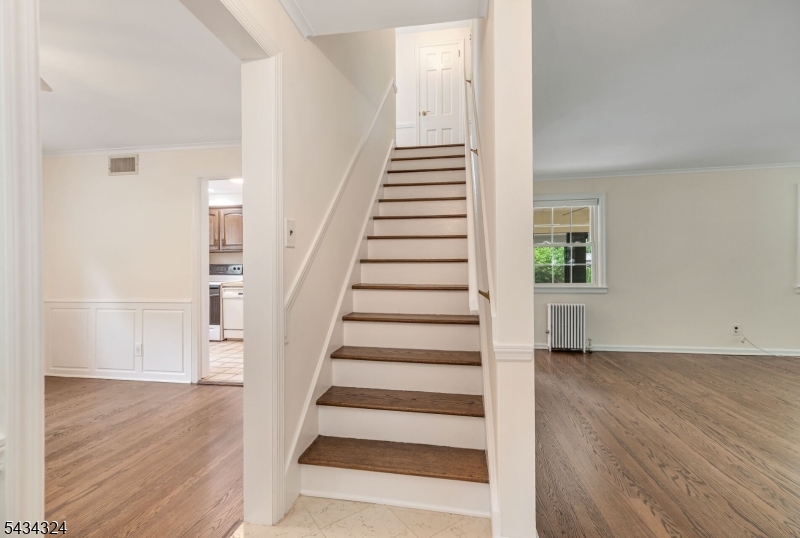
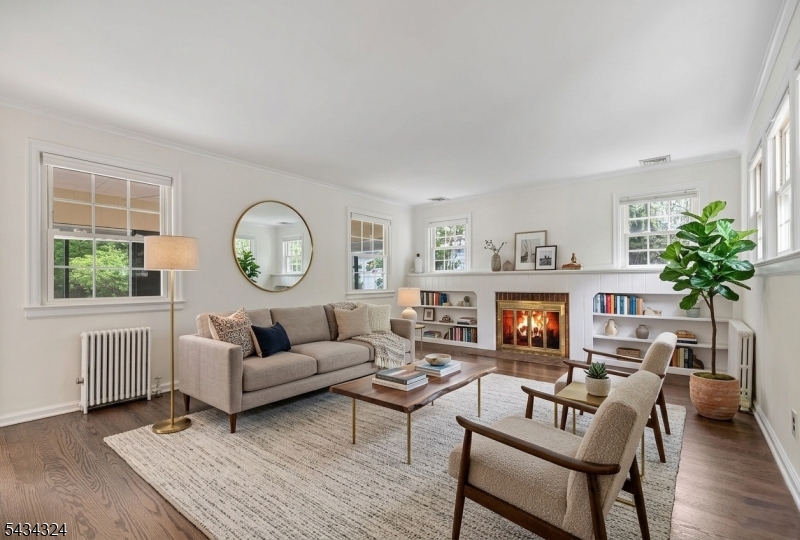
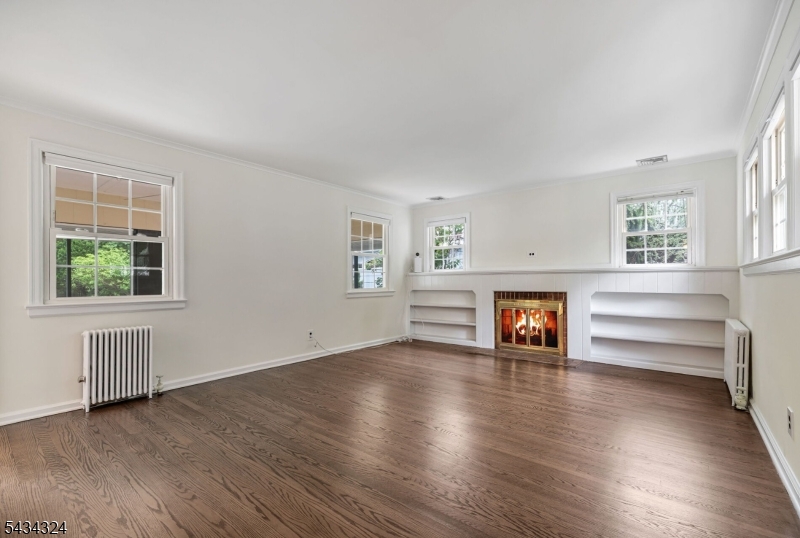
Opportunity awaits in this beloved Somerville School neighborhood, ideally located moments to all schools, NYC transportation, parks, and vibrant downtown Ridgewood, known for its exceptional shopping and dining. Set on a deep, flat property, this classic Colonial blends timeless charm with exciting potential. The spacious living room features built-ins and a wood-burning fireplace, while the sunny formal dining room offers wainscoting and a built-in corner cabinet. The cheerful kitchen and a generous sunroom, with floor-to-ceiling windows and sliding doors, overlook the backyard. Upstairs you'll find three generous bedrooms and a full bath. The finished basement adds flexibility with valuable extra living space and plenty of storage. Freshly painted interiors and newly refinished hardwood floors make the home move-in ready. The 150-foot-deep, flat property offers ample space for recreation, entertaining, and future expansion. Additional highlights include a detached garage, EV charger, new roof (2024), and new chimney liner (2012). Lovingly maintained by its current owners, this home is ready for its next chapter " enjoy it as-is or bring your vision to create your dream home in an exceptional location.
Save
Ask
Tour
Hide
Listing Snapshot
Price
$949,000
Days On Site
4 Days
Bedrooms
3
Inside Area (SqFt)
1,607 sqft
Total Baths
1
Full Baths
1
Partial Baths
N/A
Lot Size
0.17 Acres
Year Built
1931
MLS® Number
4030762
Status
Active
Property Tax
$13,146
HOA/Condo/Coop Fees
N/A
Sq Ft Source
N/A
Friends & Family
Recent Activity
| yesterday | Listing updated with changes from the MLS® | |
| 4 days ago | Listing first seen on site |
General Features
Acres
0.17
Carport
5
Garage
Yes
Garage Spaces
1
Parking
Detached
Parking Spaces
5
Security
Smoke Detector(s)
Sewer
Public Sewer
SqFt Total
1607
Style
Colonial
Water Source
Public
Interior Features
Appliances
DishwasherDryerElectric OvenElectric RangeRefrigeratorWasherGas Water Heater
Basement
FinishedFull
Cooling
Attic FanCentral Air
Fireplace
Yes
Fireplace Features
Living RoomWood Burning
Fireplaces
1
Flooring
CarpetTileWood
Bedroom 1
Level - Second
Bedroom 2
Level - Second
Bedroom 3
Level - Second
Dining Room
Level - FirstDescription - Formal Dining Room
Kitchen
Level - FirstDescription - Galley Type
Living Room
Level - First
Other Room 1
Level - FirstDescription - Sunroom
Other Room 2
Level - BasementDescription - Rec Room
Save
Ask
Tour
Hide
Exterior Features
Construction Details
Vinyl Siding
Roof
Asphalt
Schools
School District
Unknown
Elementary School
SOMERVILLE
Middle School
FRANKLIN
High School
RIDGEWOOD
Listing courtesy of KELLER WILLIAMS VILLAGE SQUARE
The data relating to real estate for sale on this website comes in part from the IDX Program of Garden State Multiple Listing Service, L.L.C. Real estate listings held by other brokerage firms are marked as IDX Listing. Notice: The dissemination of listings on this website does not constitute the consent required by N.J.A.C. 11:5.6.1 (n) for the advertisement of listings exclusively for sale by another broker. Any such consent must be obtained in writing from the listing broker. This information is being provided for Consumers' personal, non-commercial use and may not be used for any purpose other than to identify prospective properties consumers may be interested in purchasing. Information deemed reliable but not guaranteed. Copyright © 2026 Garden State Multiple Listing Service, L.L.C. All rights reserved.
The data relating to real estate for sale on this website comes in part from the IDX Program of Garden State Multiple Listing Service, L.L.C. Real estate listings held by other brokerage firms are marked as IDX Listing. Notice: The dissemination of listings on this website does not constitute the consent required by N.J.A.C. 11:5.6.1 (n) for the advertisement of listings exclusively for sale by another broker. Any such consent must be obtained in writing from the listing broker. This information is being provided for Consumers' personal, non-commercial use and may not be used for any purpose other than to identify prospective properties consumers may be interested in purchasing. Information deemed reliable but not guaranteed. Copyright © 2026 Garden State Multiple Listing Service, L.L.C. All rights reserved.
Neighborhood & Commute
Source: Walkscore
Disclosure: Community information and market data powered by Constellation Data Labs. Information is deemed reliable but not guaranteed.
Save
Ask
Tour
Hide



