
Homes for Sale in Northern NJ
Save
Ask
Tour
Hide
$2,000,000
4 Days On Site
708 Ashmont RdFranklin Lakes Boro, NJ 07417
For Sale|Residential|Active
4
Beds
5
Total Baths
4
Full Baths
1
Partial Bath
5,600
SqFt
$357
/SqFt
1987
Built
County:
Bergen
Call Now: 201-685-4788
Is this the listing for you? We can help make it yours.
201-685-4788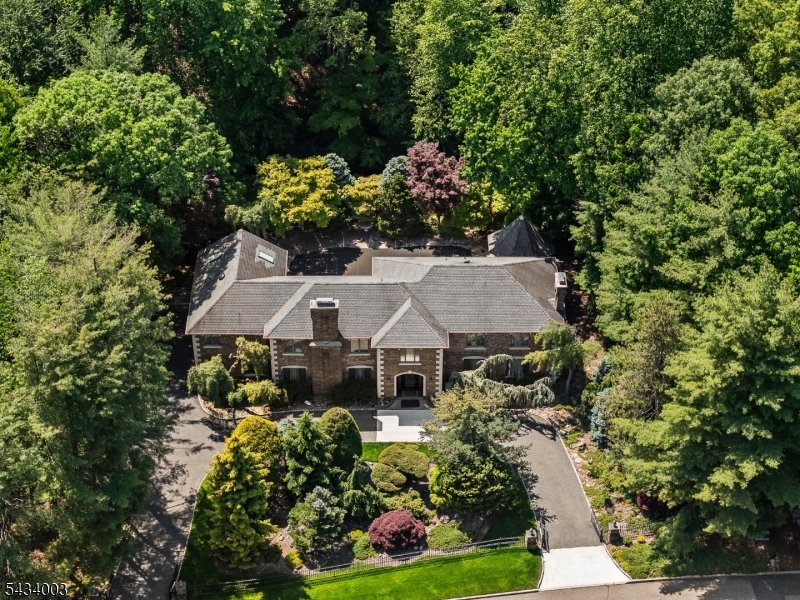
Save
Ask
Tour
Hide
Mortgage Calculator
Monthly Payment (Est.)
$9,125Calculator powered by Showcase IDX, a Constellation1 Company. Copyright ©2026 Information is deemed reliable but not guaranteed.
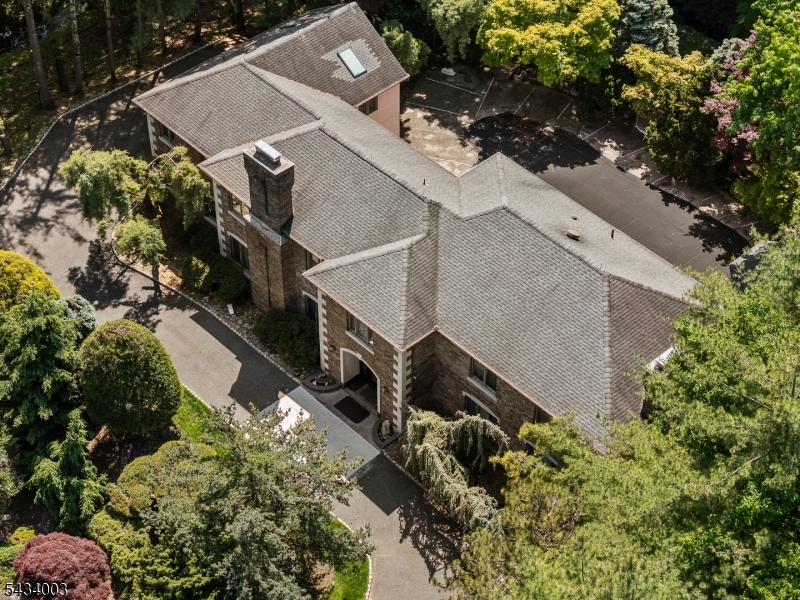
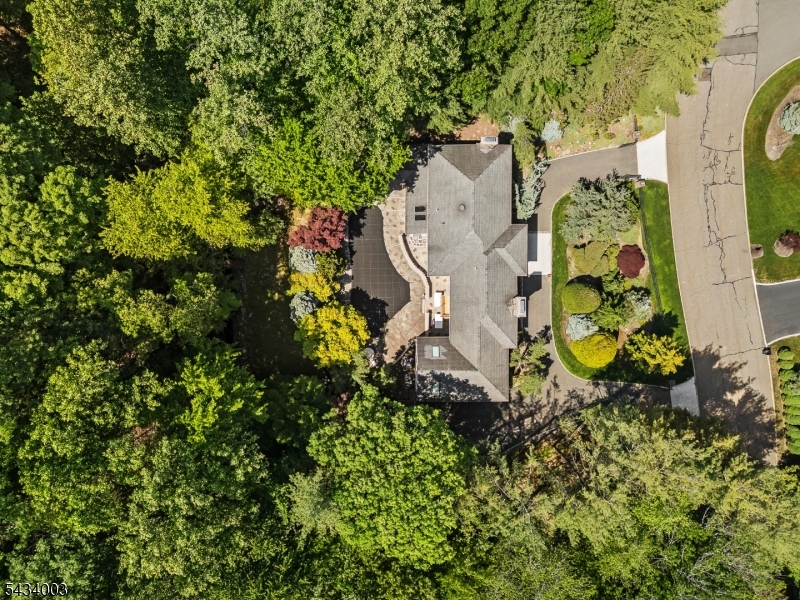
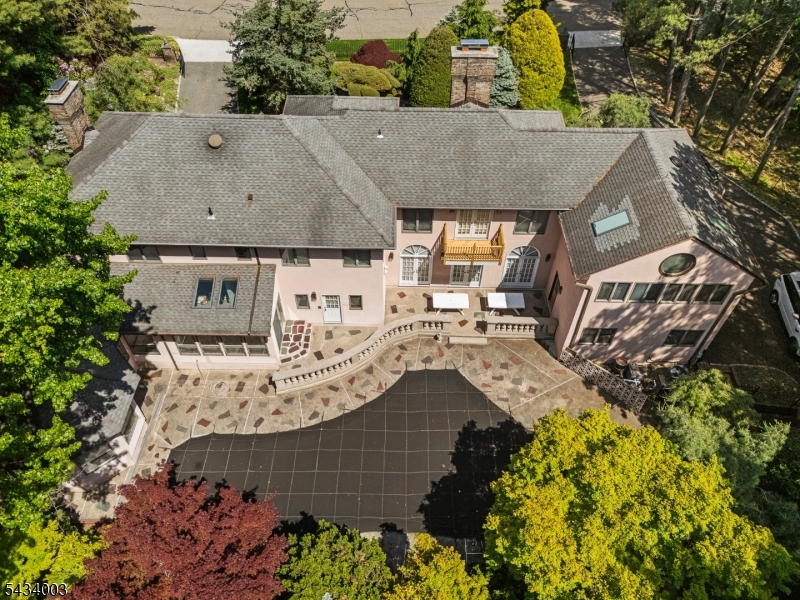
Nestled on a private 1.24-acre lot in prestigious Franklin Lakes, NJ, this masterfully custom-built 5,498 sq ft estate offers the ultimate in quiet luxury. The striking brick and stone exterior, grand circular driveway, and lush mature landscaping deliver unmatched curb appeal and total seclusion. Impeccably maintained with no expense spared, the home features a newer dual-unit heating system and multi-zone central AC. Inside, a grand foyer leads to an elegant living room, formal dining room, family room, eat-in kitchen, half bath, and a sun-drenched solarium. The second floor is a masterclass in luxury, highlighted by a massive master suite with two full baths (including a soaking tub), an attached sun room, and a private balcony. This level also features 3 additional bedrooms, 2 more full baths, a dedicated library, and an open office space. The resort-style backyard is a private oasis featuring a premium concrete and stone patio framing a sparkling gunite in-ground pool, all shielded by towering trees. This tranquil retreat is just minutes away from top-rated schools, shopping, and public transportation.
Save
Ask
Tour
Hide
Listing Snapshot
Price
$2,000,000
Days On Site
4 Days
Bedrooms
4
Inside Area (SqFt)
5,600 sqft
Total Baths
5
Full Baths
4
Partial Baths
1
Lot Size
1.24 Acres
Year Built
1987
MLS® Number
4030128
Status
Active
Property Tax
$23,066
HOA/Condo/Coop Fees
N/A
Sq Ft Source
N/A
Friends & Family
Recent Activity
| 4 days ago | Listing updated with changes from the MLS® | |
| 4 days ago | Listing first seen on site |
General Features
Acres
1.24
Carport
6
Garage
Yes
Garage Spaces
3
Parking
Circular Driveway
Parking Spaces
6
Security
Smoke Detector(s)
Sewer
Septic Tank
SqFt Total
5600
Style
Colonial
Utilities
Cable Available
Water Source
Public
Interior Features
Appliances
DishwasherDryerRefrigeratorWasher
Basement
Crawl SpacePartial
Fireplace
Yes
Fireplace Features
Living RoomMaster Bedroom
Fireplaces
3
Flooring
TileWood
Heating
Electric
Interior
BarBreakfast BarCathedral Ceiling(s)Eat-in Kitchen
Spa
Yes
Window Features
Skylight(s)
Bedroom 1
Level - Second
Bedroom 2
Level - Second
Bedroom 3
Level - Second
Bedroom 4
Level - Second
Den
Level - Second
Dining Room
Level - FirstDescription - Formal Dining Room
Family Room
Level - First
Kitchen
Level - FirstDescription - Breakfast Bar, Eat-In Kitchen
Living Room
Level - First
Master Bedroom
Description - Dressing Room, Fireplace, Full Bath, Other Room, Sitting Room, Walk-In Closet
Other Room 1
Description - Vestibul
Save
Ask
Tour
Hide
Exterior Features
Construction Details
BrickStoneStucco
Exterior
Barbecue
Lot Features
Irregular LotWooded
Patio And Porch
Patio
Pool Features
In Ground
Roof
Asphalt
Spa
Yes
Windows/Doors
Skylight(s)
Listing courtesy of REALTY ONE GROUP LEGEND
The data relating to real estate for sale on this website comes in part from the IDX Program of Garden State Multiple Listing Service, L.L.C. Real estate listings held by other brokerage firms are marked as IDX Listing. Notice: The dissemination of listings on this website does not constitute the consent required by N.J.A.C. 11:5.6.1 (n) for the advertisement of listings exclusively for sale by another broker. Any such consent must be obtained in writing from the listing broker. This information is being provided for Consumers' personal, non-commercial use and may not be used for any purpose other than to identify prospective properties consumers may be interested in purchasing. Information deemed reliable but not guaranteed. Copyright © 2026 Garden State Multiple Listing Service, L.L.C. All rights reserved.
The data relating to real estate for sale on this website comes in part from the IDX Program of Garden State Multiple Listing Service, L.L.C. Real estate listings held by other brokerage firms are marked as IDX Listing. Notice: The dissemination of listings on this website does not constitute the consent required by N.J.A.C. 11:5.6.1 (n) for the advertisement of listings exclusively for sale by another broker. Any such consent must be obtained in writing from the listing broker. This information is being provided for Consumers' personal, non-commercial use and may not be used for any purpose other than to identify prospective properties consumers may be interested in purchasing. Information deemed reliable but not guaranteed. Copyright © 2026 Garden State Multiple Listing Service, L.L.C. All rights reserved.
Neighborhood & Commute
Source: Walkscore
Disclosure: Community information and market data powered by Constellation Data Labs. Information is deemed reliable but not guaranteed.
Save
Ask
Tour
Hide




Did you know? You can invite friends and family to your search. They can join your search, rate and discuss listings with you.