
Homes for Sale in Northern NJ
Save
Ask
Tour
Hide
$950,000
9 Days On Site
8 Van Cleef DrReadington Twp., NJ 08889
Townhouse|Coming Soon
2
Beds
4
Total Baths
2
Full Baths
2
Partial Baths
2017
Built
Subdivision:
Regency at Readington
County:
Hunterdon
Call Now: 201-685-4788
Is this the listing for you? We can help make it yours.
201-685-4788Upcoming Open Houses
Sat, May 30, 12:00 PM - 2:00 PM
Save
Ask
Tour
Hide
Mortgage Calculator
Monthly Payment (Est.)
$4,334Calculator powered by Showcase IDX, a Constellation1 Company. Copyright ©2026 Information is deemed reliable but not guaranteed.
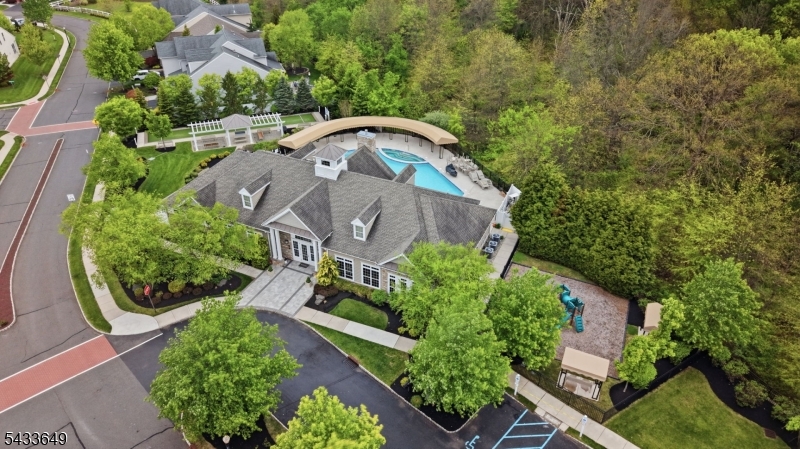
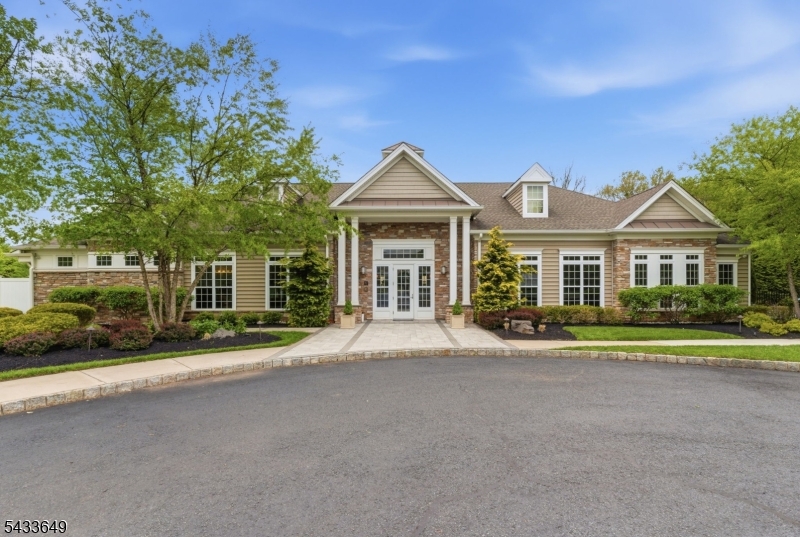
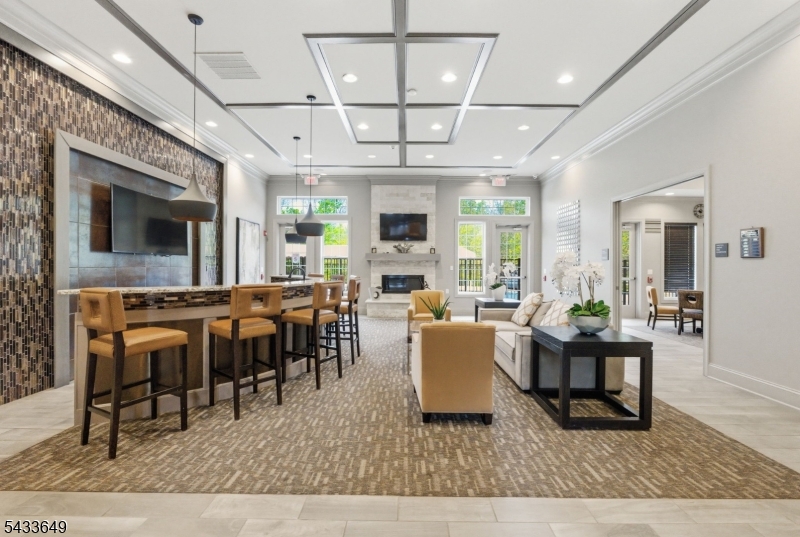
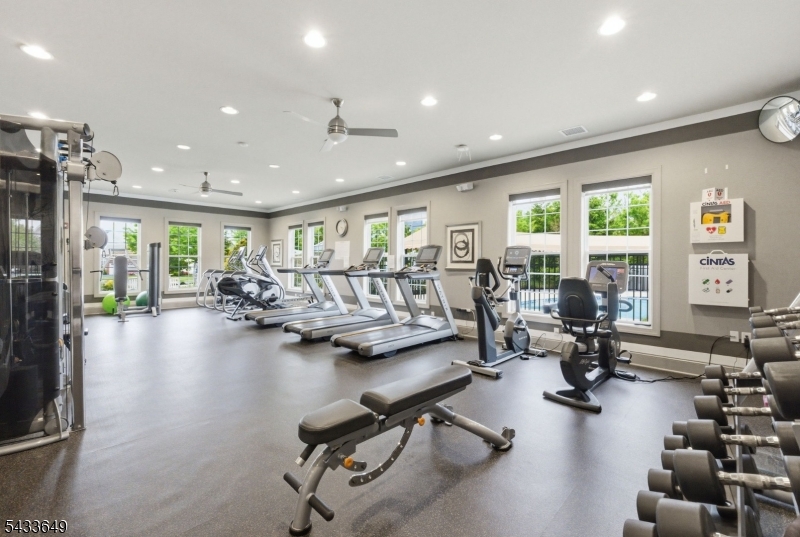
Nestled on a premium corner lot in the highly sought-after Regency at Readington, this impeccably maintained home offers the perfect blend of luxury, comfort, and low-maintenance living in one of the area's premier active adult communities. Step inside to discover a bright, freely flowing open-concept design with soaring vaulted ceilings, beautifully defined living spaces, and sophisticated finishes throughout. The gourmet kitchen is perfect for both entertaining and everyday enjoyment. The oversized first-floor primary suite provides the ease and convenience of main-level living. Custom closet organizers, whole-house audio wiring, and custom beamed ceiling reflect true pride of ownership. Upstairs, a spacious loft-style family room creates the perfect retreat complemented by a private second bedroom and full bath. The finished lower level expands the home's versatility even further with an oversized flex space, half bath, and large unfinished storage area. Outdoor living is equally impressive; the expanded deck and exceptional patio with grill area are surrounded by mature trees and enhanced privacy thanks to the desirable corner-lot location and added distance from neighboring homes. Residents enjoy access to a beautifully appointed clubhouse/community center, fitness center, heated outdoor pool, bocce court, and a full calendar of social activities. Schedule your private showing today and experience everything The Regency at Readington has to offer!
Save
Ask
Tour
Hide
Listing Snapshot
Price
$950,000
Days On Site
9 Days
Bedrooms
2
Inside Area (SqFt)
N/A
Total Baths
4
Full Baths
2
Partial Baths
2
Lot Size
N/A
Year Built
2017
MLS® Number
4029231
Status
Coming Soon
Property Tax
$17,635
HOA/Condo/Coop Fees
$526 monthly
Sq Ft Source
N/A
Friends & Family
Recent Activity
| a week ago | Listing updated with changes from the MLS® | |
| a week ago | Listing first seen on site |
General Features
Carport
2
Garage
Yes
Garage Spaces
2
Parking Spaces
2
Property Sub Type
Townhouse
Sewer
Public Sewer
Style
Townhouse-End Unit
Utilities
Underground Utilities
Water Source
Public
Interior Features
Appliances
DishwasherDryerRefrigeratorWasherGas Water Heater
Basement
Partially Finished
Cooling
Central Air
Fireplace
Yes
Fireplace Features
GasLiving Room
Fireplaces
1
Flooring
CarpetWood
Heating
Forced Air
Interior
Cathedral Ceiling(s)Eat-in KitchenKitchen IslandWalk-In Closet(s)
Bedroom 1
Level - First
Bedroom 2
Level - Second
Den
Level - Basement
Dining Room
Level - FirstDescription - Formal Dining Room
Family Room
Level - Second
Kitchen
Level - FirstDescription - Center Island, Eat-In Kitchen
Living Room
Level - First
Master Bedroom
Description - 1st Floor, Full Bath, Walk-In Closet
Office
Level - SecondDescription - Office
Other Room 2
Level - BasementDescription - Storage Room
Save
Ask
Tour
Hide
Exterior Features
Construction Details
StoneVinyl Siding
Exterior
Barbecue
Patio And Porch
DeckPatioPorch
Roof
Asphalt
Community Features
Association Dues
526
Community Features
Clubhouse
HOA Fee Frequency
Monthly
Senior Community
Yes
Schools
School District
Unknown
Elementary School
Unknown
Middle School
READINGTON
High School
HUNTCENTRL
Listing courtesy of KELLER WILLIAMS REAL ESTATE
The data relating to real estate for sale on this website comes in part from the IDX Program of Garden State Multiple Listing Service, L.L.C. Real estate listings held by other brokerage firms are marked as IDX Listing. Notice: The dissemination of listings on this website does not constitute the consent required by N.J.A.C. 11:5.6.1 (n) for the advertisement of listings exclusively for sale by another broker. Any such consent must be obtained in writing from the listing broker. This information is being provided for Consumers' personal, non-commercial use and may not be used for any purpose other than to identify prospective properties consumers may be interested in purchasing. Information deemed reliable but not guaranteed. Copyright © 2026 Garden State Multiple Listing Service, L.L.C. All rights reserved.
The data relating to real estate for sale on this website comes in part from the IDX Program of Garden State Multiple Listing Service, L.L.C. Real estate listings held by other brokerage firms are marked as IDX Listing. Notice: The dissemination of listings on this website does not constitute the consent required by N.J.A.C. 11:5.6.1 (n) for the advertisement of listings exclusively for sale by another broker. Any such consent must be obtained in writing from the listing broker. This information is being provided for Consumers' personal, non-commercial use and may not be used for any purpose other than to identify prospective properties consumers may be interested in purchasing. Information deemed reliable but not guaranteed. Copyright © 2026 Garden State Multiple Listing Service, L.L.C. All rights reserved.
Neighborhood & Commute
Source: Walkscore
Disclosure: Community information and market data powered by Constellation Data Labs. Information is deemed reliable but not guaranteed.
Save
Ask
Tour
Hide



