
Homes for Sale in Northern NJ
Save
Ask
Tour
Hide
$550,000
16 Days On Site
330 Southside AveHaledon Boro, NJ 07508
For Sale|Residential|Active
3
Beds
2
Total Baths
2
Full Baths
1,549
SqFt
$355
/SqFt
1925
Built
County:
Passaic
Call Now: 201-685-4788
Is this the listing for you? We can help make it yours.
201-685-4788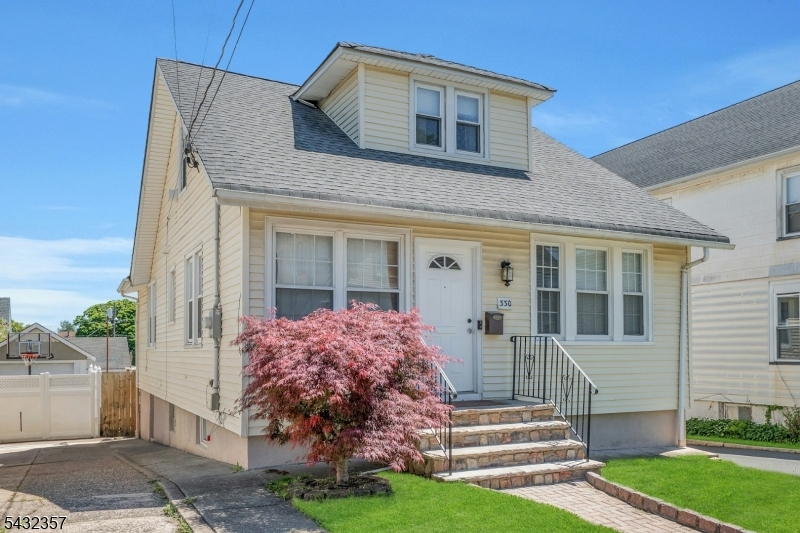
Save
Ask
Tour
Hide
Mortgage Calculator
Monthly Payment (Est.)
$2,509Calculator powered by Showcase IDX, a Constellation1 Company. Copyright ©2026 Information is deemed reliable but not guaranteed.
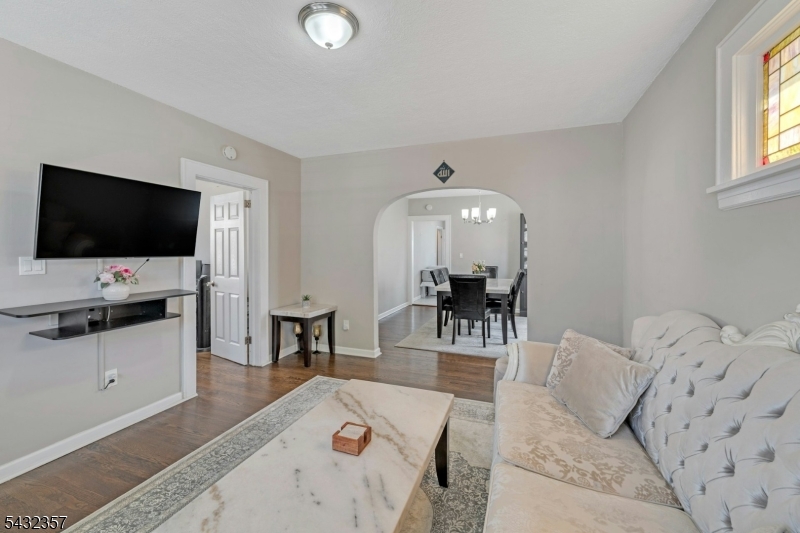
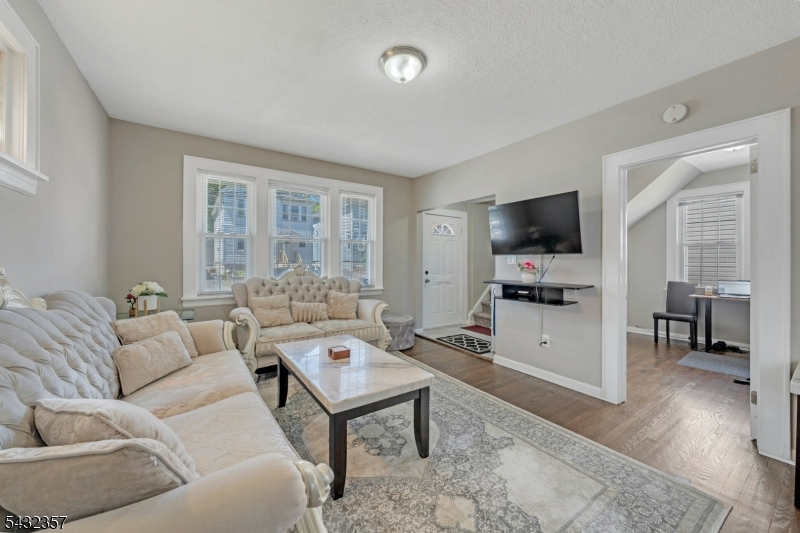
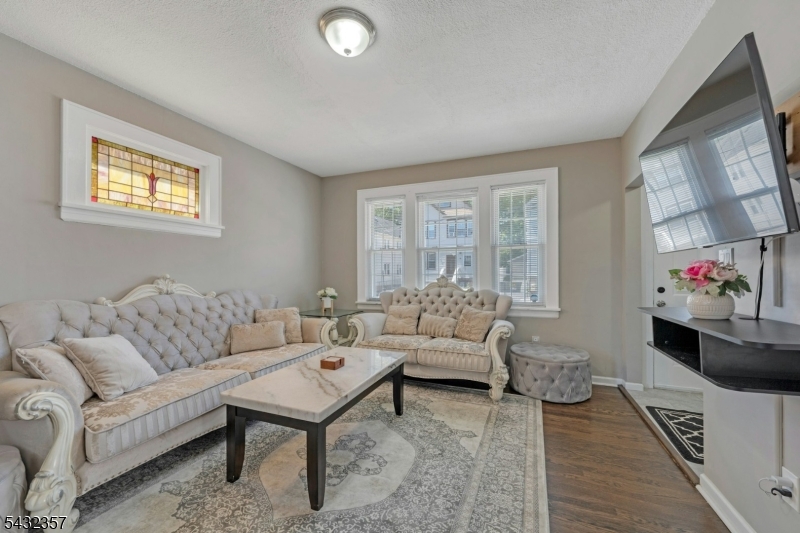
Pride of ownership shines throughout this beautifully updated 3-bedroom Cape Cod, offering generous living space across three finished levels in one of Haledon's most welcoming neighborhoods. The inviting front porch leads into a bright living room featuring rich hardwood floors, an elegant archway, and a one-of-a-kind stained glass window that adds warmth and personality. The adjacent formal dining room comfortably hosts meals and special occasions, while the renovated kitchen impresses with white shaker cabinetry, quartz countertops, subway tile backsplash, stainless steel appliances, gas cooking, and a sunny bay window. Two main-floor bedrooms and a full bathroom round out the first level for convenient single-floor living. The 2nd floor delivers a spacious primary suite nearly 17x17, an additional bedroom, and a dedicated office/bonus room -perfect for remote work, hobbies, or additional living space. Downstairs, the fully finished walk-out basement adds additional space and value: oversized recreation area with luxury vinyl plank flooring, a modern full bathroom with frameless glass shower, abundant natural light, and seamless access to the attached garage. Ideal for extended-stay guests, hosting, or relaxed everyday living. The deck overlooks a fully fenced backyard with paver patio and extended driveway for ample parking. Minutes to Rt 80 & 208, shops, parks, and NYC transit.
Save
Ask
Tour
Hide
Listing Snapshot
Price
$550,000
Days On Site
16 Days
Bedrooms
3
Inside Area (SqFt)
1,549 sqft
Total Baths
2
Full Baths
2
Partial Baths
N/A
Lot Size
0.18 Acres
Year Built
1925
MLS® Number
4027934
Status
Active
Property Tax
$10,980
HOA/Condo/Coop Fees
N/A
Sq Ft Source
N/A
Friends & Family
Recent Activity
| a week ago | Price changed to $550,000 | |
| a week ago | Listing updated with changes from the MLS® | |
| 2 weeks ago | Listing first seen on site |
General Features
Acres
0.18
Carport
6
Garage
Yes
Garage Spaces
1
Parking
Concrete
Parking Spaces
6
Sewer
Public Sewer
SqFt Total
1549
Style
Cape Cod
Water Source
Public
Interior Features
Appliances
DishwasherDryerRefrigeratorGas OvenGas RangeMicrowaveWasher
Basement
FinishedFullWalk-Out Access
Cooling
Central Air
Flooring
TileWood
Heating
ElectricForced Air
Interior
Eat-in Kitchen
Laundry Features
Laundry Room
Bedroom 1
Level - Second
Bedroom 2
Level - First
Bedroom 3
Level - First
Den
Level - Third
Dining Room
Level - FirstDescription - Formal Dining Room
Family Room
Level - First
Kitchen
Level - FirstDescription - Not Eat-In Kitchen
Living Room
Level - First
Master Bedroom
Description - Dressing Room, Walk-In Closet
Save
Ask
Tour
Hide
Exterior Features
Construction Details
Aluminum Siding
Patio And Porch
Deck
Roof
Asphalt
Listing courtesy of KELLER WILLIAMS VILLAGE SQUARE
The data relating to real estate for sale on this website comes in part from the IDX Program of Garden State Multiple Listing Service, L.L.C. Real estate listings held by other brokerage firms are marked as IDX Listing. Notice: The dissemination of listings on this website does not constitute the consent required by N.J.A.C. 11:5.6.1 (n) for the advertisement of listings exclusively for sale by another broker. Any such consent must be obtained in writing from the listing broker. This information is being provided for Consumers' personal, non-commercial use and may not be used for any purpose other than to identify prospective properties consumers may be interested in purchasing. Information deemed reliable but not guaranteed. Copyright © 2026 Garden State Multiple Listing Service, L.L.C. All rights reserved.
The data relating to real estate for sale on this website comes in part from the IDX Program of Garden State Multiple Listing Service, L.L.C. Real estate listings held by other brokerage firms are marked as IDX Listing. Notice: The dissemination of listings on this website does not constitute the consent required by N.J.A.C. 11:5.6.1 (n) for the advertisement of listings exclusively for sale by another broker. Any such consent must be obtained in writing from the listing broker. This information is being provided for Consumers' personal, non-commercial use and may not be used for any purpose other than to identify prospective properties consumers may be interested in purchasing. Information deemed reliable but not guaranteed. Copyright © 2026 Garden State Multiple Listing Service, L.L.C. All rights reserved.
Neighborhood & Commute
Source: Walkscore
Disclosure: Community information and market data powered by Constellation Data Labs. Information is deemed reliable but not guaranteed.
Save
Ask
Tour
Hide



