
Homes for Sale in Northern NJ
Save
Ask
Tour
Hide
$321,900
18 Days On Site
243C Mayflower WayMonroe Twp., NJ 08831
Condominium|Pending
2
Beds
2
Total Baths
1
Full Bath
1
Partial Bath
1,177
SqFt
$273
/SqFt
1973
Built
Subdivision:
Rossmoor
County:
Middlesex
Call Now: 201-685-4788
Is this the listing for you? We can help make it yours.
201-685-4788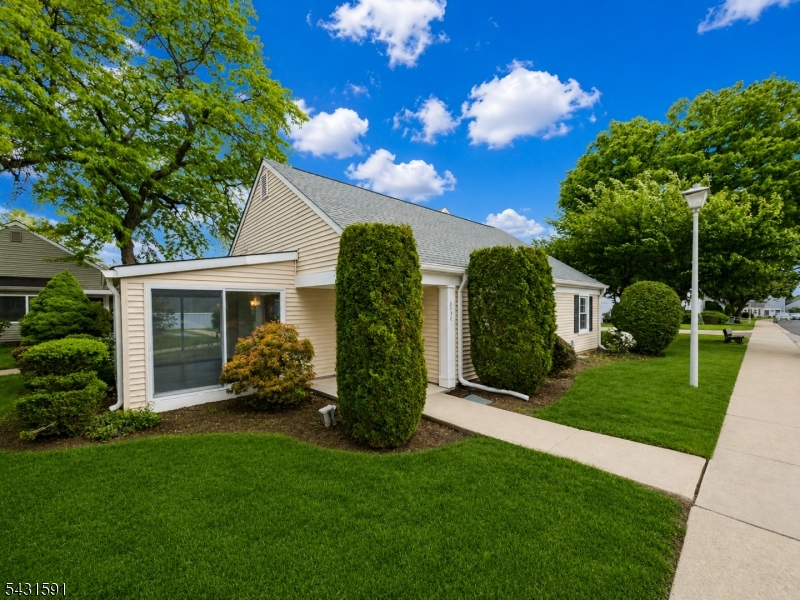
Save
Ask
Tour
Hide
Mortgage Calculator
Monthly Payment (Est.)
$1,469Calculator powered by Showcase IDX, a Constellation1 Company. Copyright ©2026 Information is deemed reliable but not guaranteed.
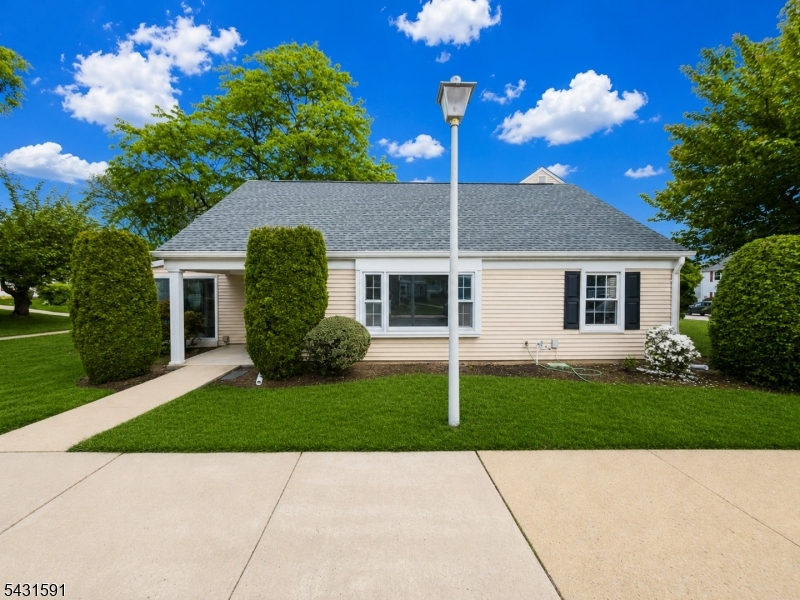
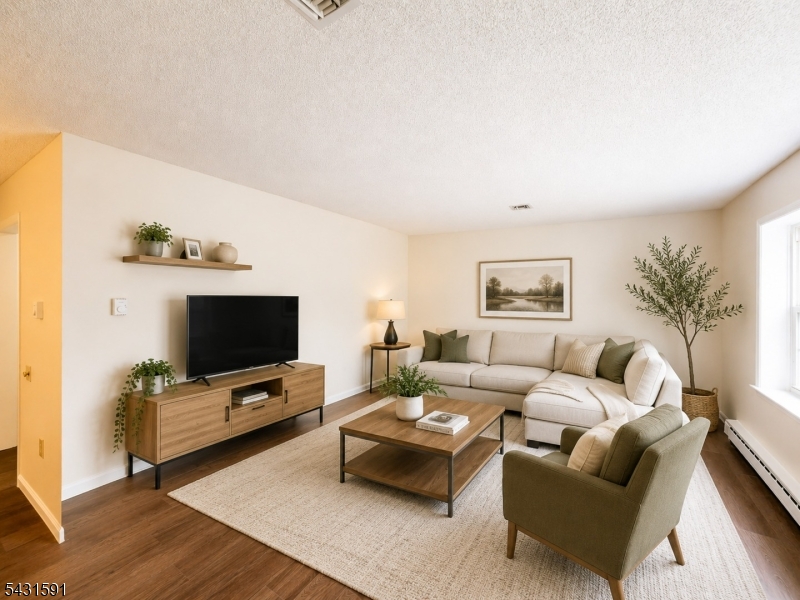
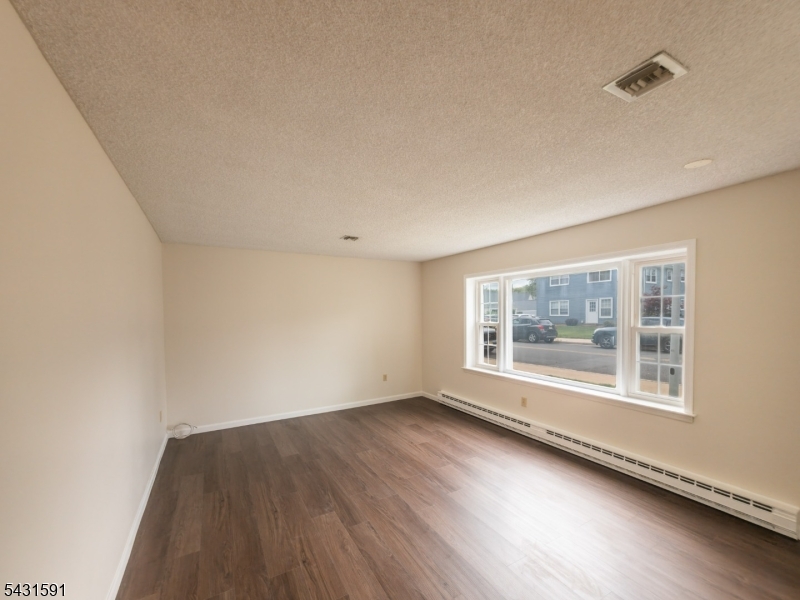
Beautifully updated 2-bedroom, 1.5-bath ranch with carport located in the desirable Rossmoor 55+ adult community in Monroe, NJ. This move-in-ready home features fresh paint and luxury vinyl plank flooring throughout. The updated kitchen offers stainless steel appliances, newer cabinetry, and granite countertops. Updated bathrooms include luxury tiles, new fixtures, and modern vanities. Additional highlights include central A/C and multi-zone heating. Enjoy resort-style community amenities such as a clubhouse, pool, fitness center, on-site medical center, and golf club. Conveniently located near major roadways, shopping centers, and bus service to NYC.
Save
Ask
Tour
Hide
Listing Snapshot
Price
$321,900
Days On Site
18 Days
Bedrooms
2
Inside Area (SqFt)
1,177 sqft
Total Baths
2
Full Baths
1
Partial Baths
1
Lot Size
N/A
Year Built
1973
MLS® Number
4027109
Status
Pending
Property Tax
$2,320
HOA/Condo/Coop Fees
$526 monthly
Sq Ft Source
N/A
Friends & Family
Recent Activity
| 3 days ago | Status changed to Pending | |
| 3 days ago | Listing updated with changes from the MLS® | |
| 3 weeks ago | Listing first seen on site |
General Features
Parking
Detached
Pets
Yes
Property Sub Type
Condominium
Security
Smoke Detector(s)
Sewer
Public Sewer
SqFt Total
1177
Style
Ranch
Utilities
Cable AvailableUnderground Utilities
Water Source
Public
Zoning
55 plus adult
Interior Features
Appliances
DishwasherDryerElectric OvenElectric RangeRefrigeratorWasherElectric Water Heater
Cooling
Attic FanCentral Air
Flooring
TileVinyl
Heating
Electric
Bedroom 1
Level - First
Bedroom 2
Level - First
Dining Room
Level - FirstDescription - Formal Dining Room
Kitchen
Level - FirstDescription - Galley Type
Living Room
Level - First
Master Bedroom
Description - 1st Floor, Full Bath
Other Room 1
Level - FirstDescription - Florida/3Season
Save
Ask
Tour
Hide
Exterior Features
Construction Details
Vinyl Siding
Lot Features
Corner LotLevel
Roof
Asphalt
Community Features
Association Dues
526
Community Features
ClubhouseTennis Court(s)
HOA Fee Frequency
Monthly
Senior Community
Yes
Listing courtesy of RE/MAX OUR TOWN
The data relating to real estate for sale on this website comes in part from the IDX Program of Garden State Multiple Listing Service, L.L.C. Real estate listings held by other brokerage firms are marked as IDX Listing. Notice: The dissemination of listings on this website does not constitute the consent required by N.J.A.C. 11:5.6.1 (n) for the advertisement of listings exclusively for sale by another broker. Any such consent must be obtained in writing from the listing broker. This information is being provided for Consumers' personal, non-commercial use and may not be used for any purpose other than to identify prospective properties consumers may be interested in purchasing. Information deemed reliable but not guaranteed. Copyright © 2026 Garden State Multiple Listing Service, L.L.C. All rights reserved.
The data relating to real estate for sale on this website comes in part from the IDX Program of Garden State Multiple Listing Service, L.L.C. Real estate listings held by other brokerage firms are marked as IDX Listing. Notice: The dissemination of listings on this website does not constitute the consent required by N.J.A.C. 11:5.6.1 (n) for the advertisement of listings exclusively for sale by another broker. Any such consent must be obtained in writing from the listing broker. This information is being provided for Consumers' personal, non-commercial use and may not be used for any purpose other than to identify prospective properties consumers may be interested in purchasing. Information deemed reliable but not guaranteed. Copyright © 2026 Garden State Multiple Listing Service, L.L.C. All rights reserved.
Neighborhood & Commute
Source: Walkscore
Disclosure: Community information and market data powered by Constellation Data Labs. Information is deemed reliable but not guaranteed.
Save
Ask
Tour
Hide



