
Homes for Sale in Northern NJ
Save
Ask
Tour
Hide
$524,000
14 Days On Site
988 Wootton StBoonton Town, NJ 07005
For Sale|Residential|Active
3
Beds
2
Total Baths
1
Full Bath
1
Partial Bath
1,360
SqFt
$385
/SqFt
1964
Built
Subdivision:
Hill Section / Pepe Field
County:
Morris
Call Now: 201-685-4788
Is this the listing for you? We can help make it yours.
201-685-4788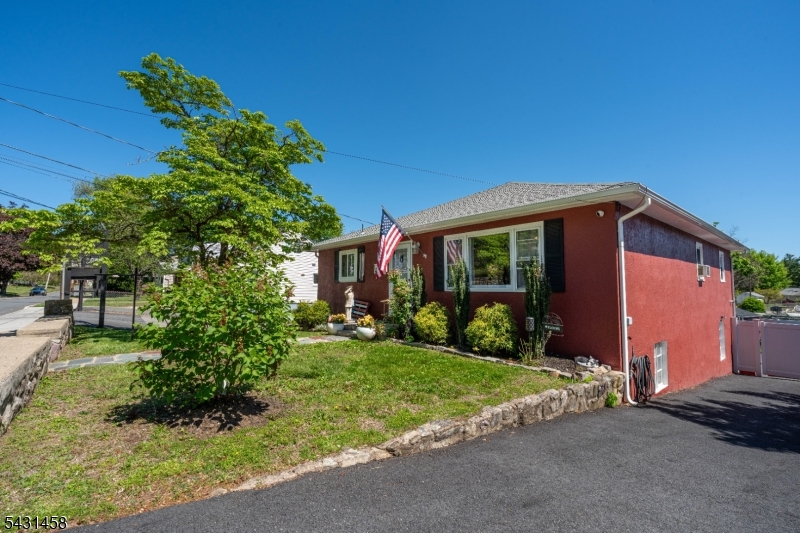
Save
Ask
Tour
Hide
Mortgage Calculator
Monthly Payment (Est.)
$2,391Calculator powered by Showcase IDX, a Constellation1 Company. Copyright ©2026 Information is deemed reliable but not guaranteed.
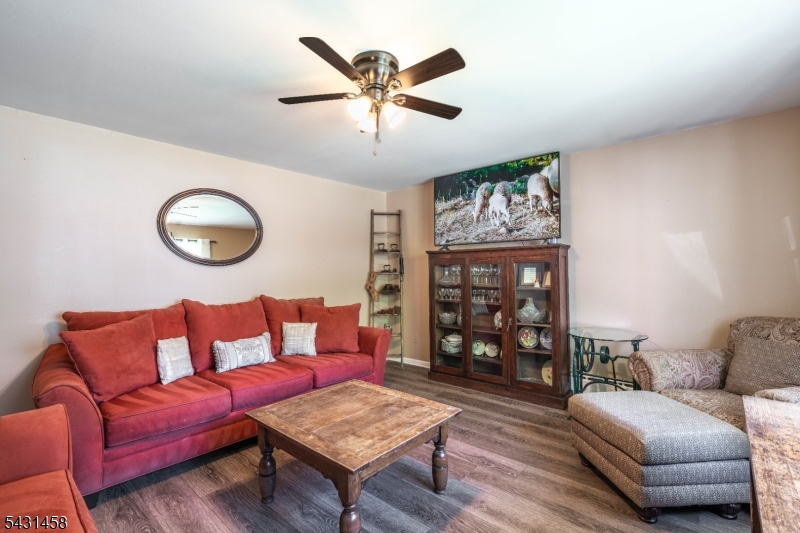
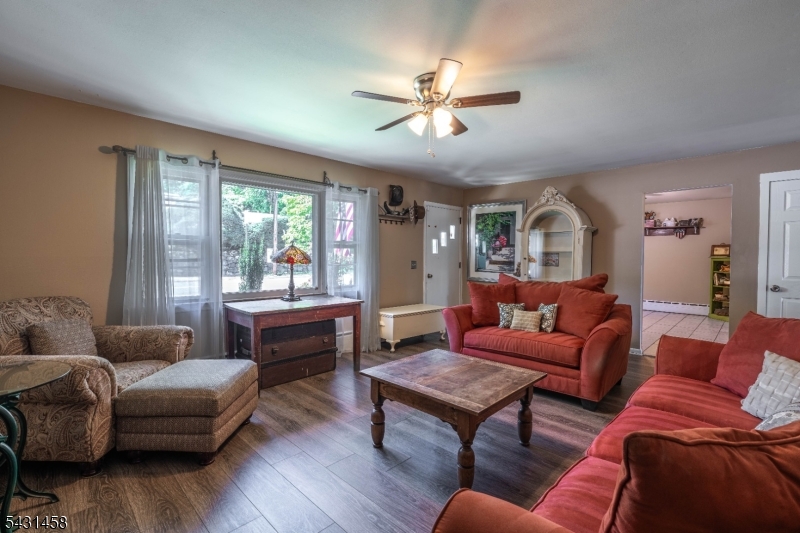
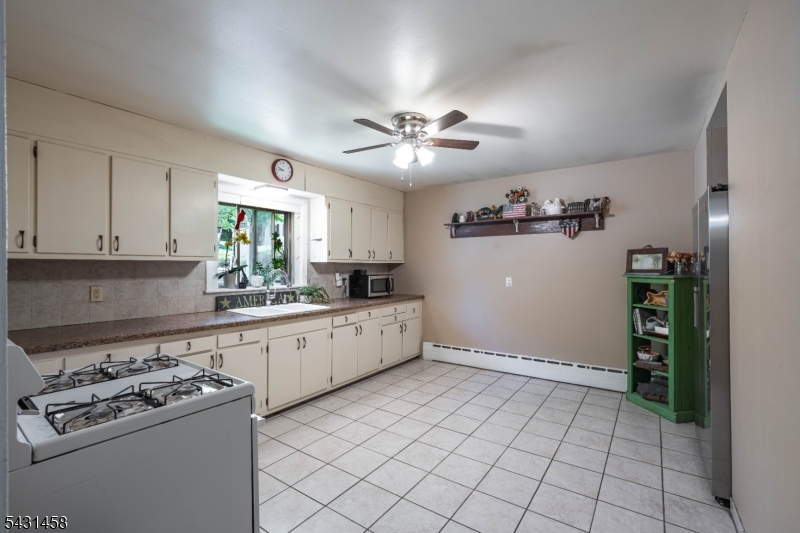
Welcome to a Raised Ranch with personality! 988 Wootton St. is set on a private road (Pepe Rd.) corner lot with an oversized and wrap-around driveway. This home boasts 3 Bedrooms, 1.5 Baths, 2 Kitchens, a Rustic Bar, and Much More. Outdoor living is a highlight: new deck with metal-roof gazebo, exterior TV, river stonescape, a raised garden, and storage sheds. Dine al-fresco, watch the game, and gather fresh eggs from the chicken coop, all within the privacy and security of a new vinyl fence. Recent updates include a young roof, paved driveway, boiler, water heater, insulated garage door with camera, living room and hallway flooring, replaced interior doors. Plenty of storage. Flexible spaces for working from home or working out. Add your lifestyle touch. New french drain with sump pump. Located close to downtown Boonton shops, dining, Pepe Field park and major highways. This distinctive home is ready to become your new Boonton address. Small Town, Big Heart. (sq ft per tax record)
Save
Ask
Tour
Hide
Listing Snapshot
Price
$524,000
Days On Site
14 Days
Bedrooms
3
Inside Area (SqFt)
1,360 sqft
Total Baths
2
Full Baths
1
Partial Baths
1
Lot Size
0.18 Acres
Year Built
1964
MLS® Number
4027101
Status
Active
Property Tax
$9,494
HOA/Condo/Coop Fees
N/A
Sq Ft Source
N/A
Friends & Family
Recent Activity
| a week ago | Status changed to Active | |
| 2 weeks ago | Listing updated with changes from the MLS® | |
| 2 weeks ago | Listing first seen on site |
General Features
Acres
0.18
Carport
6
Garage
Yes
Garage Spaces
1
Parking
Circular Driveway
Parking Spaces
6
Security
Smoke Detector(s)
Sewer
Public Sewer
SqFt Total
1360
Style
Raised Ranch
Utilities
Cable Available
Water Source
Public
Zoning
R-2A
Interior Features
Appliances
DishwasherDryerRefrigeratorGas OvenGas RangeWasherGas Water Heater
Basement
FullPartially FinishedWalk-Out Access
Flooring
TileVinylWood
Interior
Eat-in Kitchen
Window Features
Storm Window(s)
Bathroom
Description - Bathroom
Bedroom 1
Level - First
Bedroom 2
Level - First
Bedroom 3
Level - First
Dining Room
Level - First
Kitchen
Level - FirstDescription - Eat-In Kitchen
Living Room
Level - First
Office
Level - BasementDescription - Office
Other Room 3
Level - First
Utility Room
Level - BasementDescription - Utility Room
Save
Ask
Tour
Hide
Exterior Features
Construction Details
Stucco
Patio And Porch
DeckPatio
Roof
Asphalt
Windows/Doors
Storm Window(s)
Schools
School District
Unknown
Elementary School
School St.
Middle School
John Hill
High School
Boonton
Listing courtesy of SIGNATURE REALTY NJ
The data relating to real estate for sale on this website comes in part from the IDX Program of Garden State Multiple Listing Service, L.L.C. Real estate listings held by other brokerage firms are marked as IDX Listing. Notice: The dissemination of listings on this website does not constitute the consent required by N.J.A.C. 11:5.6.1 (n) for the advertisement of listings exclusively for sale by another broker. Any such consent must be obtained in writing from the listing broker. This information is being provided for Consumers' personal, non-commercial use and may not be used for any purpose other than to identify prospective properties consumers may be interested in purchasing. Information deemed reliable but not guaranteed. Copyright © 2026 Garden State Multiple Listing Service, L.L.C. All rights reserved.
The data relating to real estate for sale on this website comes in part from the IDX Program of Garden State Multiple Listing Service, L.L.C. Real estate listings held by other brokerage firms are marked as IDX Listing. Notice: The dissemination of listings on this website does not constitute the consent required by N.J.A.C. 11:5.6.1 (n) for the advertisement of listings exclusively for sale by another broker. Any such consent must be obtained in writing from the listing broker. This information is being provided for Consumers' personal, non-commercial use and may not be used for any purpose other than to identify prospective properties consumers may be interested in purchasing. Information deemed reliable but not guaranteed. Copyright © 2026 Garden State Multiple Listing Service, L.L.C. All rights reserved.
Neighborhood & Commute
Source: Walkscore
Disclosure: Community information and market data powered by Constellation Data Labs. Information is deemed reliable but not guaranteed.
Save
Ask
Tour
Hide



