
Homes for Sale in Northern NJ
Save
Ask
Tour
Hide
$585,000
20 Days On Site
131 Mountainside DrPompton Lakes Boro, NJ 07442
For Sale|Townhouse|Active
2
Beds
4
Total Baths
3
Full Baths
1
Partial Bath
2003
Built
Subdivision:
The Highlands
County:
Passaic
Call Now: 201-685-4788
Is this the listing for you? We can help make it yours.
201-685-4788Upcoming Open Houses
Sun, May 31, 1:00 PM - 3:00 PM
Save
Ask
Tour
Hide
Mortgage Calculator
Monthly Payment (Est.)
$2,669Calculator powered by Showcase IDX, a Constellation1 Company. Copyright ©2026 Information is deemed reliable but not guaranteed.
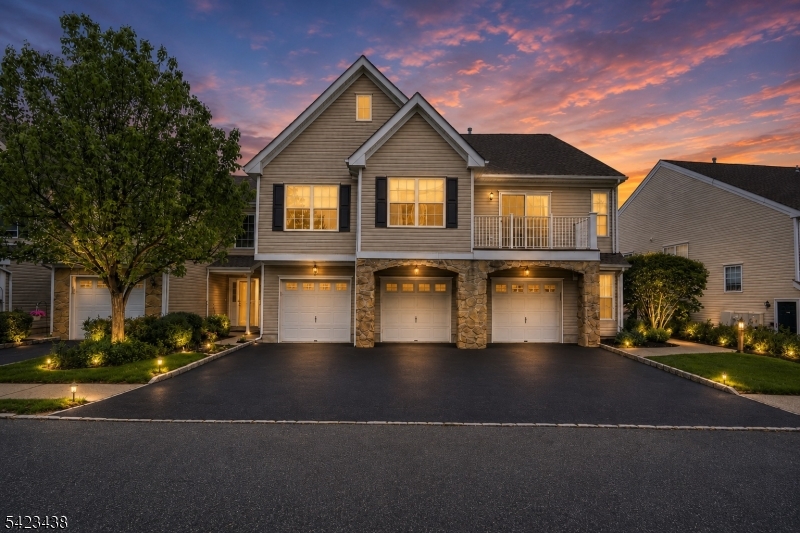
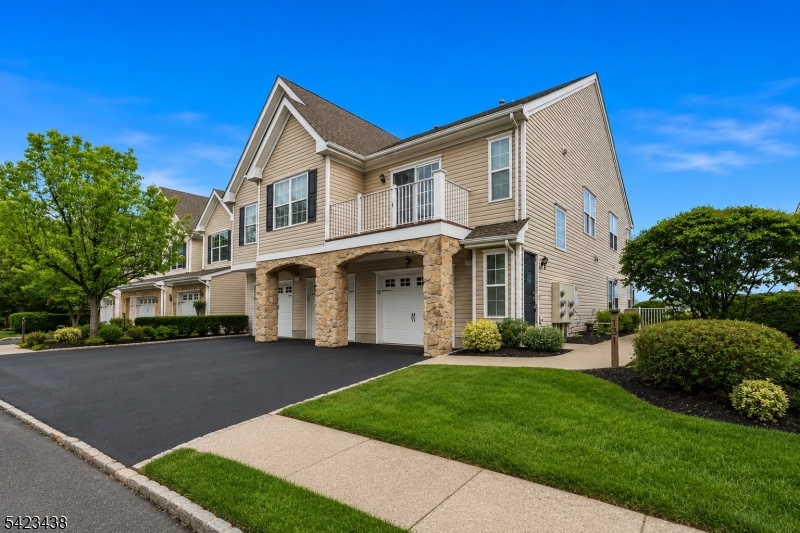
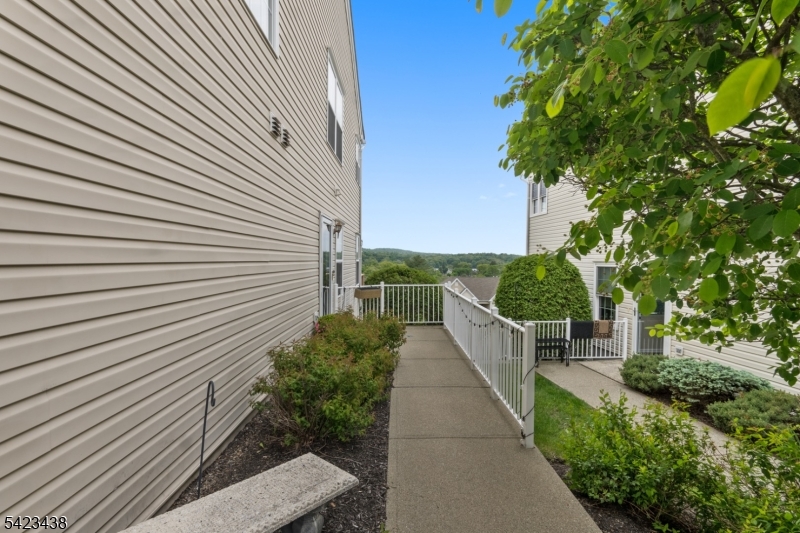
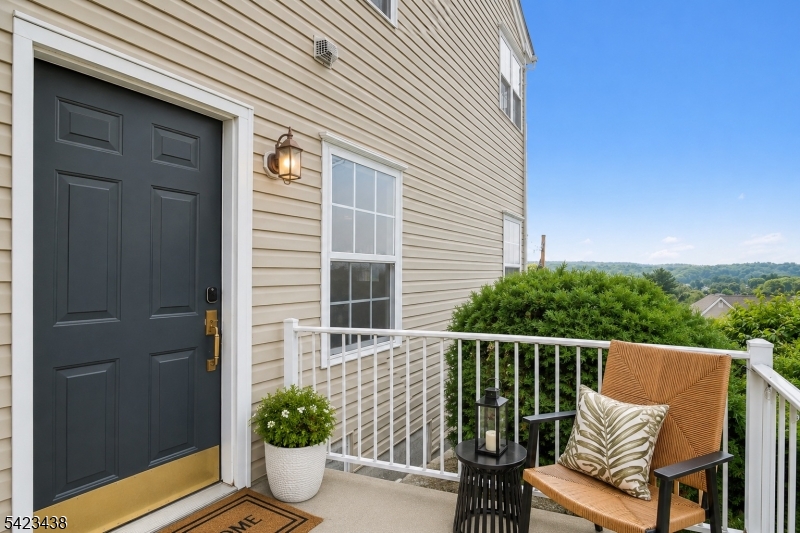
Welcome Home and to THE HIGHLANDS! This beautifully maintained 2/3 bedroom, 3.5-bath end-unit townhouse in The Highlands of Pompton Lakes offers the perfect blend of comfort, style, and versatility. Filled with natural light, the spacious main level features a sun-drenched living room with multiple windows, a cozy gas fireplace, and direct access to an east-facing deck ideal for enjoying peaceful sunrises. The adjacent dining area showcases custom built-in shelving with ample storage, while the updated kitchen is equipped with granite countertops, newer stainless steel appliances, generous cabinetry, and a pantry. A convenient half bath and a laundry room with direct garage access complete this level.Upstairs, the primary suite serves as a serene retreat with a walk-in closet and a well-appointed en-suite bath featuring a soaking tub and separate shower. A second bedroom and an updated full bathroom complete the upper level.The walkout lower level offers exceptional flexibility, featuring a renovated full bathroom, two large closets, and ample living space perfect for a home office, gym, entertainment area, or guest suite. With the potential to function as a third bedroom, this level adds tremendous value and versatility. Additional highlights include a newer HVAC system, making this home truly move-in ready.
Save
Ask
Tour
Hide
Listing Snapshot
Price
$585,000
Days On Site
20 Days
Bedrooms
2
Inside Area (SqFt)
N/A
Total Baths
4
Full Baths
3
Partial Baths
1
Lot Size
0.08 Acres
Year Built
2003
MLS® Number
4026728
Status
Active
Property Tax
$12,558
HOA/Condo/Coop Fees
$493 monthly
Sq Ft Source
N/A
Friends & Family
Recent Activity
| 2 weeks ago | Status changed to Active | |
| 2 weeks ago | Listing updated with changes from the MLS® | |
| 3 weeks ago | Listing first seen on site |
General Features
Acres
0.08
Carport
1
Garage
Yes
Garage Spaces
1
Parking
Garage Door Opener
Parking Spaces
1
Pets
Yes
Property Sub Type
Townhouse
Security
Security SystemSmoke Detector(s)
Sewer
Public Sewer
Style
Townhouse-End Unit
Utilities
Cable AvailableUnderground Utilities
Water Source
Public
Interior Features
Appliances
DishwasherDryerRefrigeratorGas OvenGas RangeWasher
Basement
FinishedFullWalk-Out Access
Cooling
Central Air
Fireplace
Yes
Fireplace Features
GasLiving Room
Fireplaces
1
Flooring
TileWood
Heating
Forced Air
Interior
Breakfast BarCathedral Ceiling(s)Walk-In Closet(s)Entrance Foyer
Laundry Features
Laundry Room
Window Features
Skylight(s)
Bedroom 1
Level - Second
Bedroom 2
Level - Second
Bedroom 3
Level - Basement
Dining Room
Level - FirstDescription - Dining L
Exercise Room
Level - BasementDescription - Exercise Room
Kitchen
Level - FirstDescription - Breakfast Bar, See Remarks, Separate Dining Area
Living Room
Level - First
Master Bedroom
Description - Full Bath, Walk-In Closet
Other Room 1
Level - FirstDescription - Laundry Room
Other Room 2
Level - FirstDescription - Foyer
Other Room 3
Level - FirstDescription - Porch
Save
Ask
Tour
Hide
Exterior Features
Construction Details
BrickVinyl Siding
Lot Features
Corner Lot
Patio And Porch
DeckPatio
Roof
Asphalt
Windows/Doors
Skylight(s)
Community Features
Association Dues
493
HOA Fee Frequency
Monthly
Listing courtesy of KELLER WILLIAMS VILLAGE SQUARE
The data relating to real estate for sale on this website comes in part from the IDX Program of Garden State Multiple Listing Service, L.L.C. Real estate listings held by other brokerage firms are marked as IDX Listing. Notice: The dissemination of listings on this website does not constitute the consent required by N.J.A.C. 11:5.6.1 (n) for the advertisement of listings exclusively for sale by another broker. Any such consent must be obtained in writing from the listing broker. This information is being provided for Consumers' personal, non-commercial use and may not be used for any purpose other than to identify prospective properties consumers may be interested in purchasing. Information deemed reliable but not guaranteed. Copyright © 2026 Garden State Multiple Listing Service, L.L.C. All rights reserved.
The data relating to real estate for sale on this website comes in part from the IDX Program of Garden State Multiple Listing Service, L.L.C. Real estate listings held by other brokerage firms are marked as IDX Listing. Notice: The dissemination of listings on this website does not constitute the consent required by N.J.A.C. 11:5.6.1 (n) for the advertisement of listings exclusively for sale by another broker. Any such consent must be obtained in writing from the listing broker. This information is being provided for Consumers' personal, non-commercial use and may not be used for any purpose other than to identify prospective properties consumers may be interested in purchasing. Information deemed reliable but not guaranteed. Copyright © 2026 Garden State Multiple Listing Service, L.L.C. All rights reserved.
Neighborhood & Commute
Source: Walkscore
Disclosure: Community information and market data powered by Constellation Data Labs. Information is deemed reliable but not guaranteed.
Save
Ask
Tour
Hide



