
Homes for Sale in Northern NJ
Save
Ask
Tour
Hide
$2,400,000
27 Days On Site
536 Illingworth AveEnglewood City, NJ 07631
Residential|Pending
4
Beds
4
Total Baths
3
Full Baths
1
Partial Bath
4,216
SqFt
$569
/SqFt
1953
Built
County:
Bergen
Call Now: 201-685-4788
Is this the listing for you? We can help make it yours.
201-685-4788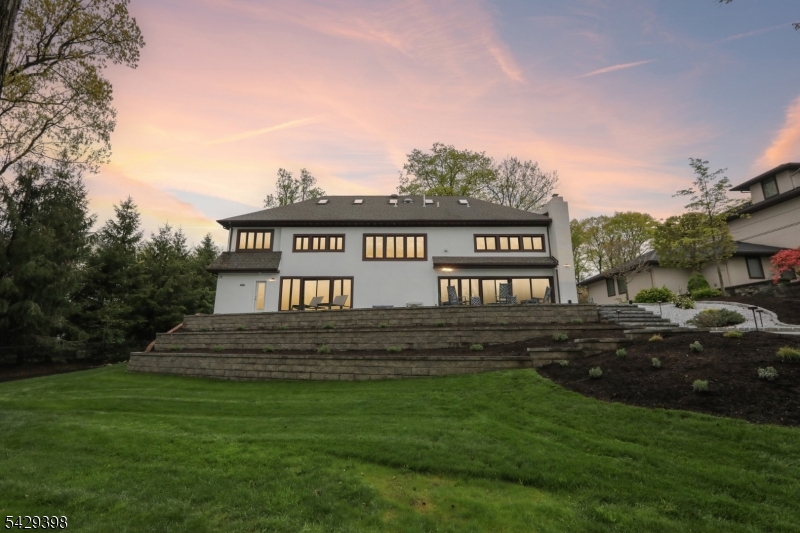
Save
Ask
Tour
Hide
Mortgage Calculator
Monthly Payment (Est.)
$10,950Calculator powered by Showcase IDX, a Constellation1 Company. Copyright ©2026 Information is deemed reliable but not guaranteed.
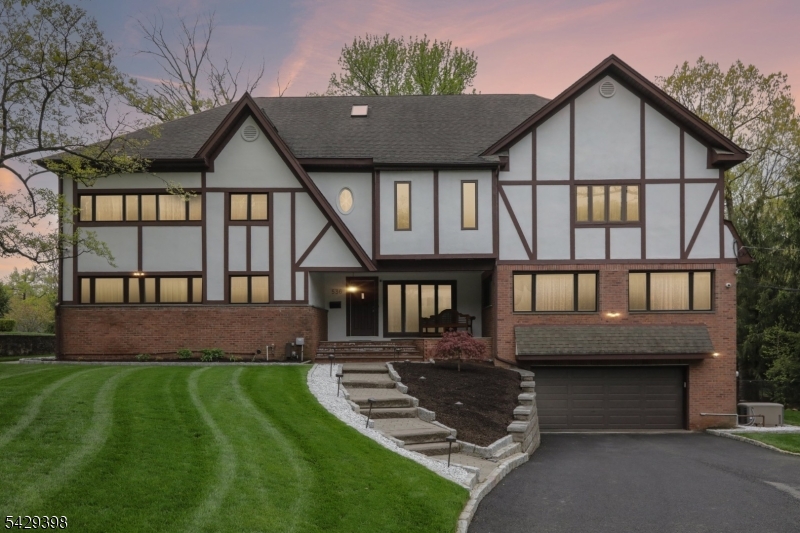
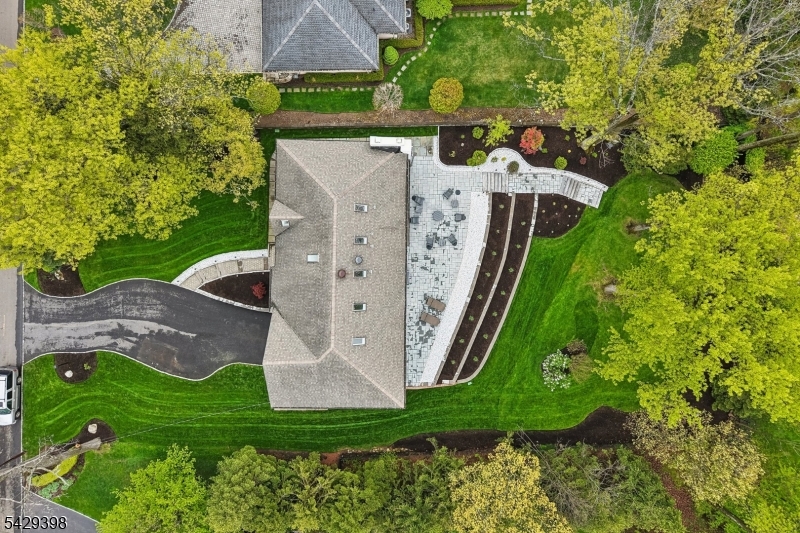
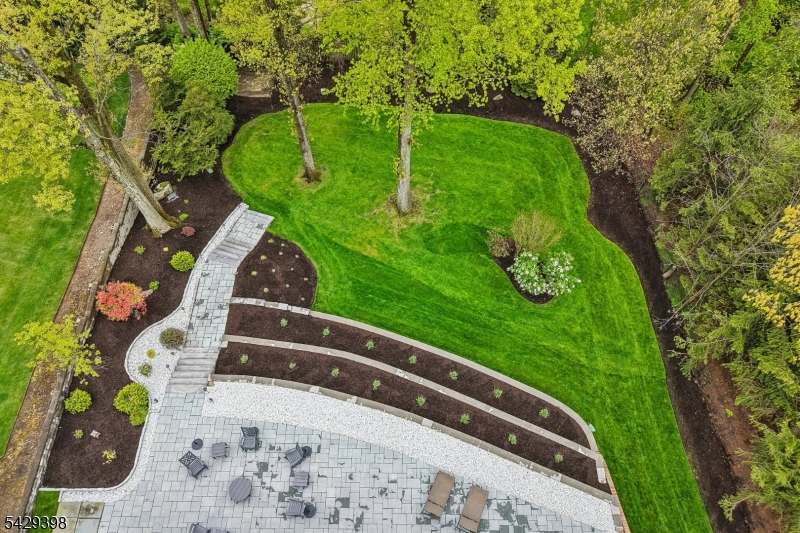
Step into timeless elegance with this beautifully updated Colonial/Tudor-style home in sought-after Englewood. Blending classic charm with modern comforts, this 4-bedroom, 3 full bathroom residence is truly move-in ready and designed for both everyday living and effortless entertaining.The heart of the home features a stunning sunken living room, complete with a cozy gas fireplace and custom built-ins an inviting space filled with warmth and character. The thoughtfully updated interior flows seamlessly, offering spacious rooms, abundant natural light, and large walk-in closets that provide exceptional storage throughout.The finished basement expands your living space with a stylish bar area, perfect for hosting gatherings or unwinding at the end of the day. Convenience is key with laundry rooms located both in the basement and on the bedroom level.Step outside to your private backyard retreat, where a large patio, professional landscaping, and ambient outdoor lighting create the perfect setting for relaxing evenings or entertaining under the stars. A generous grass yard offers plenty of room for recreation and play.Additional features include a security system for peace of mind, whole-house generator and recent updates that ensure a turnkey experience for the next homeowner.A rare blend of character, comfort, and modern upgrades this is the home you've been waiting for.
Save
Ask
Tour
Hide
Listing Snapshot
Price
$2,400,000
Days On Site
27 Days
Bedrooms
4
Inside Area (SqFt)
4,216 sqft
Total Baths
4
Full Baths
3
Partial Baths
1
Lot Size
0.51 Acres
Year Built
1953
MLS® Number
4025259
Status
Pending
Property Tax
$33,506
HOA/Condo/Coop Fees
N/A
Sq Ft Source
N/A
Friends & Family
Recent Activity
| 4 days ago | Status changed to Pending | |
| 4 days ago | Listing updated with changes from the MLS® | |
| 4 weeks ago | Listing first seen on site |
General Features
Acres
0.51
Carport
6
Garage
Yes
Garage Spaces
2
Parking Spaces
6
Security
Security System
Sewer
Public Sewer
SqFt Total
4216
Style
Tudor
Water Source
Public
Zoning
res
Interior Features
Appliances
DishwasherRefrigeratorGas OvenGas Range
Basement
FinishedWalk-Out Access
Fireplace
Yes
Fireplace Features
GasLiving Room
Fireplaces
1
Flooring
CarpetTileWood
Interior
Eat-in KitchenWalk-In Closet(s)
Laundry Features
Laundry Room
Bedroom 1
Level - First
Bedroom 2
Level - Second
Bedroom 3
Level - Second
Bedroom 4
Level - Second
Den
Level - First
Dining Room
Level - FirstDescription - Formal Dining Room
Family Room
Level - Basement
Kitchen
Level - FirstDescription - Eat-In Kitchen, See Remarks
Living Room
Level - First
Master Bedroom
Description - 1st Floor, Full Bath
Save
Ask
Tour
Hide
Exterior Features
Construction Details
StuccoWood Siding
Patio And Porch
Patio
Roof
Asphalt
Listing courtesy of RE/MAX PLATINUM GROUP
The data relating to real estate for sale on this website comes in part from the IDX Program of Garden State Multiple Listing Service, L.L.C. Real estate listings held by other brokerage firms are marked as IDX Listing. Notice: The dissemination of listings on this website does not constitute the consent required by N.J.A.C. 11:5.6.1 (n) for the advertisement of listings exclusively for sale by another broker. Any such consent must be obtained in writing from the listing broker. This information is being provided for Consumers' personal, non-commercial use and may not be used for any purpose other than to identify prospective properties consumers may be interested in purchasing. Information deemed reliable but not guaranteed. Copyright © 2026 Garden State Multiple Listing Service, L.L.C. All rights reserved.
The data relating to real estate for sale on this website comes in part from the IDX Program of Garden State Multiple Listing Service, L.L.C. Real estate listings held by other brokerage firms are marked as IDX Listing. Notice: The dissemination of listings on this website does not constitute the consent required by N.J.A.C. 11:5.6.1 (n) for the advertisement of listings exclusively for sale by another broker. Any such consent must be obtained in writing from the listing broker. This information is being provided for Consumers' personal, non-commercial use and may not be used for any purpose other than to identify prospective properties consumers may be interested in purchasing. Information deemed reliable but not guaranteed. Copyright © 2026 Garden State Multiple Listing Service, L.L.C. All rights reserved.
Neighborhood & Commute
Source: Walkscore
Disclosure: Community information and market data powered by Constellation Data Labs. Information is deemed reliable but not guaranteed.
Save
Ask
Tour
Hide




Did you know? You can invite friends and family to your search. They can join your search, rate and discuss listings with you.